piuarch to build co-op dairy influenced by alpine huts in northern italy
the contest, organized by the latteria sociale valtellina, called for a design that both renovated the existing building, and added new space to incorporate a sales outlet, a restaurant, a conference room, and a small museum.
prefer designboom on google[FEATURED]
piuarch to build co-op dairy influenced by alpine huts in northern italy

milan-based studio piuarch has won a competition to build a co-operative dairy in northern italy. the contest, organized by the latteria sociale valtellina, called for a design that both renovated the existing building, and added new space to incorporate a sales outlet, a restaurant, a conference room, and a small museum. located in the municipality of postalesio in the province of sondrio, the project pays homage to its alpine context. the winning proposal forms a reinterpretation of the ‘malga’ — a traditional structure characterized by its elongated profile.

the sheltered area outside incorporates a covered piazza
the inviting building stretches to a total length of 54 meters, contained beneath a single roof canopy. large overhangs add an extra 340 square meters of external covered space. internal spaces radiate outwards from the center of the plan, establishing connections with the surrounding environment. a central core encloses the conference room as well as the service facilities, changing rooms and kitchens. reception areas for customers are arranged along the building’s perimeter. the retail outlet, café, restaurant, and museum are all placed in a continual line to encourage interaction and integration. the sheltered area outside incorporates a covered piazza that provides access to the sales outlet and offers a place for tasting products and socializing.
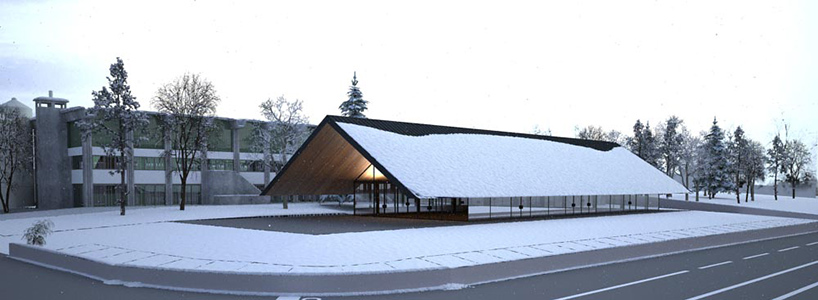
large overhangs add an extra 340 square meters of external space
the competition brief asked for the existing building to be enlarged, adding another floor and creating a new façade that would unite the entire scheme. instead, piuarch proposed a design in which the entire increase in volume is realized at ground level. the choice to arrange the spaces linearly gives better visibility, simplifies circulation, increases flexibility of use, and makes the adding of any vertical connections unnecessary. the project’s chosen materials respect the authentic concept of the ‘malga’. the roof is made from sheet metal, the facing is in local stone, and the structural beams constructed from laminated wood.


site plan (click for larger version)

section (click for larger version)
shop
your own online design shop — no sales commission collected