
japanese firm plan 21 designs small house in kawasaki with focus on modesty and efficiency
with its small and energy-efficient architecture, the house in kawasaki respects its surroundings and embraces a sustainable lifestyle.
prefer designboom on google[FEATURED]
Thoughtful Design to Harmonize with residential kawasaki


Japanese architecture studio Plan 21 has completed this so-called Small House in Kawasaki for a retired couple who have completed raising their children. Situated in a residential area just outside of Tokyo, the project introduces a contemporary dwelling amongst an environment surrounded by greenery, providing a relaxing setting for the couple’s next stage in life.





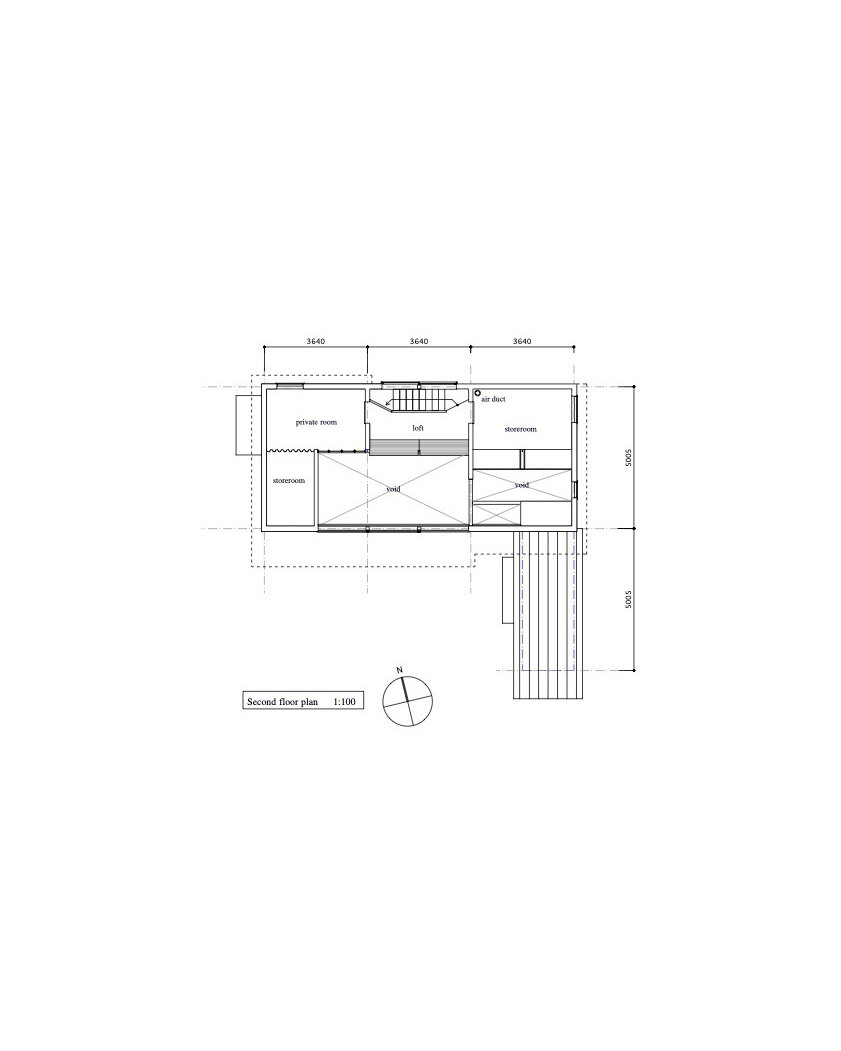
To ensure the home integrates respectfully with its surroundings, the building is kept intentionally low, avoiding a dominating presence in the established neighborhood. The design includes a sloped roof that incorporates a loft area. Suspended from the ceiling, the loft floor gives the illusion of floating, maximizing space without overwhelming the modest structure.

Natural Materials and Energy Efficiency by plan 21

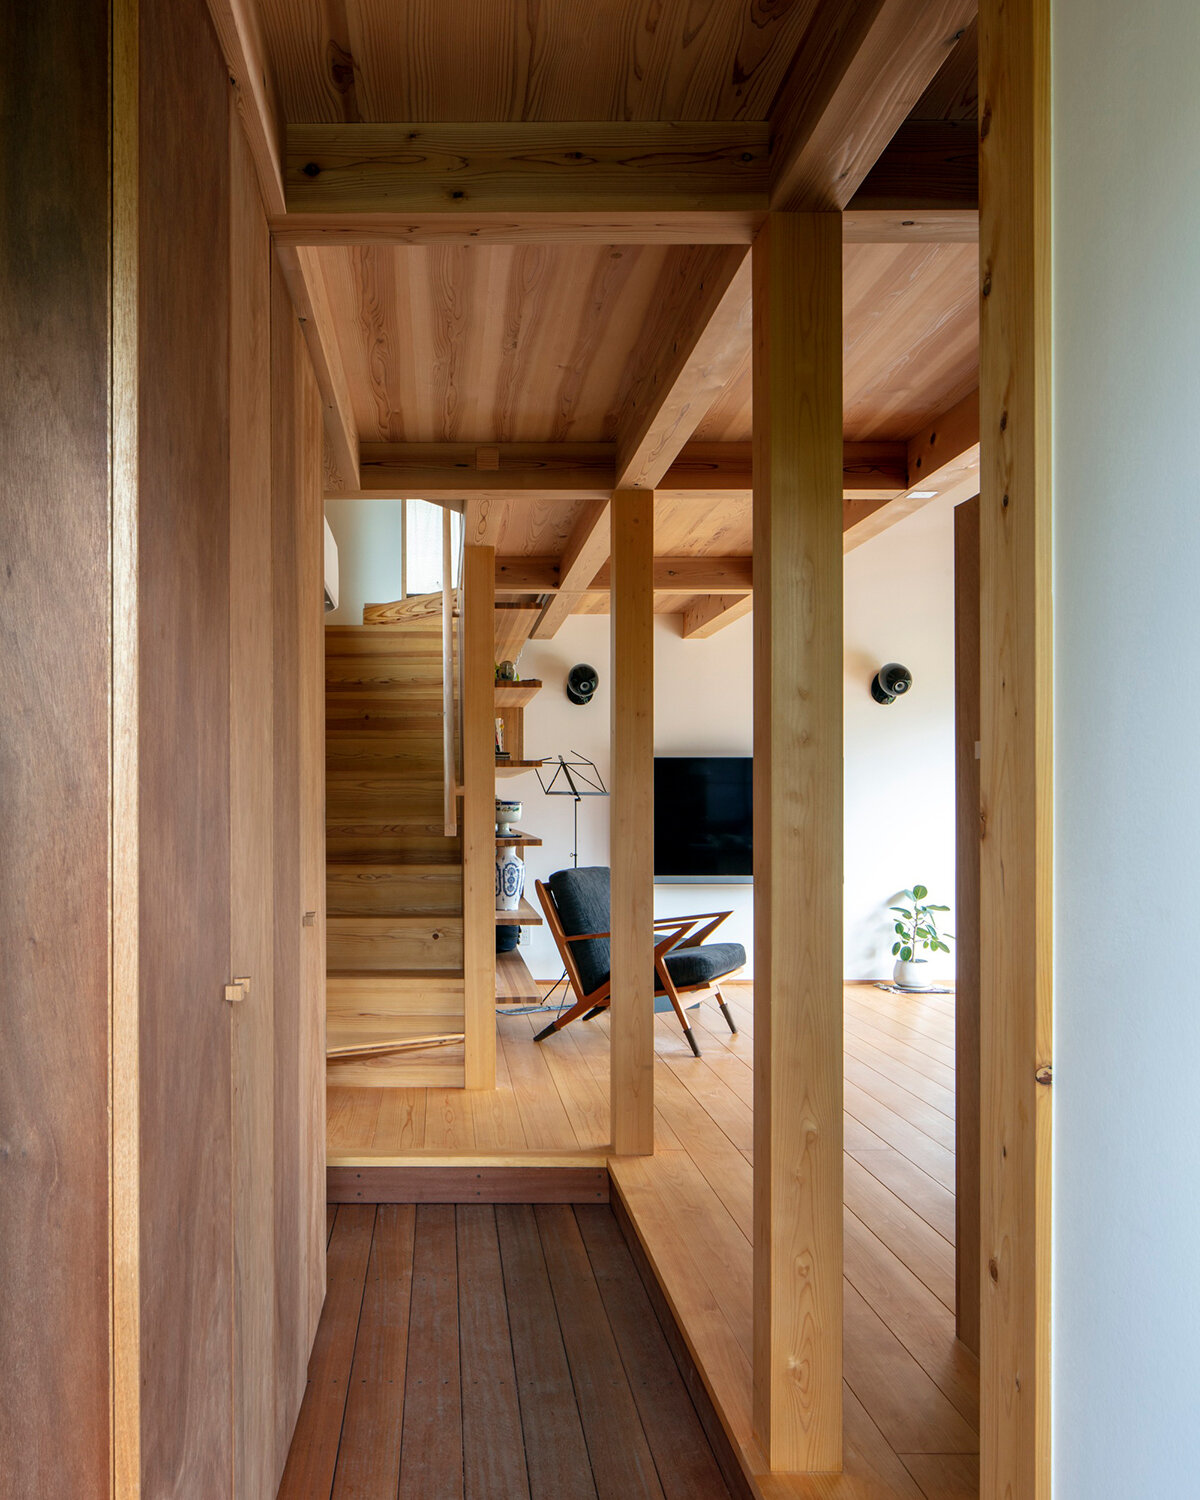
Led by architect Umihiko Cho, the design team at Plan 21 constructed its Small House in Kawasaki using wood, with cypress lumber forming the pillars and beams. The exterior is also clad in cypress boards, further reinforcing the home’s connection to nature. Energy efficiency is a key feature of the design — solar heat collector panels are installed on the roof, and the warm air they generate is funneled under the floor, contributing to the home’s heating system.
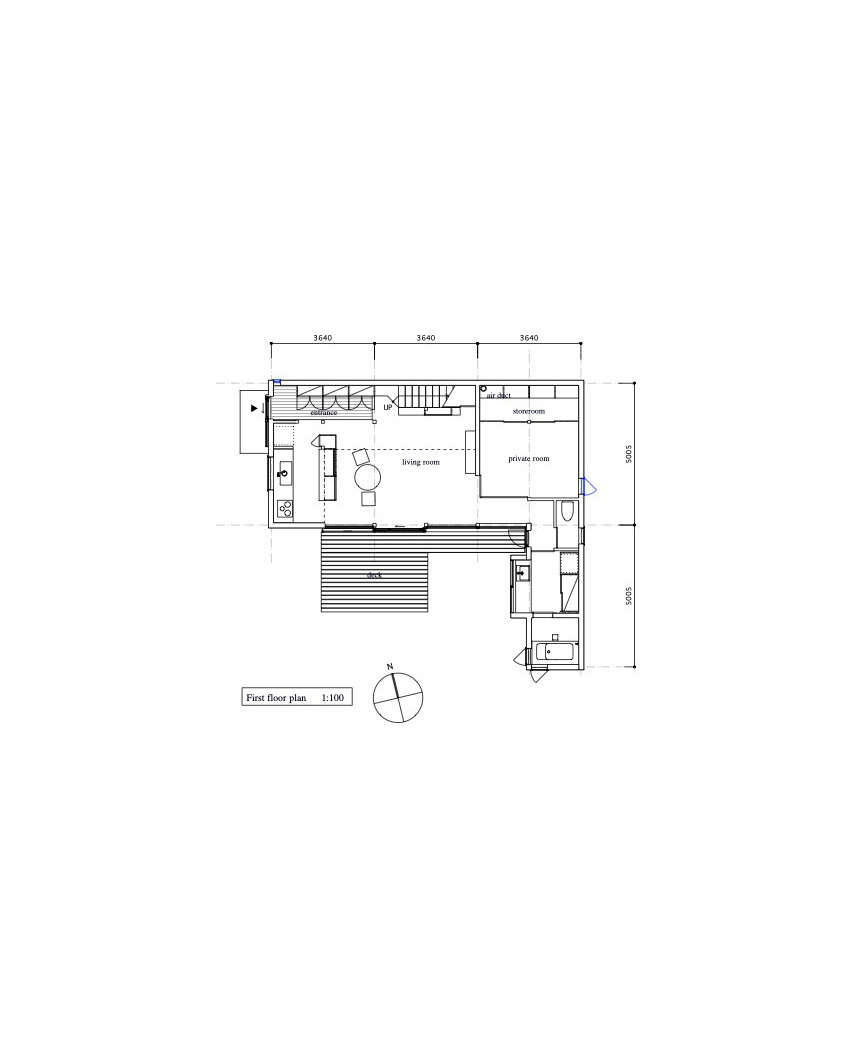
This small house exemplifies an environmentally conscious approach to residential architecture. By minimizing the building’s footprint and employing sustainable construction methods, Plan 21 emphasizes the importance of reducing energy consumption and environmental impact. The result is a home that is comfortable and efficient while remaining respectful of its surroundings and future generations.

1/5
project info:
project title: Small House in Kawasaki
architecture: Plan 21
location: Kawasaki, Japan
lead architect: Umihiko Cho
built area: 97 square meters
completion: 2022
photography: © Taku Hata
shop
your own online design shop — no sales commission collected
























