PLAT ASIA’s resort in china forms dynamic dialogue between architecture and nature
diverse routes, curved shapes, open flexible layouts, and pure materials invite guests into a unique experience, stimulating their senses.
prefer designboom on google[FEATURED]
an art center at lushan west sea resort

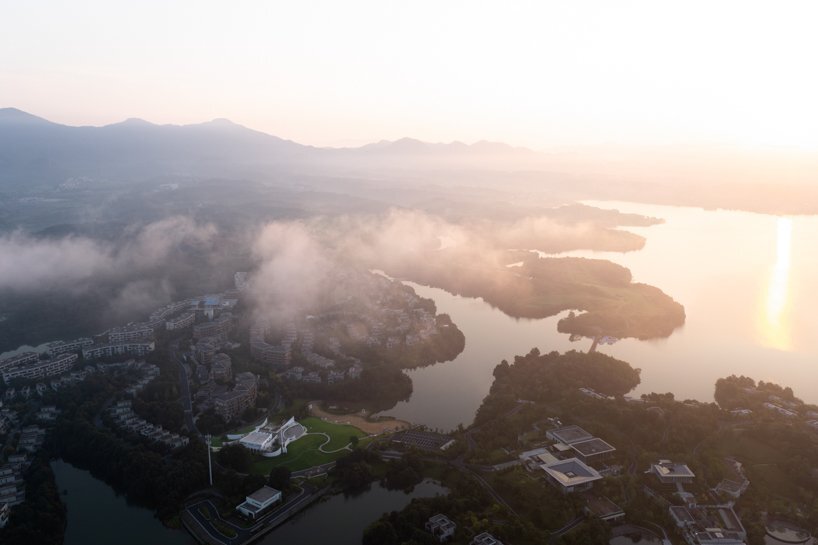
beijing-based studio PLAT ASIA has renovated a resort in jiujiang, china, generating a dynamic and poetic dialogue between architecture and nature. in its entirety, the resulting structure is integrated into the site in a harmonious way, serving as a multi-functional cultural complex, allowing visitors to come closer with nature. diverse routes, curved shapes, open flexible layouts, and pure materials invite guests into a unique experience, stimulating their senses.

images ©arch-exist photography
taking inspiration from its wavy landscpe
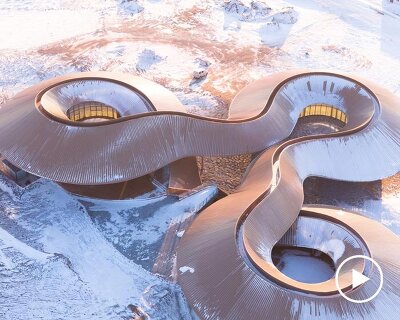


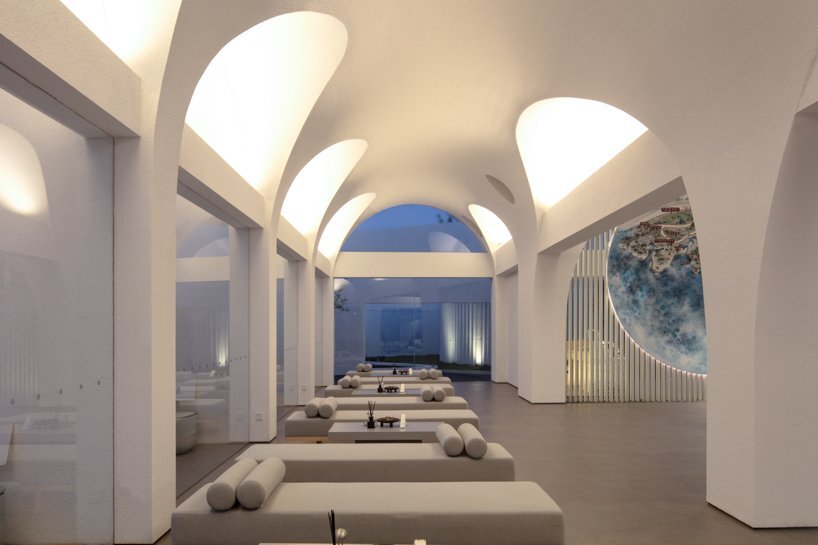


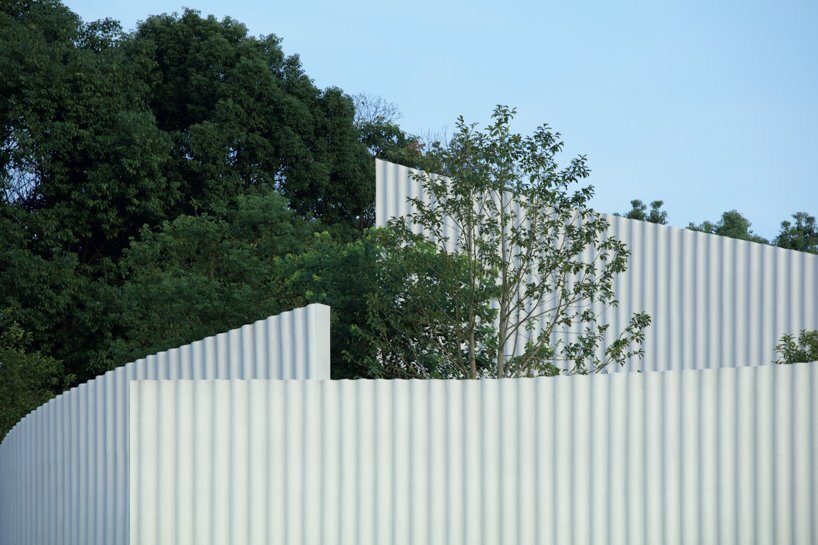

after analyzing the site conditions and environment, the design team at PLAT ASIA proposed a renovation of the whole site, including architecture, landscape, and interiors. the design strategy focused on dialogue with the natural environment, architecture, and humans as well. inspired by the graceful vistas towards the lushan west sea, and the perception of the undulated lake and wavy terrain, the architects derived the concept of ‘ridge’, mimicking the surrounding topography. the organic shapes in combination with the corrugated concrete texture —showered by lights and reflected on shadows— offer an enjoyable experience for wanders, arousing their senses.

southeast view
a dialogue between architecture and nature
the first phase of the project addresses the demolishing of a small structure on the west which disturbed the conversation between architecture and nature. and then the expansion of the structure to the east and west to achieve a strong connection between interior space and landscape.

curating the interior, the architects basically kept its original structure and inserted a cross arch system which is echoed to the ridge. the new façades try to maximize its transparency, framing immersive views and letting ample light penetrate the inside. to enhance a visual connection between the west sea lake and the constructed, the team placed two different leveled waterscapes in front of the structure. with these processes, the architects sought to naturalize the place and respect the context, bridging the architecture, surroundings, and humans with natural perception and vigor.

main facade

northwest entrance
entrance


1/6
project info:
name: lushan west sea art center
architects: PLAT ASIA atelier d
location: lushan west sea resort, jiujiang city, jiangxi, china
client: china overseas grand oceans lushan west sea (jiujiang) investment co., ltd.
interiors design team: plat asia atelier d – dh jung, guowei liu, jingyun lian, yuanyu liao, teng xue
site area: 600 sqm
materials: texture coating, corrugated metal panel, glass, wood veneer
design period: 03/2020 – 07/2020
completion time: 2021
architecture construction design: china urban construction design & research institute interiors
construction design: yibochuan deepening design (shanghai)
lighting design: Z design and planning
decoration design: yuanben design
video: PLAT ASIA ndn lab
photography: arch-exist photography
designboom has received this project from our ‘DIY submissions‘ feature, where we welcome our readers to submit their own work for publication. see more project submissions from our readers here.
shop
your own online design shop — no sales commission collected