platau refurbishes wadi penthouse in downtown beirut
a warping wooden skin and floating steel stairs dramatically reshape this two-floor apartment.
located in wadi abu jamil at the beirut central district, the project is an interior refurbishment of a two-floor penthouse completed by lebanese design studio platau for a family of four. the original arrangement of the penthouse presented a fragmented circulation between both levels, with poor spatial interaction and a narrow main foyer. during its development and execution phases, the project became centered around creating architecture in the light of local craftsmanship constraints.
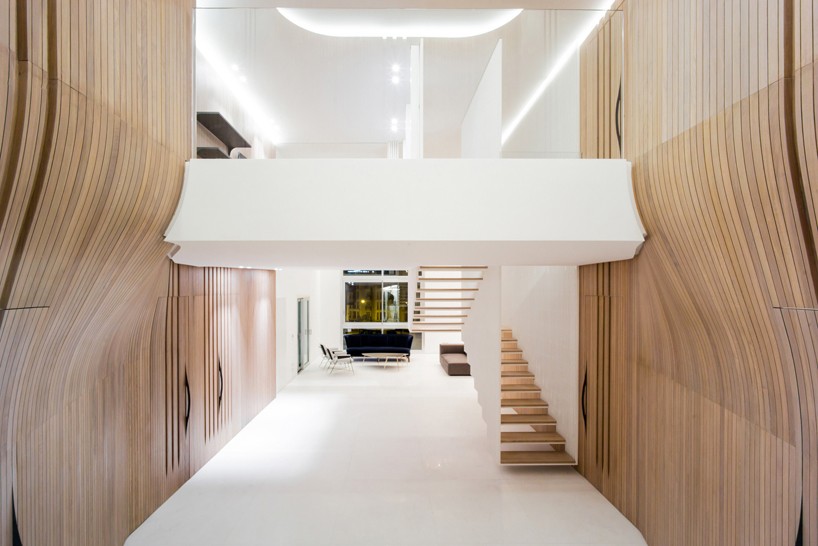
platau wadi penthouse: entrance and floating mezzanine
image © wissam chaaya

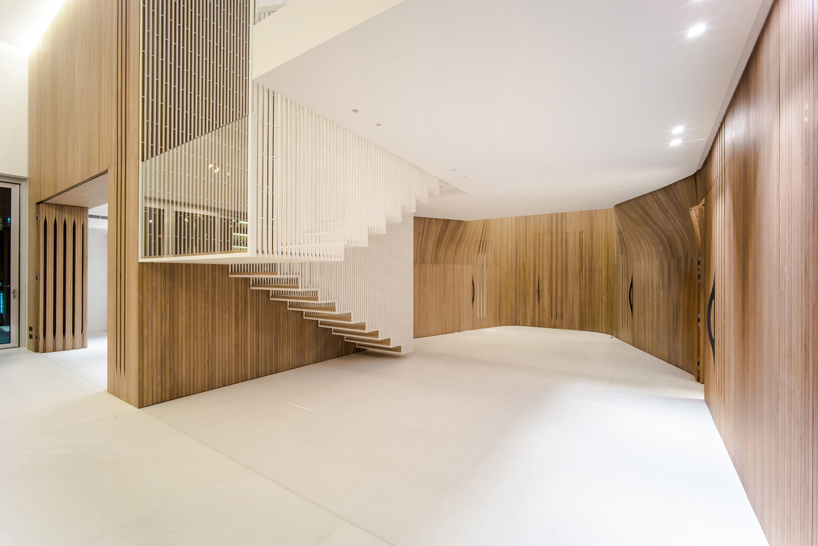
the most significant spatial intervention by platau is the introduction of a double height space at the center of the house, re-organizing around it the once fragmented realms of living areas, office, storage and bedrooms. defined by a wooden skin, the added structure features a widened entrance which transitions to the reception area and brings back to its center the staircase as a focal point. the stairs become a floating structure within such a setting, suspended from the ceiling through vertical steel profiles that highlight its lightness and detachment from skin and slab — as if floating in the middle of the double height space.
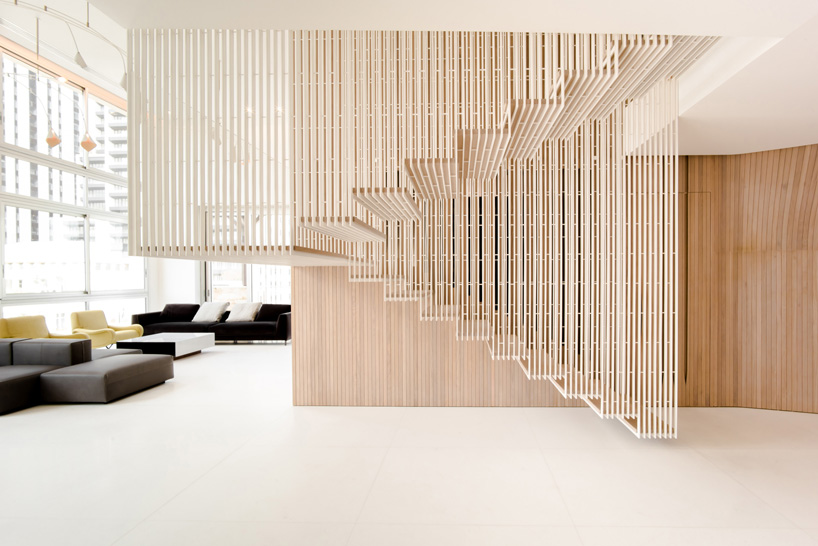
hanging white steel stairs
image © wissam chaaya
the wooden skin’s warping form reconciles the different misalignments and provides a curvilinear continuity between the widened lobby and adjacent spaces on both floors. it integrates doors to adjoining rooms,storage closets, see through cutouts and incorporated lighting. even more, it turns the corner to maintain the same treatment for the inner living room wall. steel profiles stick out of the skin to create door handles and shelves. complementing the minimal materiality, a playful custom-made steel and copper lighting fixture hangs from the double height reception.
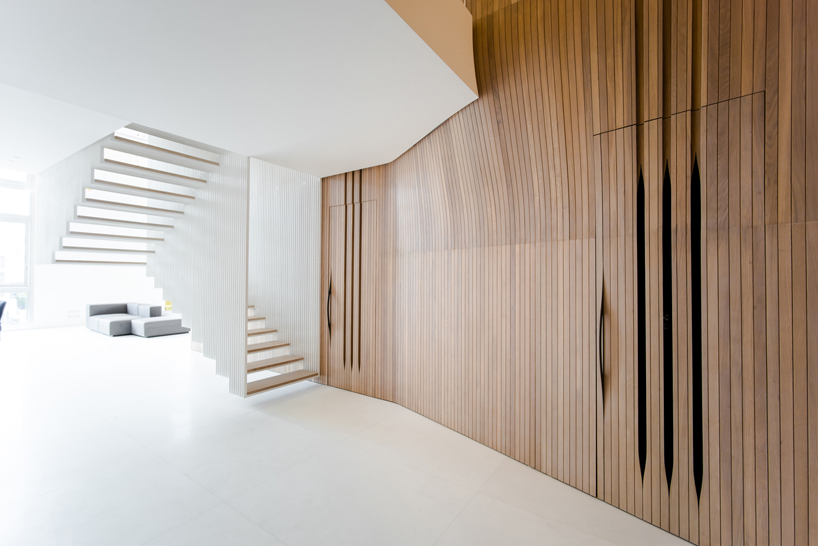
wooden skin contrasts with the white steel strips of the staircase
image © wissam chaaya
in contrast with its wooden skin core, the remaining surfaces of the penthouse consist of all-white walls, marble floors and steel panels for the staircase. the different rooms are designed with a recurrent system of having the exterior walls painted white and internal walls cladded with playful wooden patterns to incorporate doors, library and closets.
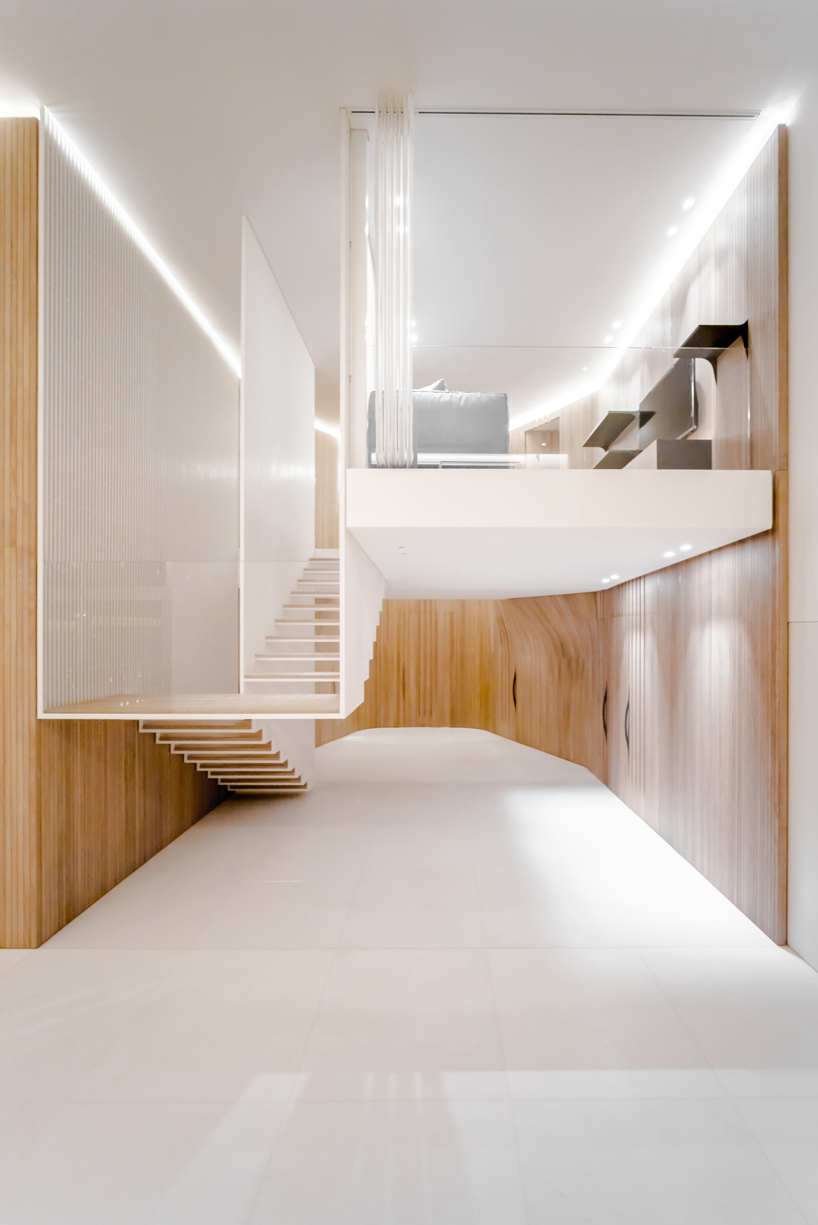
the warping skin envelops all four sides of the entrance and reception areas
image © wissam chaaya
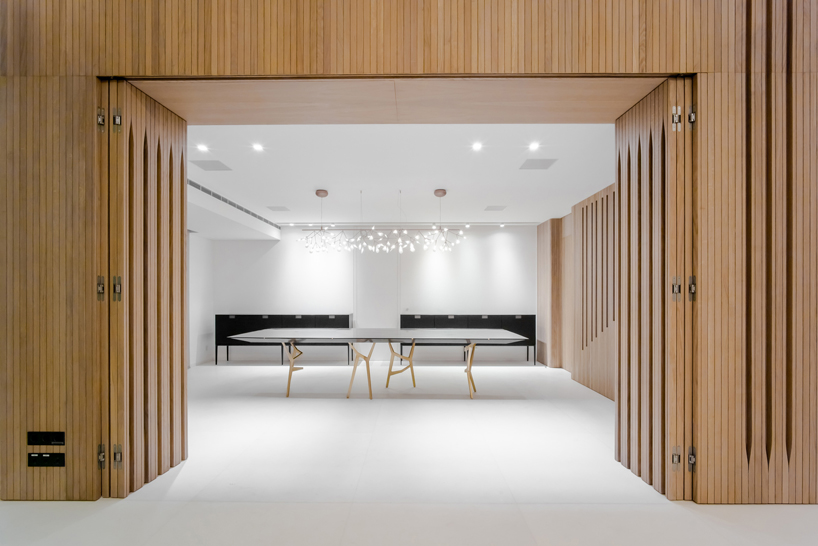
a folding door opens up to the dining room
image © wissam chaaya
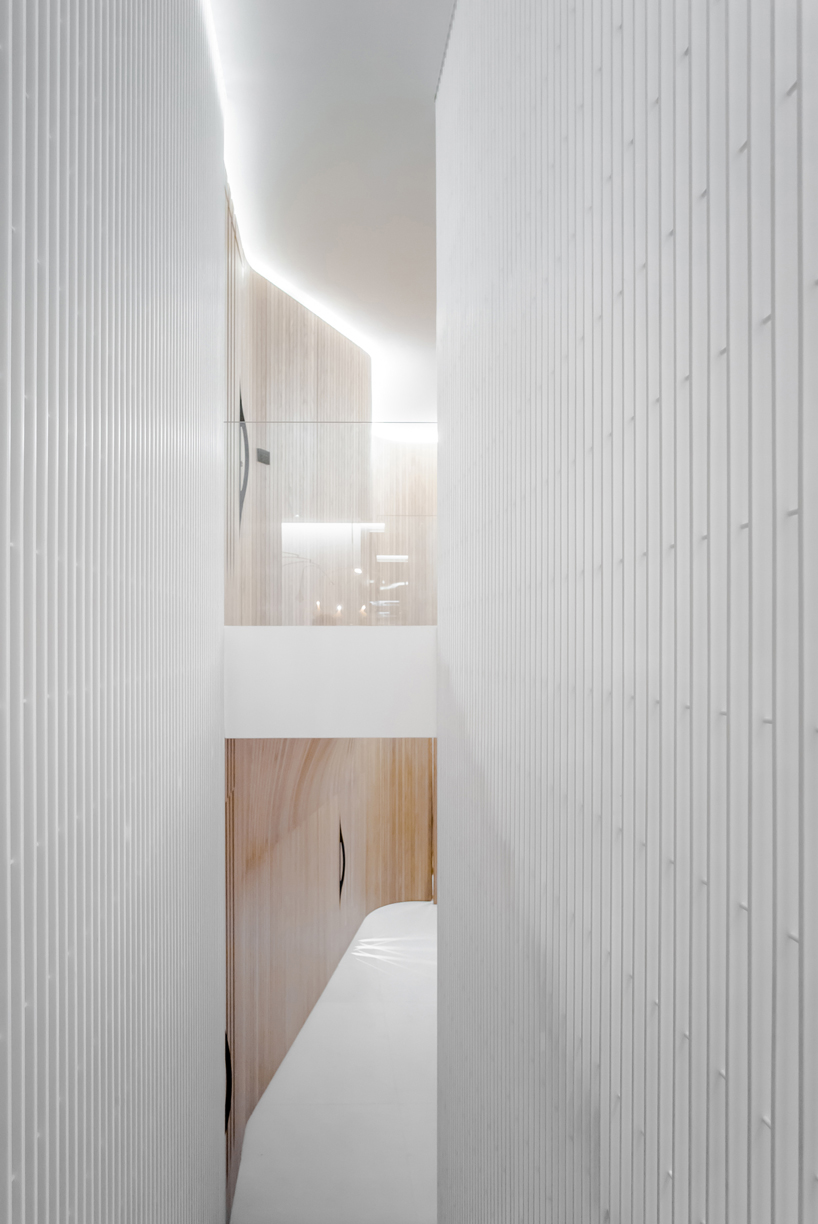
looking through the white steel stairs
image © wissam chaaya
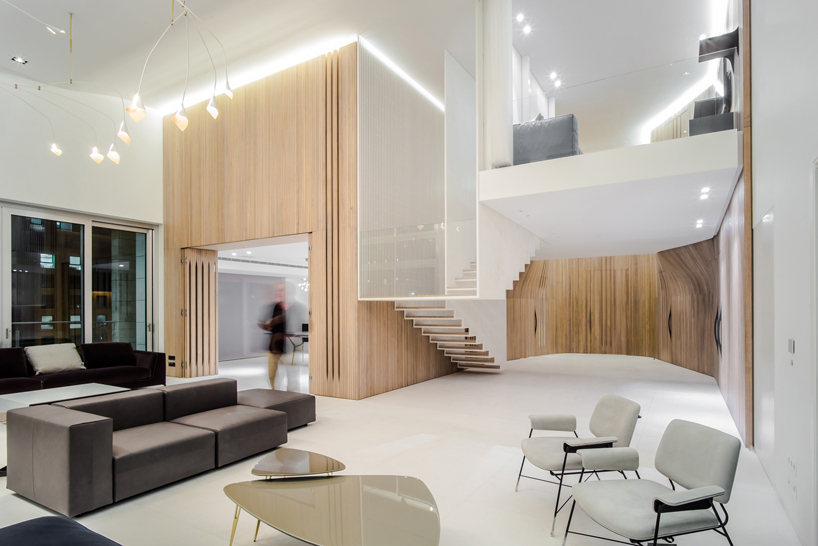
reception space
image © wissam chaaya
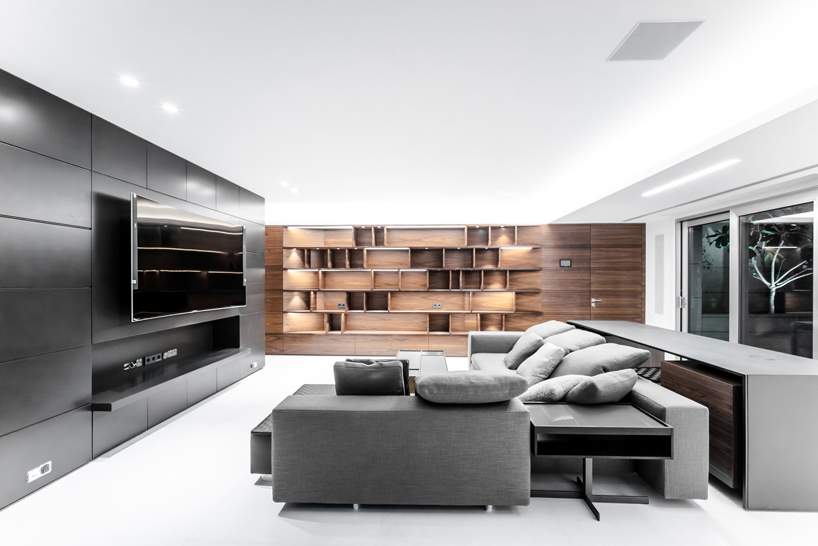
walnut wood and dark grey tones are incorporated into the media room
image © wissam chaaya
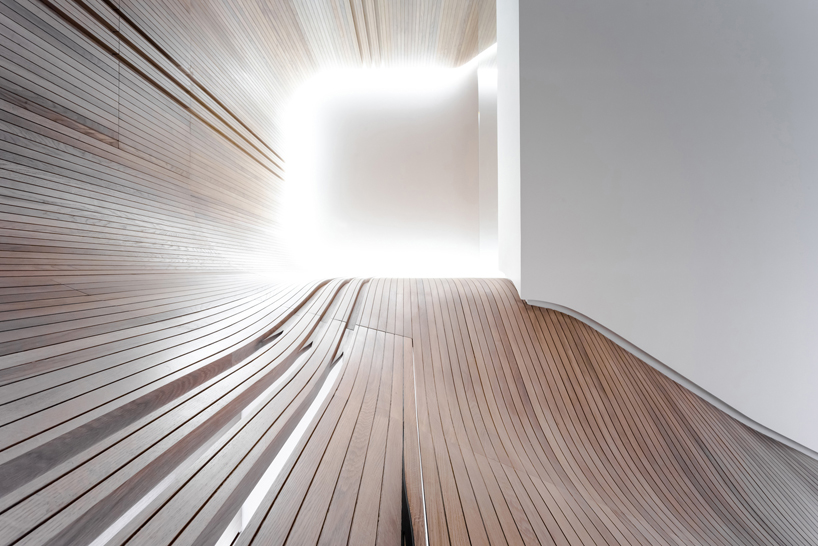
curving solid french oak wood
image © wissam chaaya
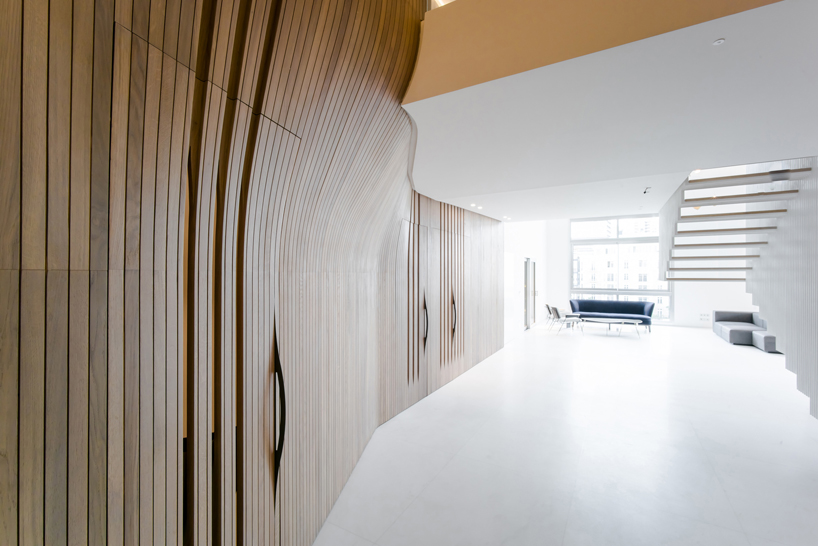
wooden skin curving up along the walls
image © wissam Chaaya
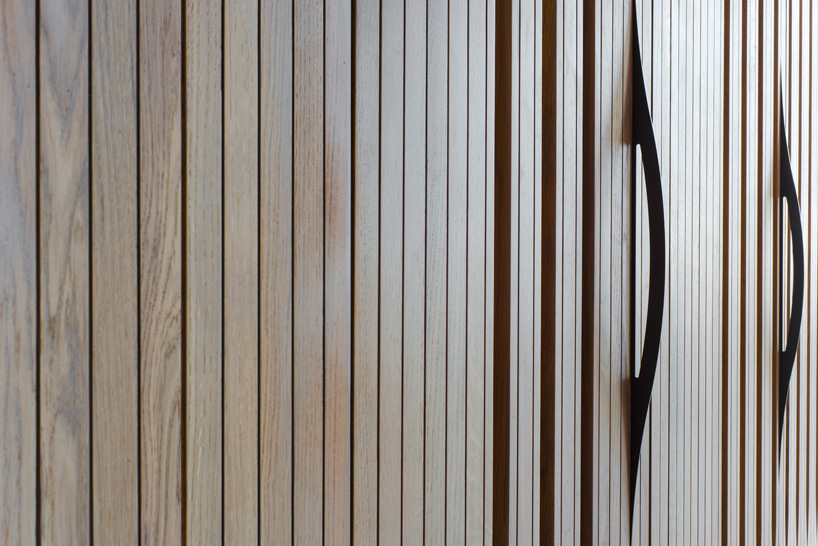
custom-made steel handles installed unto the wooden skin
image © wissam chaaya
designboom has received this project from our ‘DIY submissions‘ feature, where we welcome our readers to submit their own work for publication. see more project submissions from our readers here.
shop
your own online design shop — no sales commission collected