
play of light and shadow floods japanese apartment by masato takahashi architects
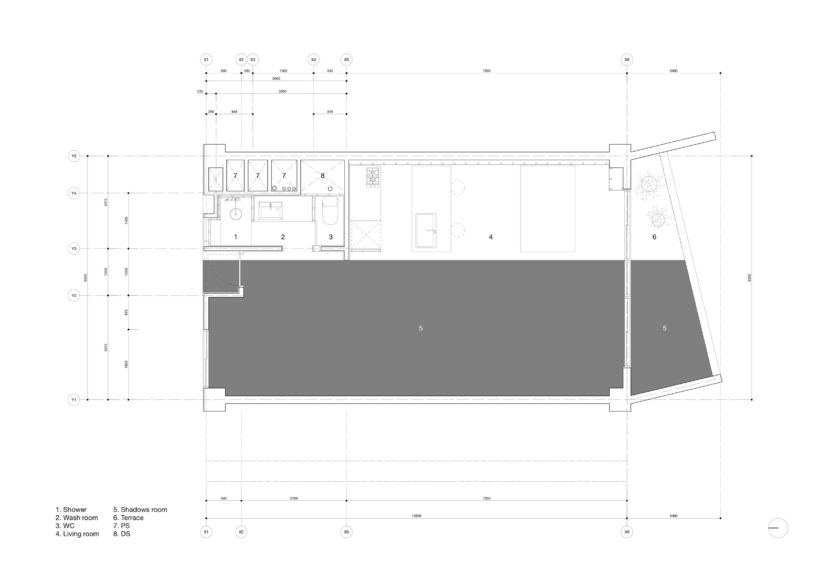
the original layout included japanese and western-style rooms, having a bright southern side and a dim northern side.
prefer designboom on google[FEATURED]
Masato Takahashi renovates half-century-old apartment
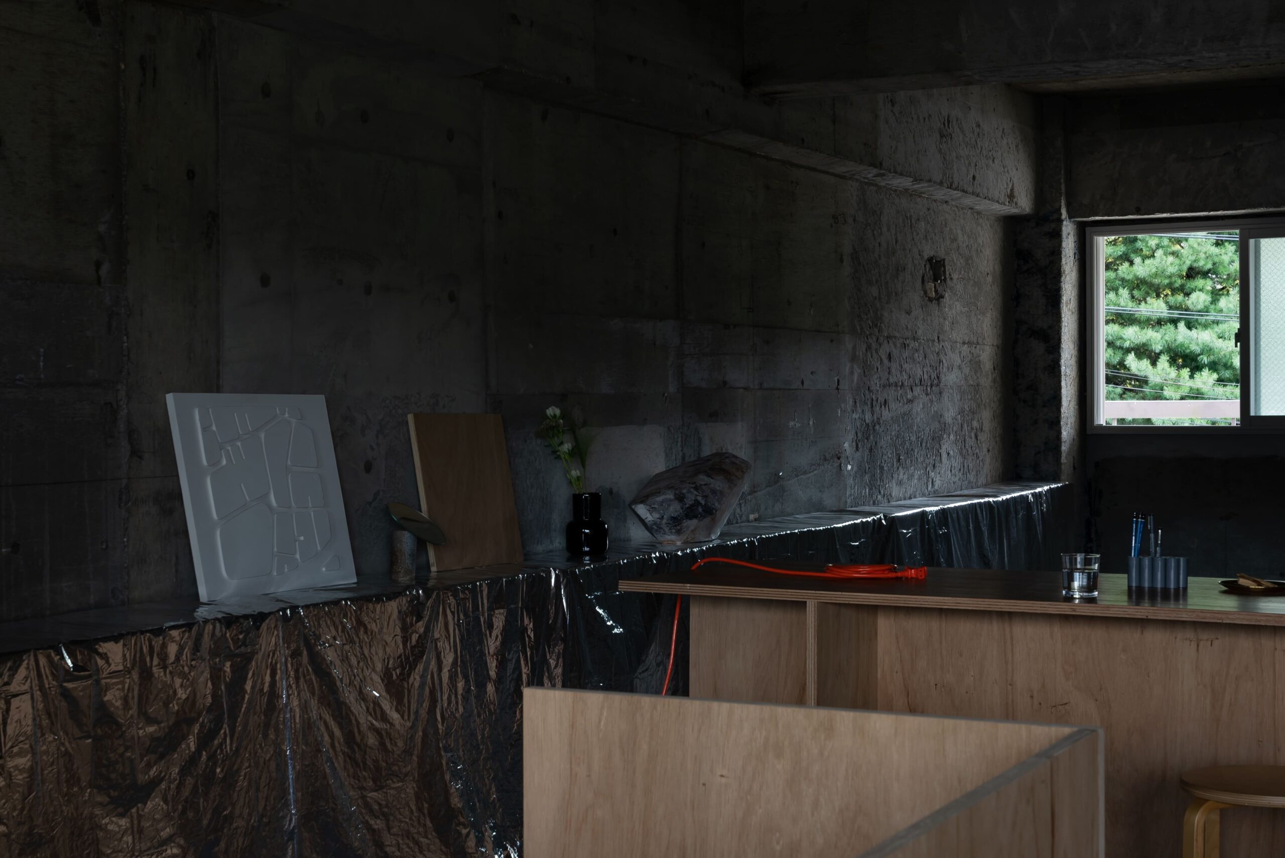
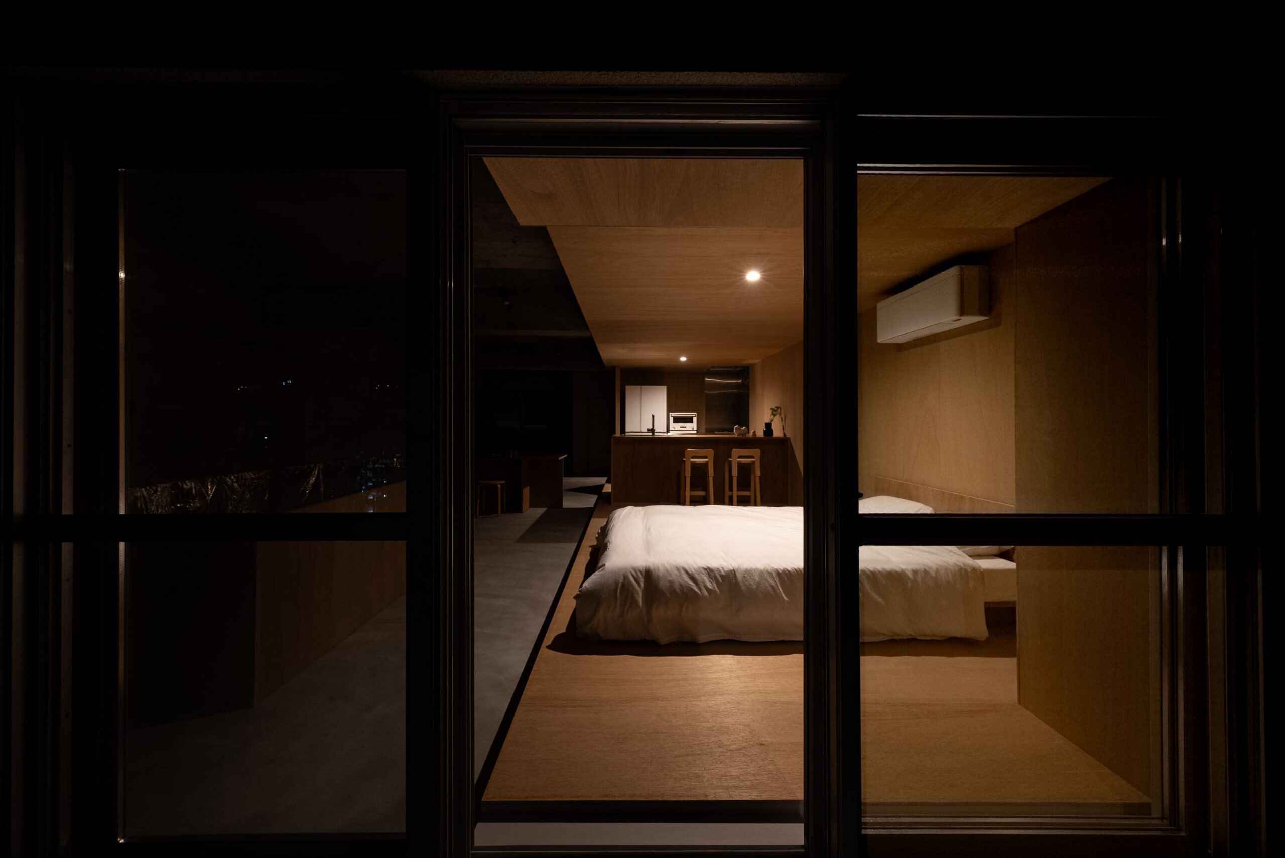
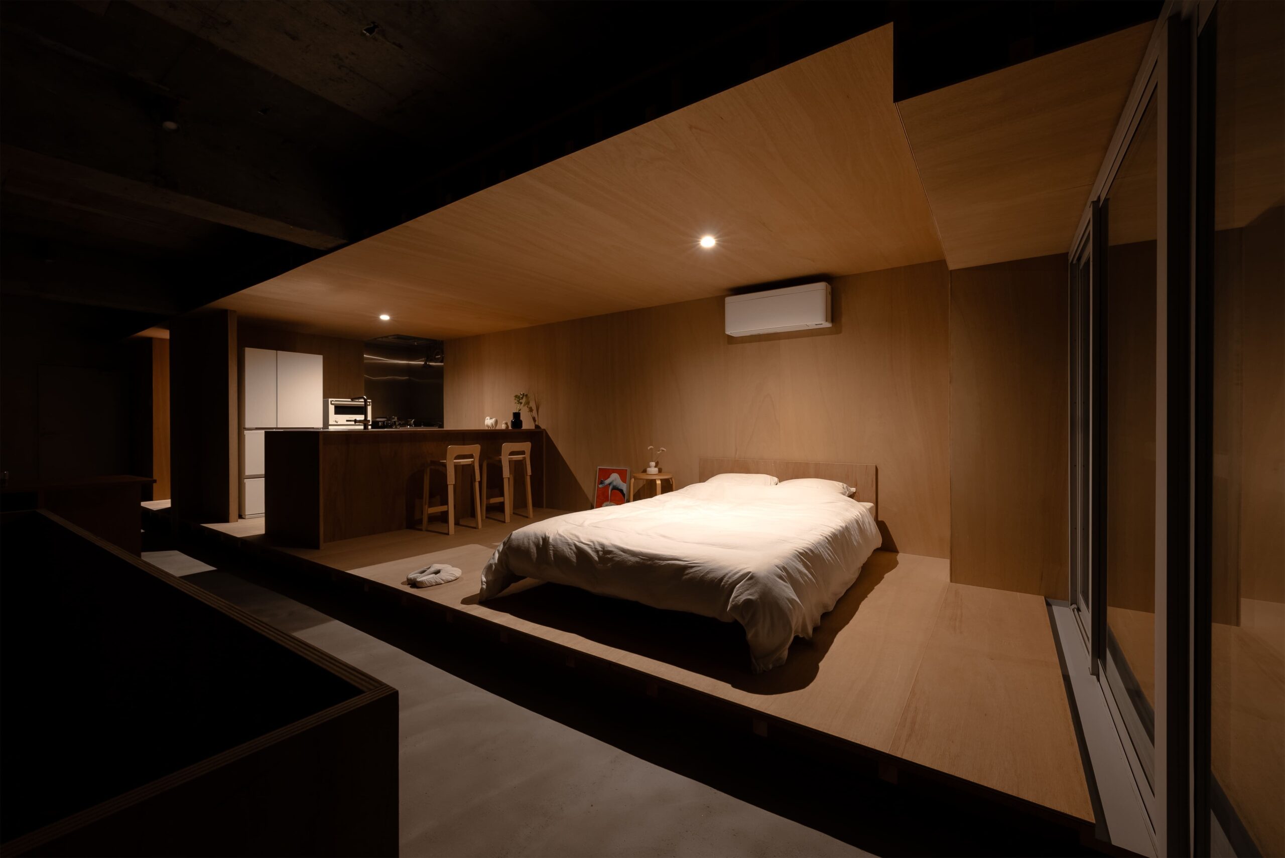
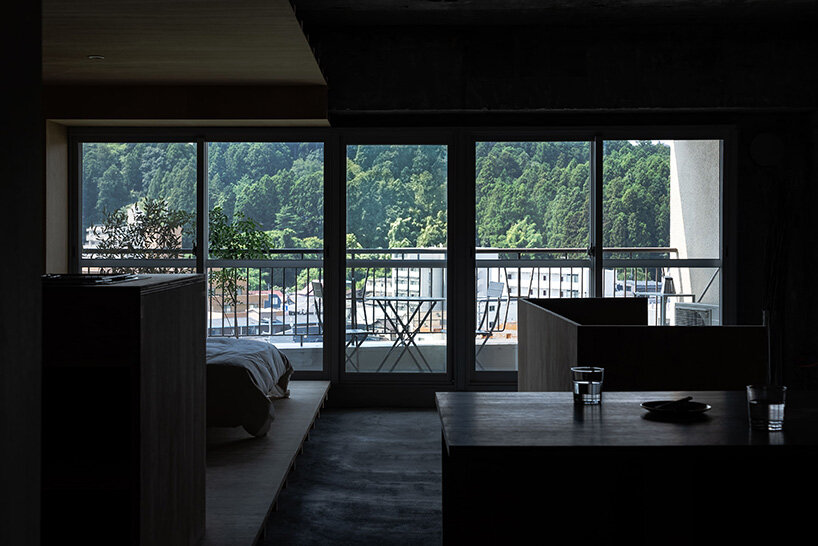
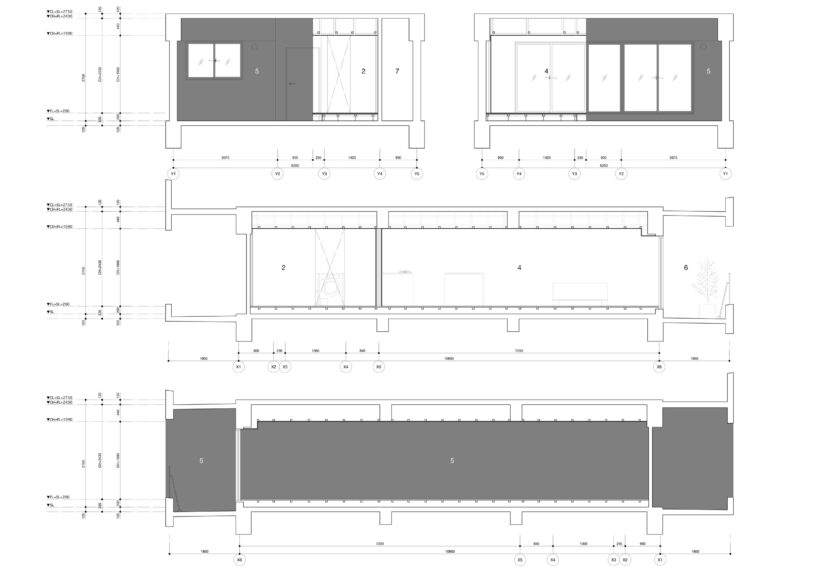
Masato Takahashi Architects completes Casting Shadows, a renovation of a room in a half-century-old apartment complex in Sendai City, Japan, and reimagines the space to highlight its location and historical significance. Facing Katahira-cho Street and perched on a cliff overlooking the Hirose River and Mount Aoba, the building blends the contrasting elements of light and dark. The original layout included both Japanese and Western-style rooms, having a bright southern side, and a dim northern side. To maximize natural light and the surrounding views, interior walls were removed, dispersing light throughout the space. However, this also revealed the shadows cast by the existing structure, creating a room defined by its darkness and subtlety. The design embraces these shadows, drawing inspiration from traditional Japanese aesthetics that find beauty in the unseen.
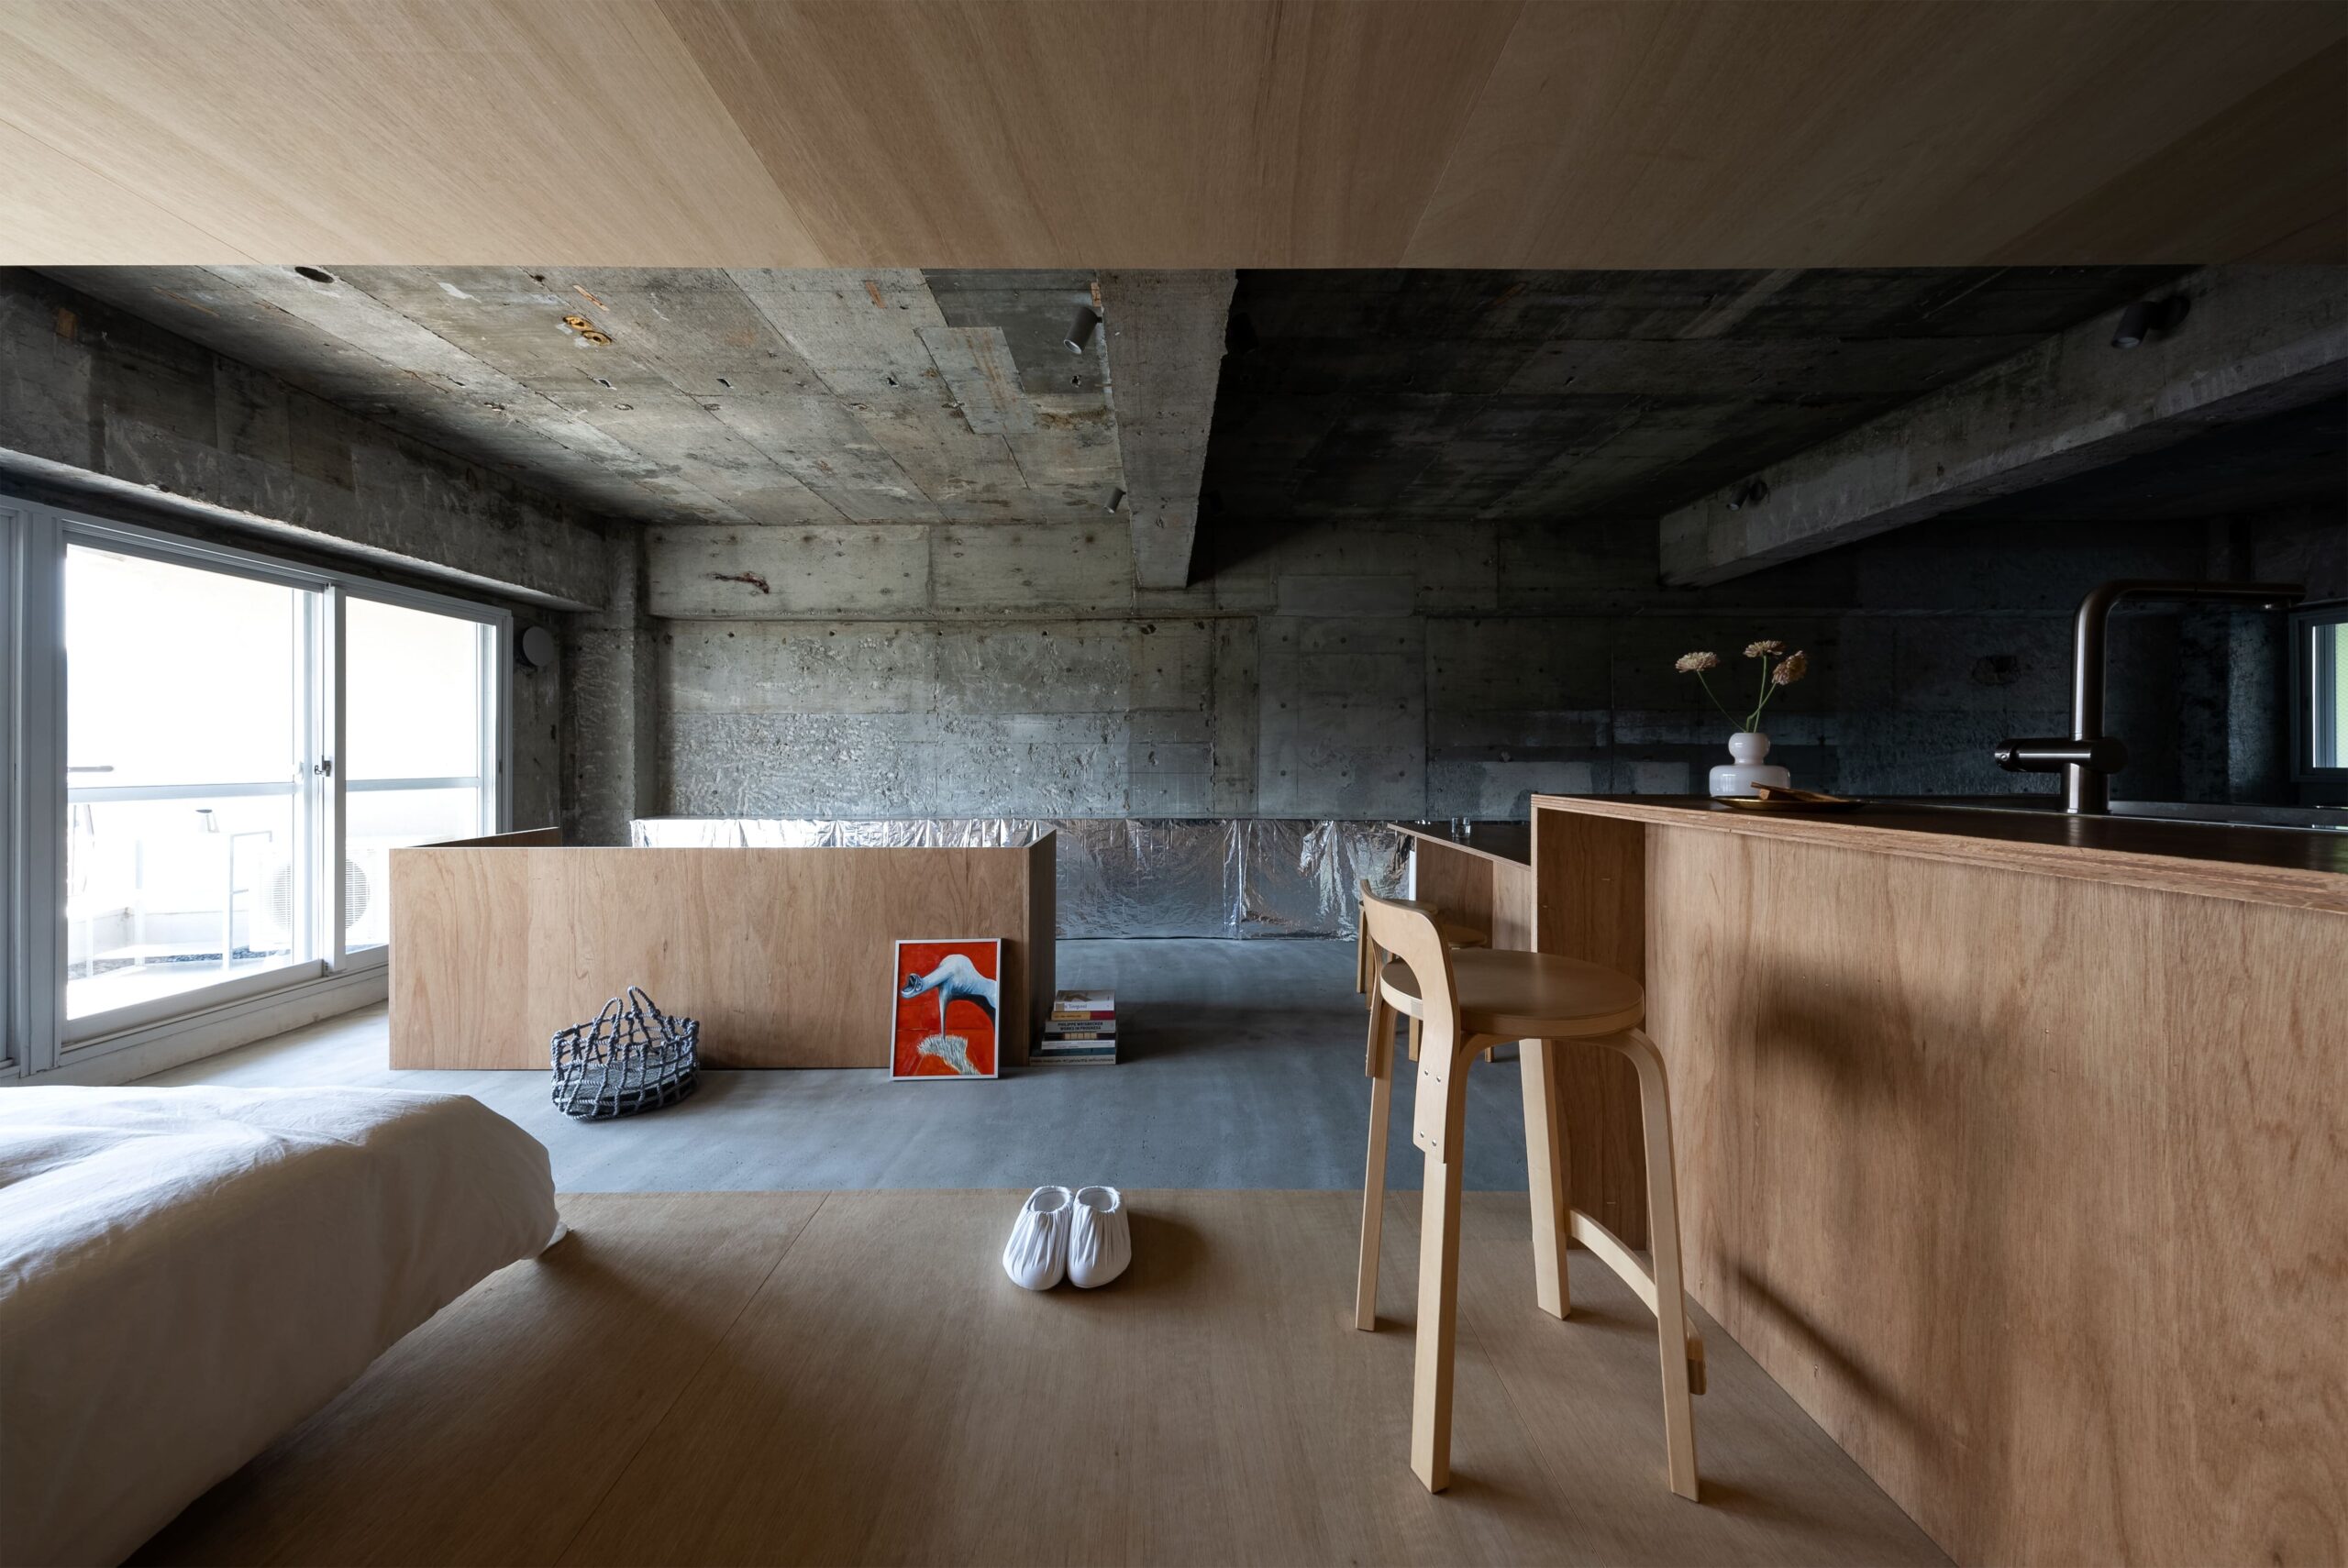
Casting Shadows project draws from Japanese theater form
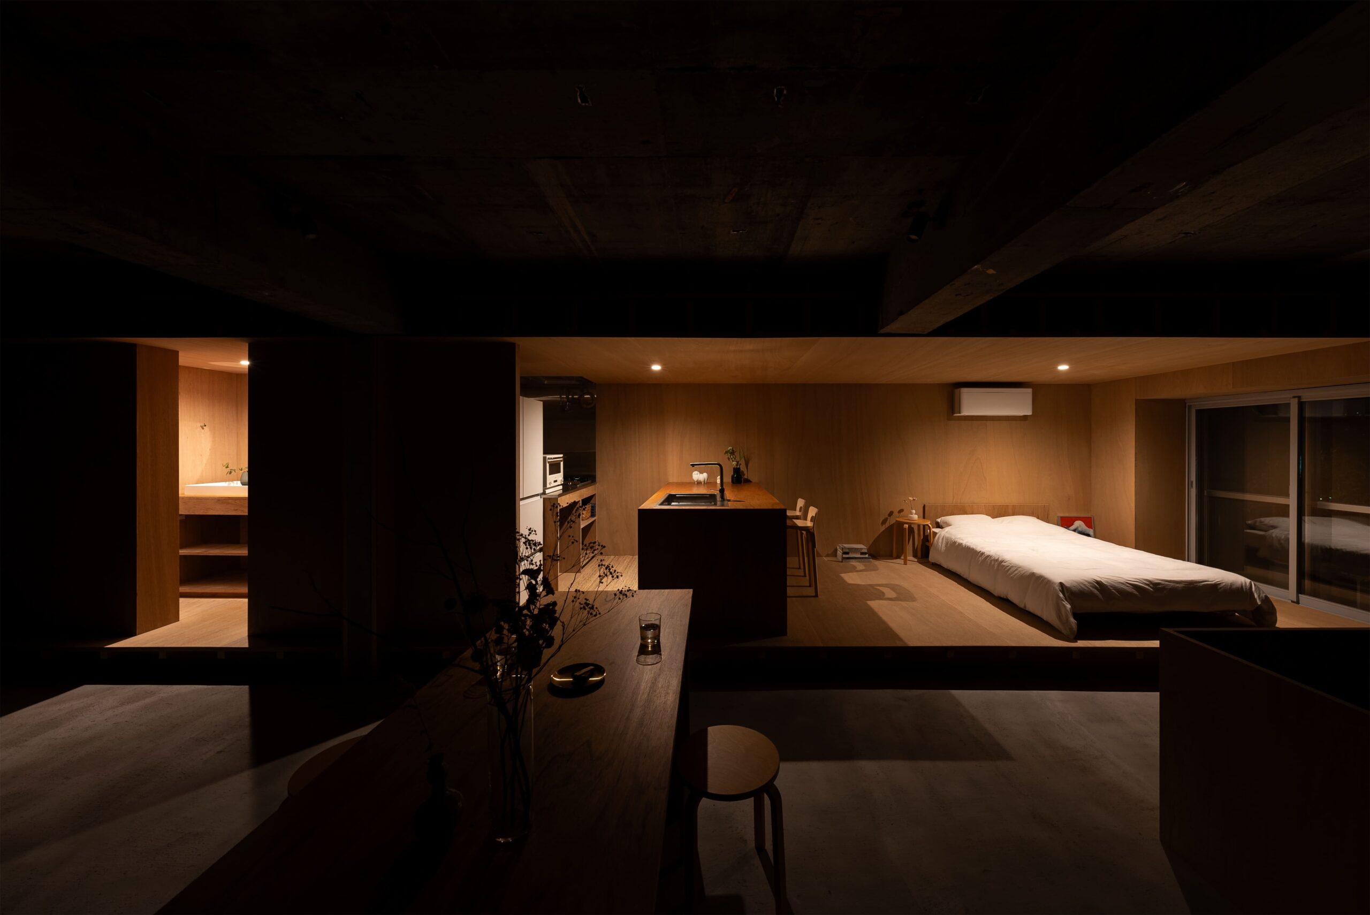
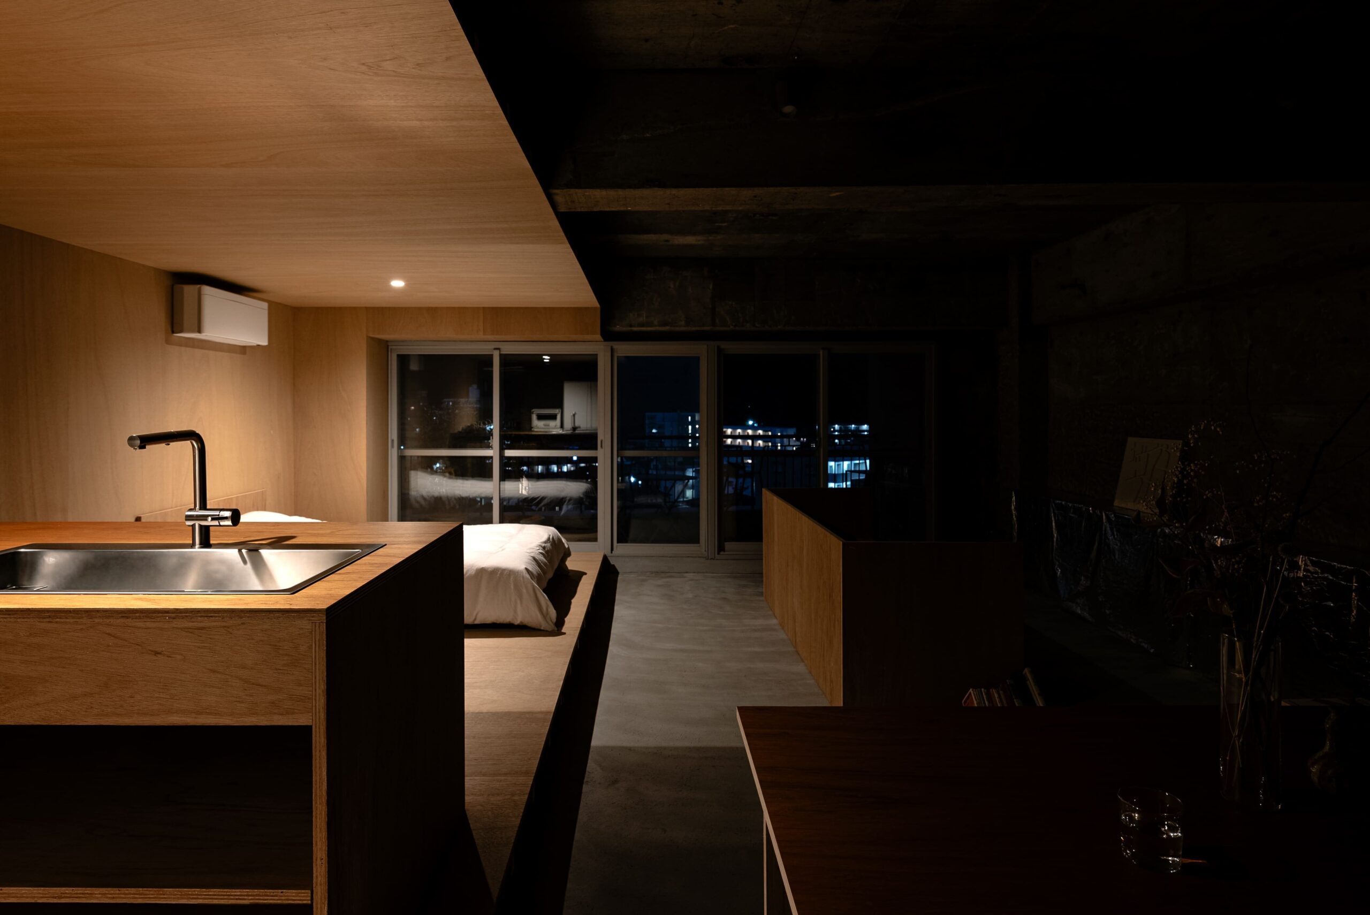
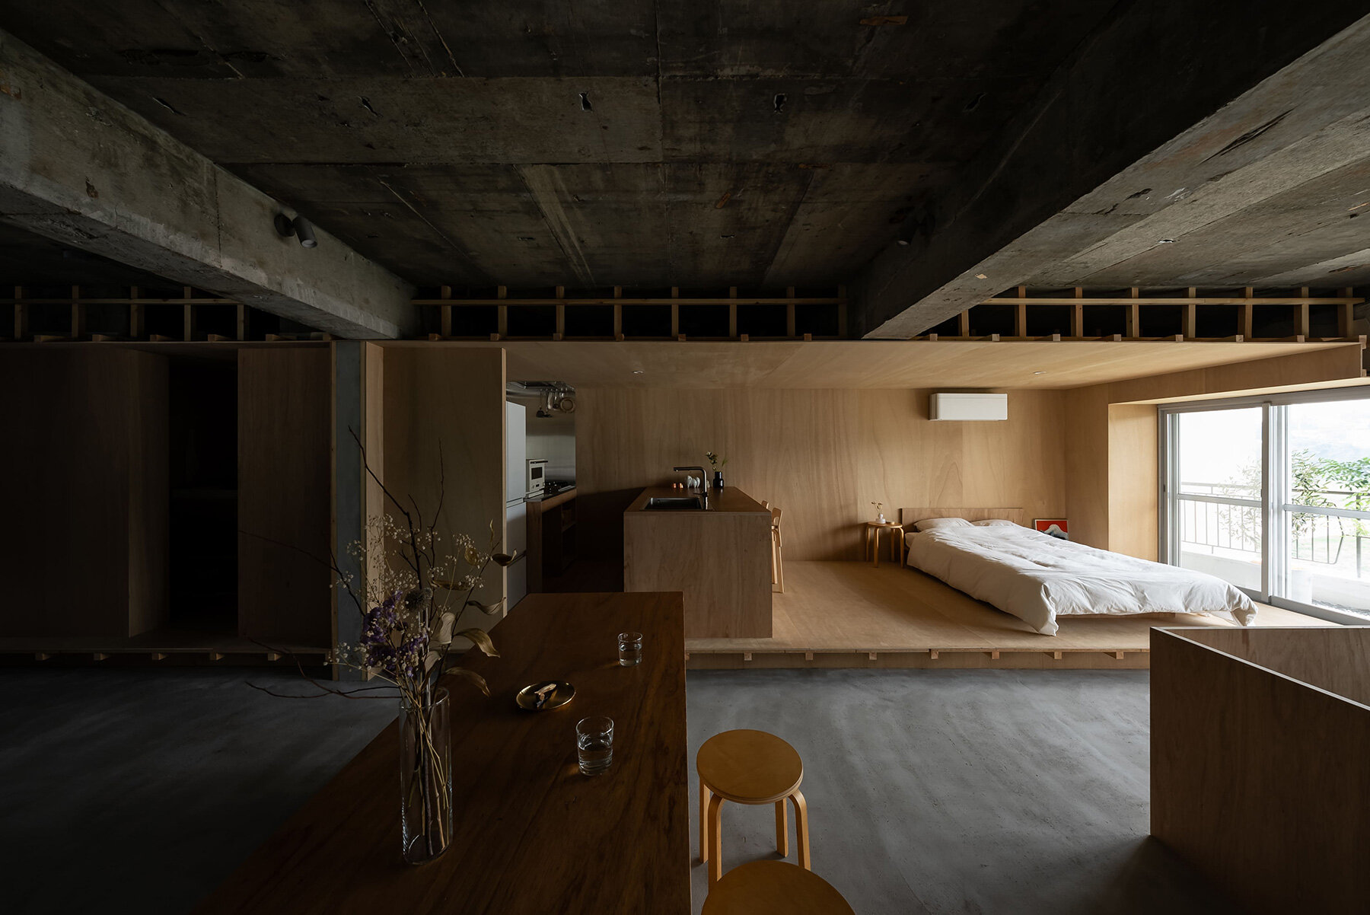
By day, the view from the windows becomes a borrowed landscape, framed by shadows, while at night, the room dissolves into darkness, blurring hard edges and creating an immersive atmosphere. The space, named the Shadows Room, shifts throughout the day, offering a deep connection to the subtle changes in light. The client requested from Masato Takahashi Architects a spacious, dirt-floor area and a compact living space. This led the Japanese practice to a layout where daily activities flow through the Shadows Room, making it both a passage and a place for reflection. This room is contrasted with the living room, a space designed to evoke the relationship between fiction and reality, similar to the roles in Mugen Noh, a form of Japanese theater.
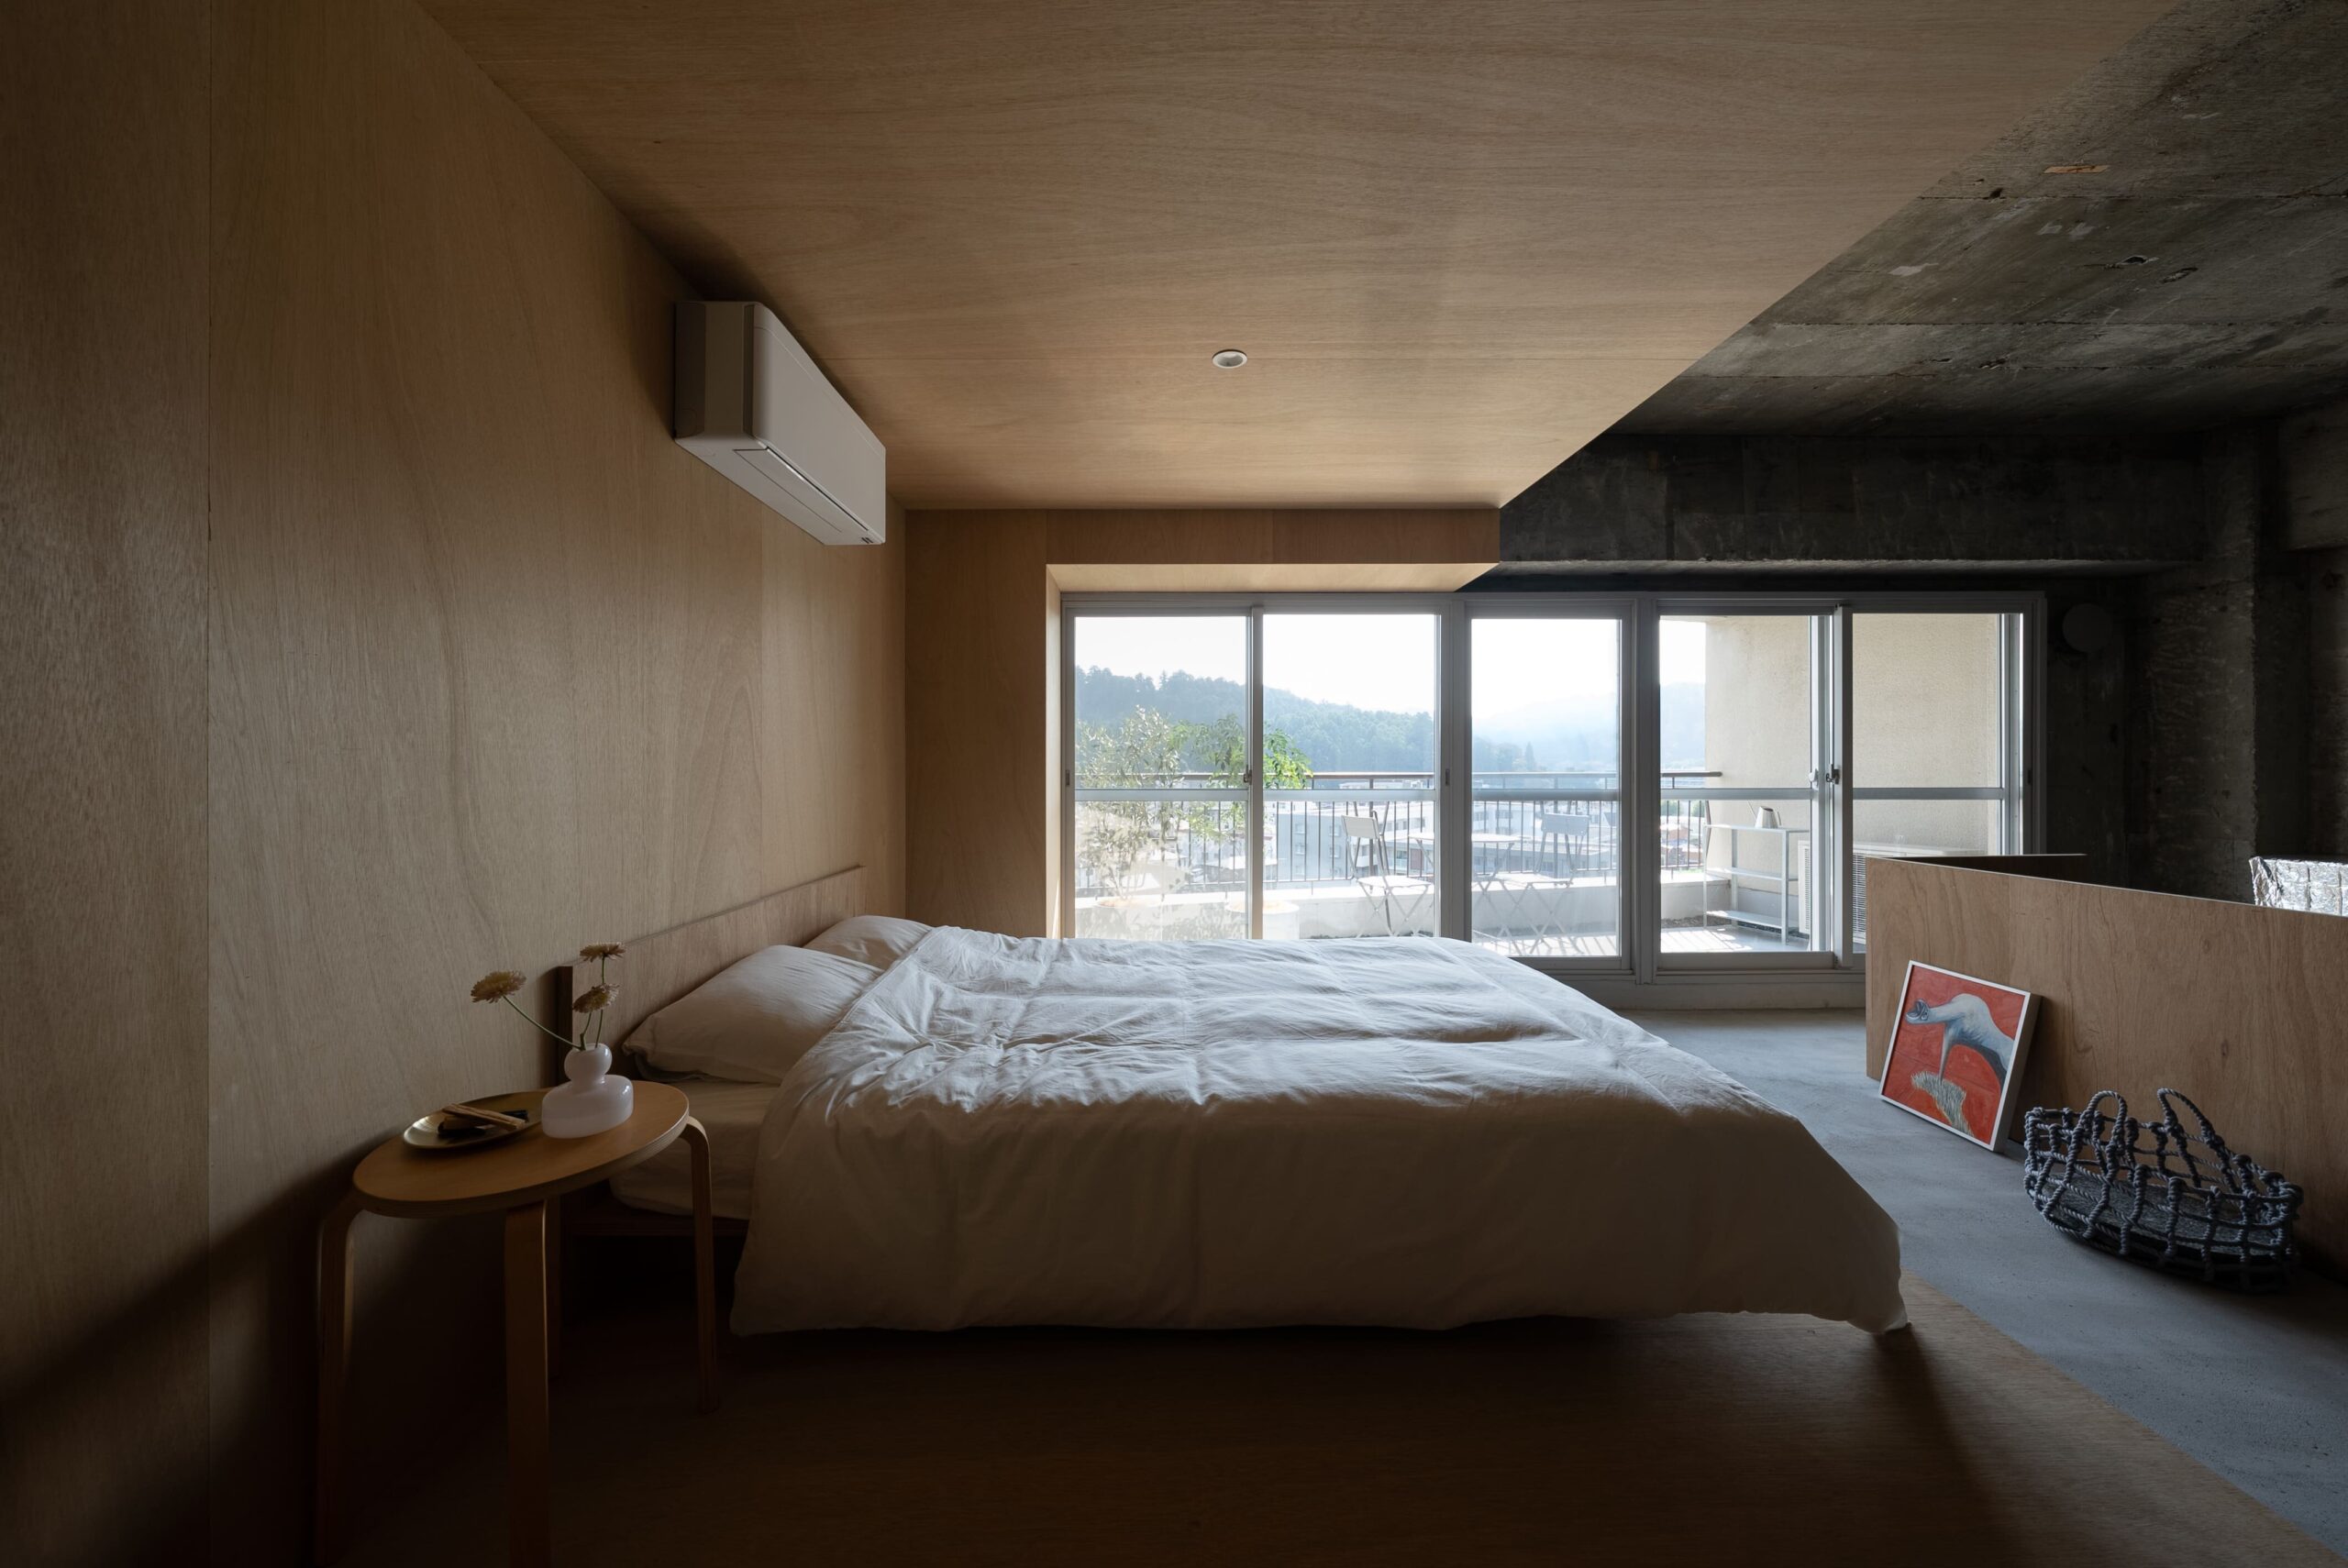
structural elements divide light and shadow
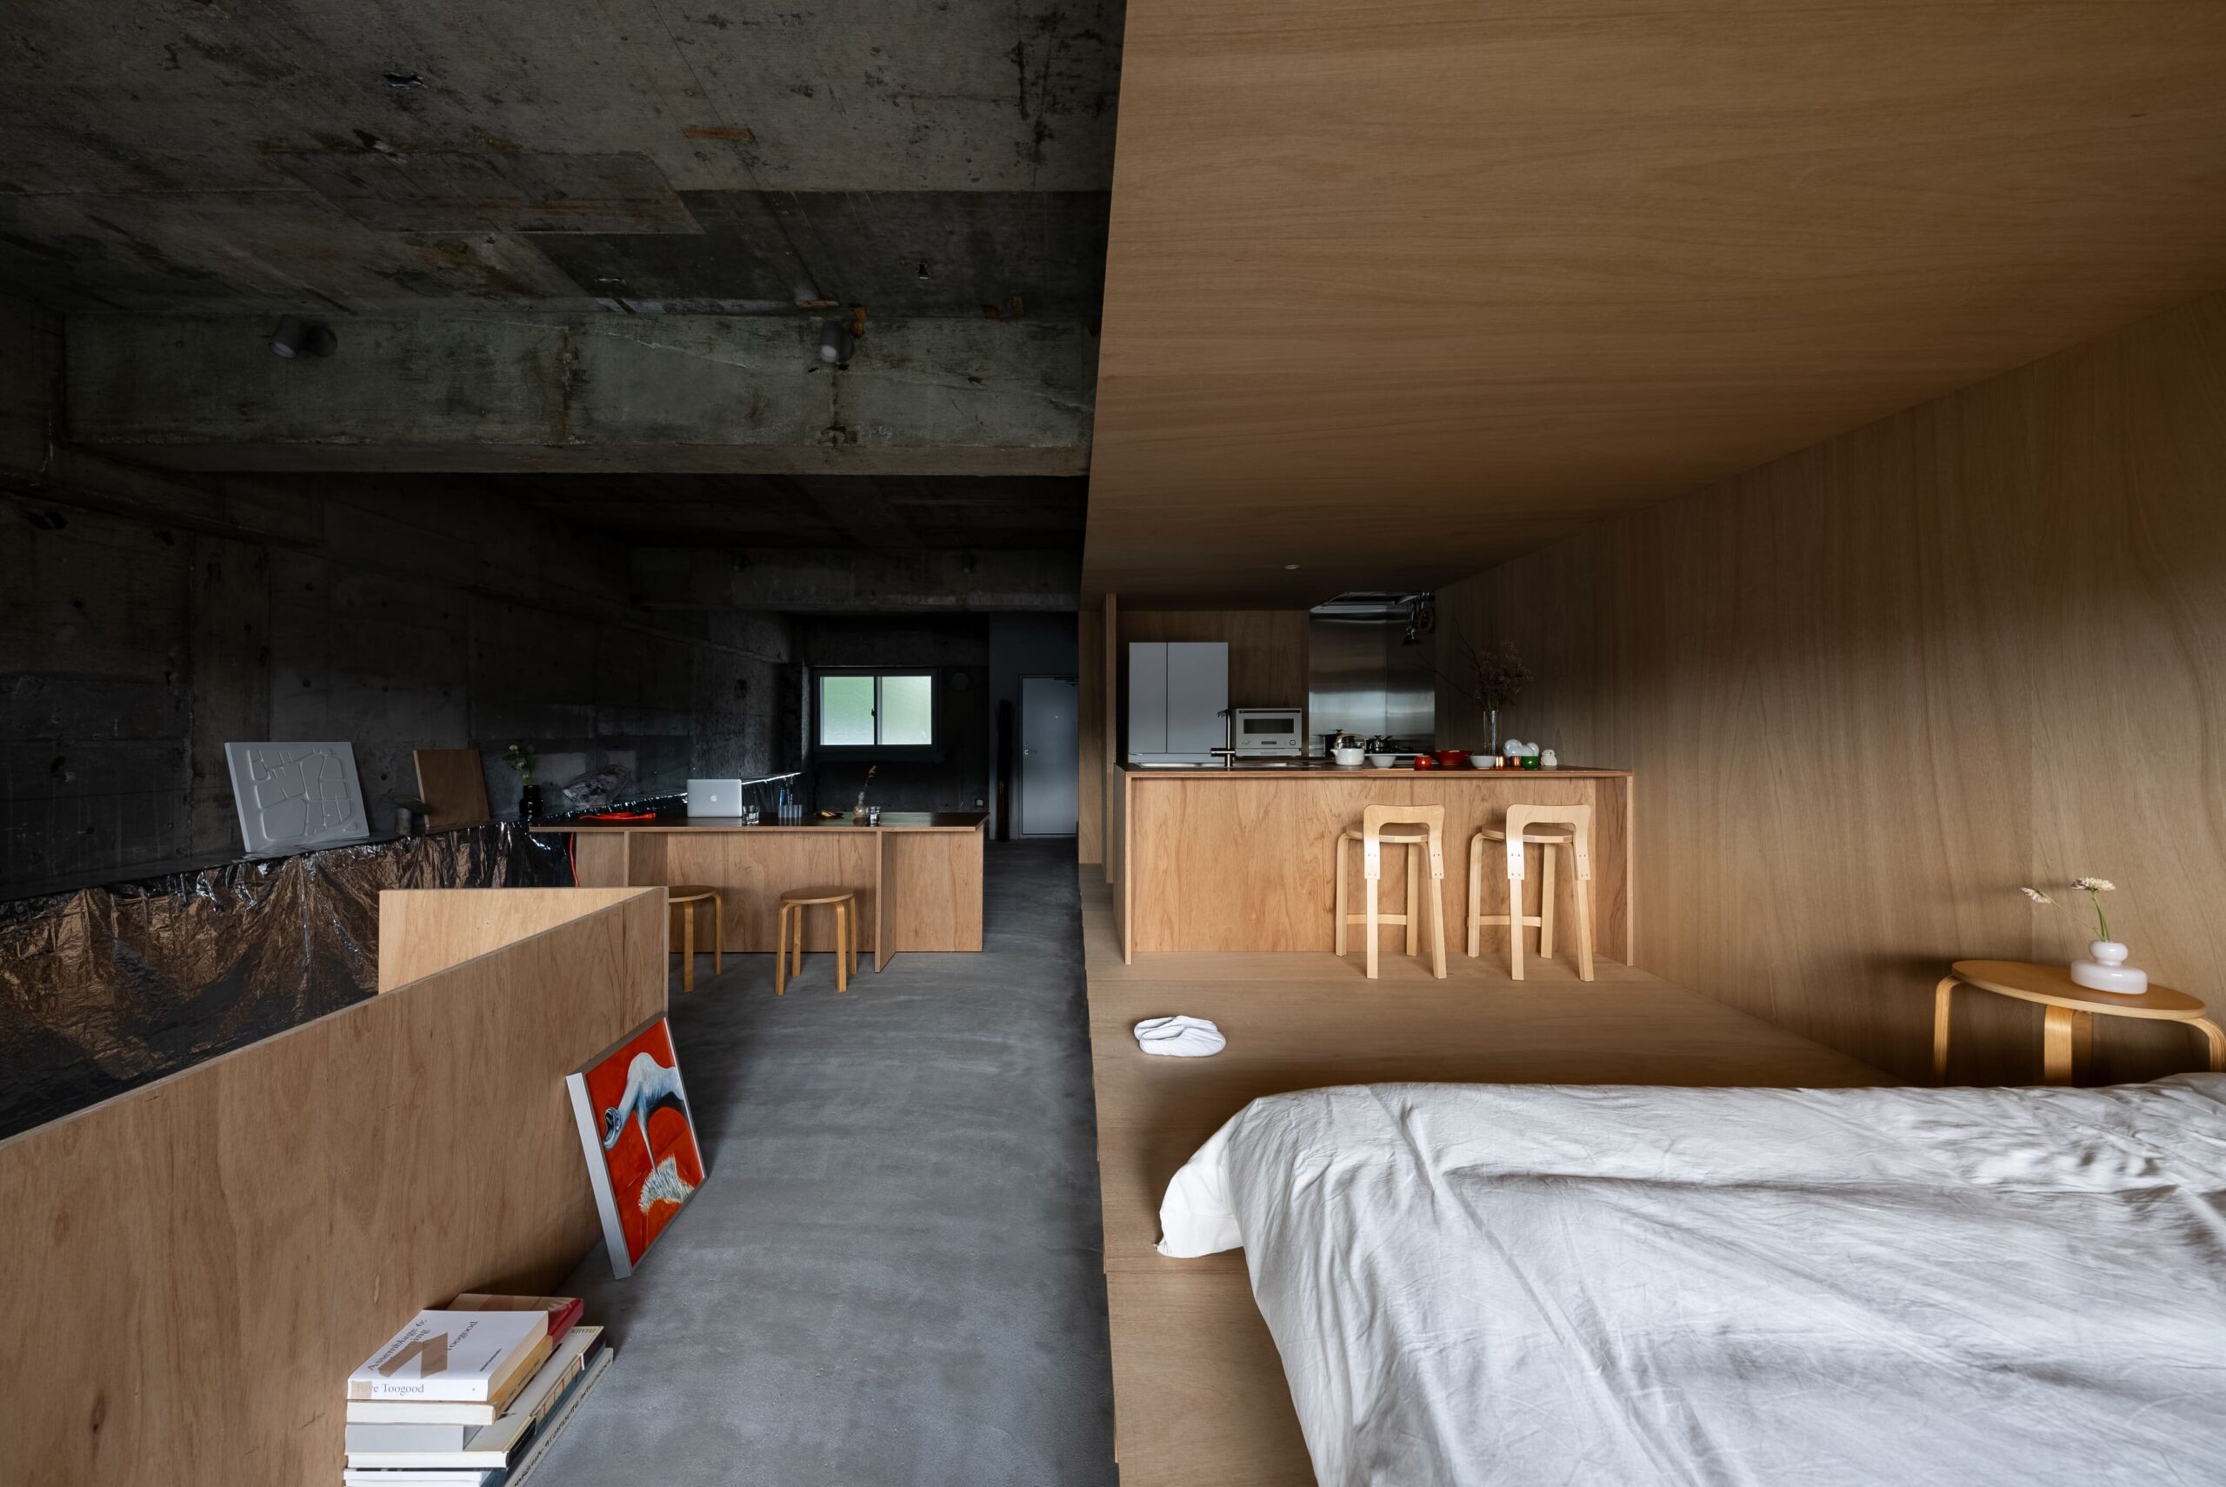
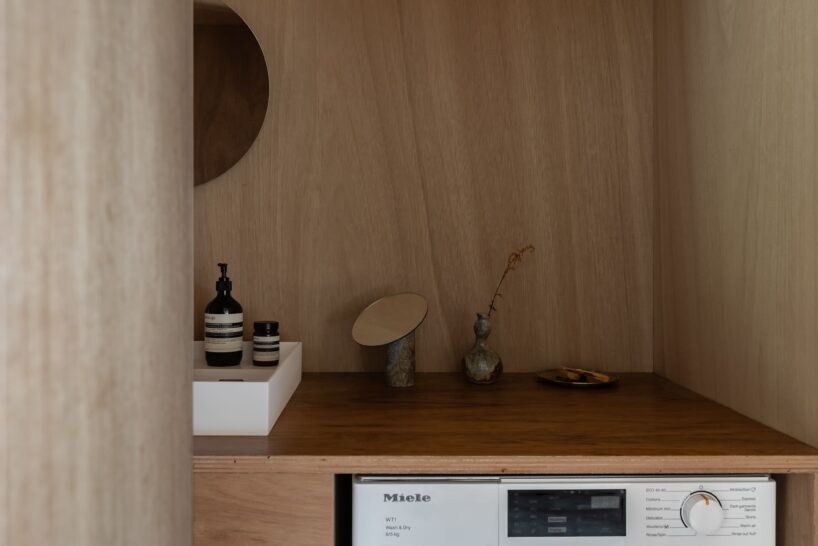
The living room, finished with hinoki plywood, serves as the stage of life, while the Shadows Room embodies the unseen. The hinoki surfaces, set 20 cm higher than the Shadows Room floor, contrast the floating darkness with the warmth of the wood. The design subtly reveals structural elements, intentionally exposing them to create a paused surface that highlights the boundary between light and shadow. The renovation reveals the underlying structure of the apartment and transforms the space into one where light, wind, and shadows interact. It plays with the tension between the real and the imagined, much like the interplay between actors in Mugen Noh, where the shadows create a sense of comfort and eeriness.
1/4
project info:
name: Casting Shadows
architect: Masato Takahashi Architects | @takamasa_00
location: Sendai City, Miyagi Prefecture, Japan
construction: Kyoei Housing Co. | @rustic_factory
land area: 1,393 sqm (14,994.1 sqft)
building area: 806 sqm (8,675.7 sqft)
photographer: Shutoh Yohei
designboom has received this project from our DIY submissions feature, where we welcome our readers to submit their own work for publication. see more project submissions from our readers here.
shop
your own online design shop — no sales commission collected


























