
pliskin architecture expands tech office in midtown NYC
the intervention effectively doubles the headquarter's available space, and aligns architectural considerations to the client's branding.
prefer designboom on google[FEATURED]
pliskin architecture expands tech office in midtown NYC
all images courtesy of liam frederick
tribeca based pliskin architecture — in collaboration with lothan architects — has reinvented the office culture at a technology company in new york city. the intervention is an expansion that effectively doubles the headquarter’s available space, and features organizational shifts that align well with the client’s branding. featuring both highly finished and intentionally industrial areas, the office accommodates a range of activities with various levels of formality. conference rooms, relaxed activity ‘hubs’, and open office desk organization come together to define the concept.

open workstations
video courtesy of pliskin architecture

primary conference room
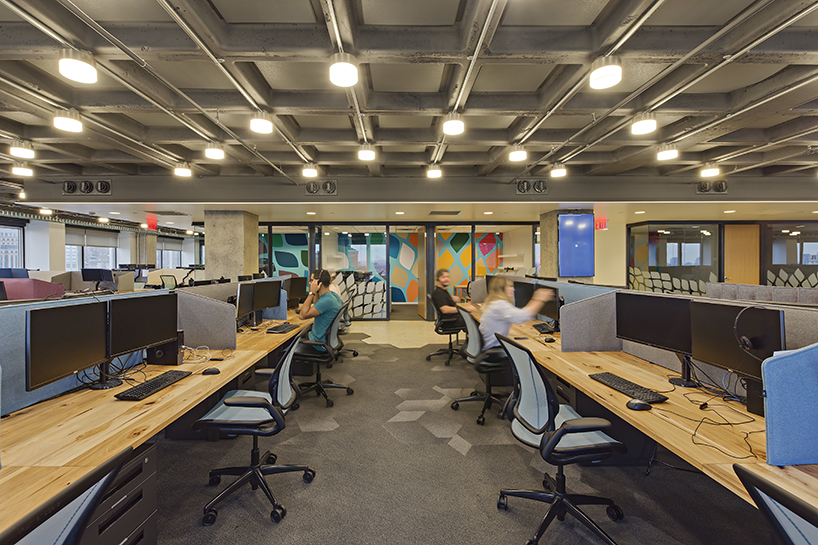
work areas
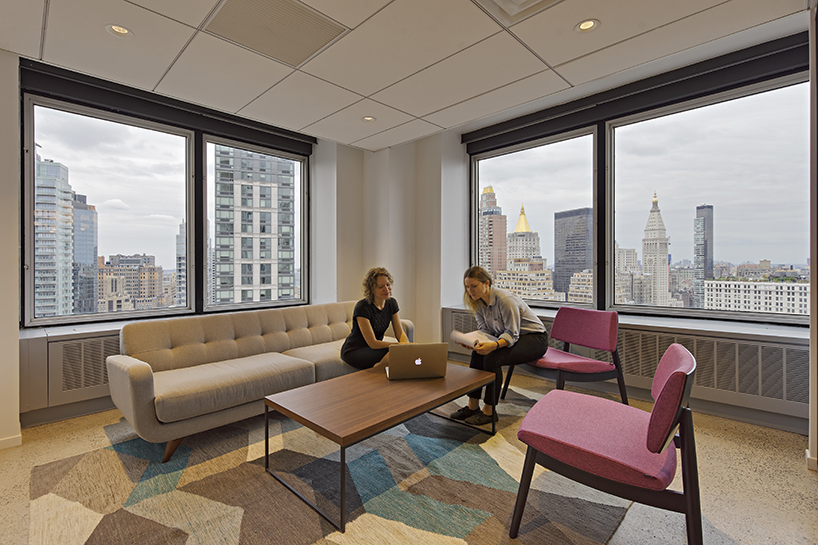
informal conference room

an extensive lighting grid provides equal lighting throughout the office

seating area

hanging flex desk
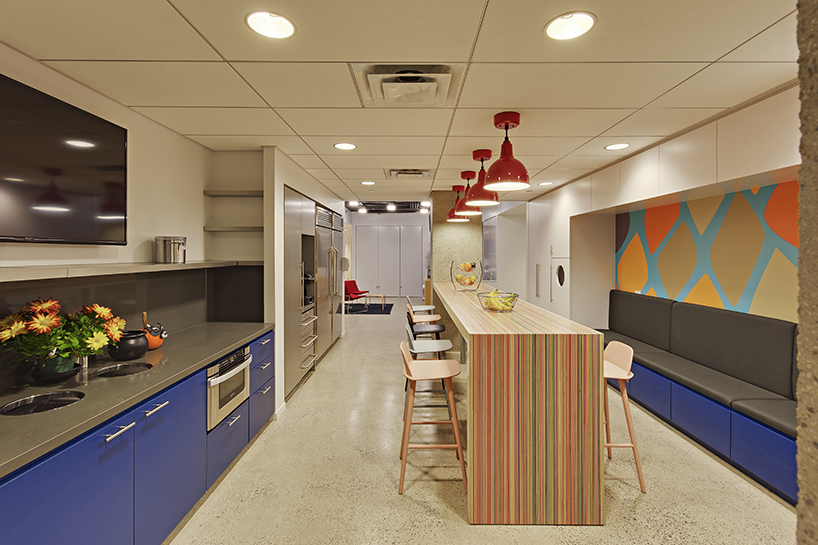
kitchen
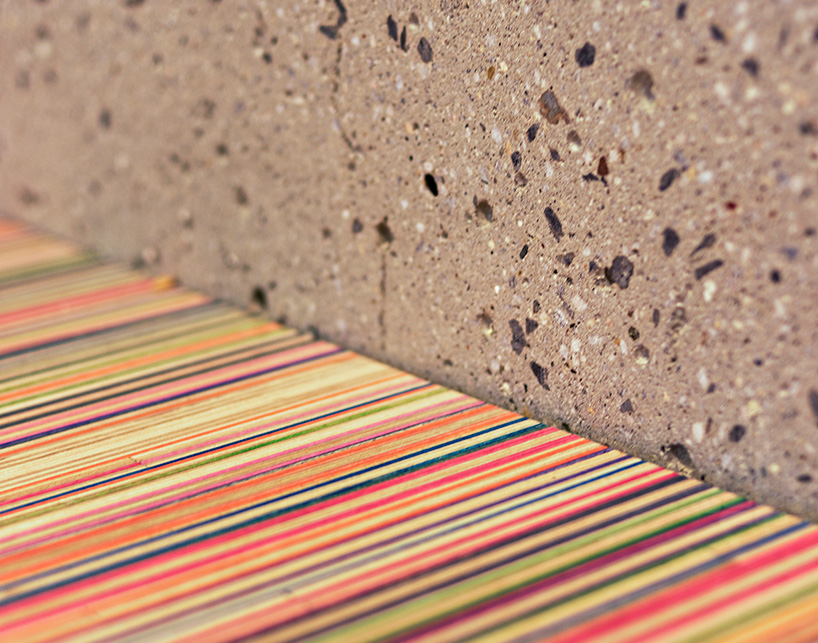
table detail; the unit is made using recycled skateboard decks
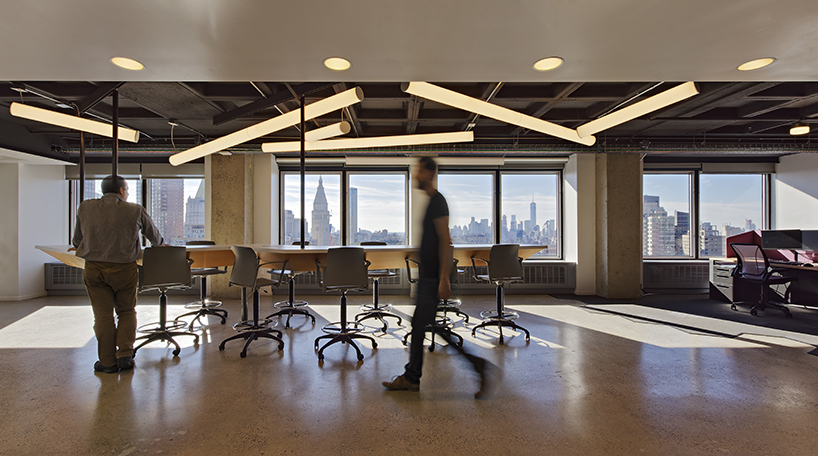
hanging desk and city view
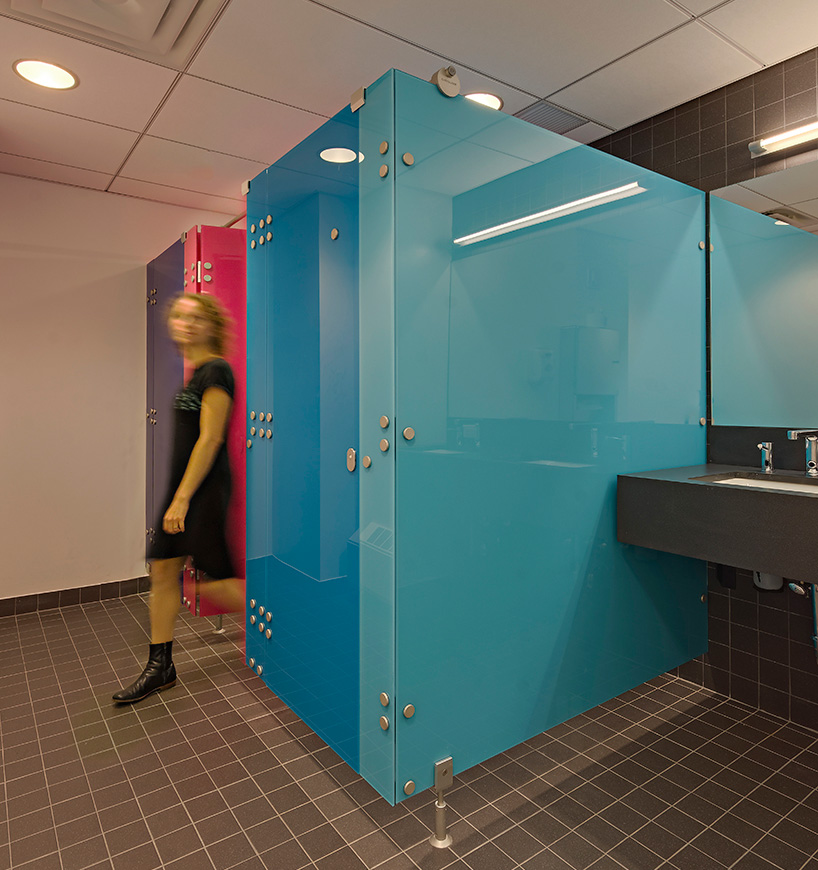
women’s restroom
project info:
architecture: pliskin architecture PLLC
project manager: travis bunt, AIA
lead designer: tom heltzel, RA
design team: barak pliskin, john buonocore, mat staudt, switchaya yingsree, tom heltzel, travis bunt
associate designer: lothan architects
MEP engineering: avcon engineering
lighting design: megan pfeffer
graphic design: mel lim design
contractor: plaza construction
furniture: edge office
photography: liam frederick
designboom has received this project from our DIY submissions feature, where we welcome our readers to submit their own work for publication. see more project submissions from our readers here.
shop
your own online design shop — no sales commission collected



















