
PLP architecture designs its ‘park nova’ tower as an undulating vertical garden
'park nova’ is designed with a biophilic design inspired by the natural character of orchard, singapore.
[ADVERTISEMENT]
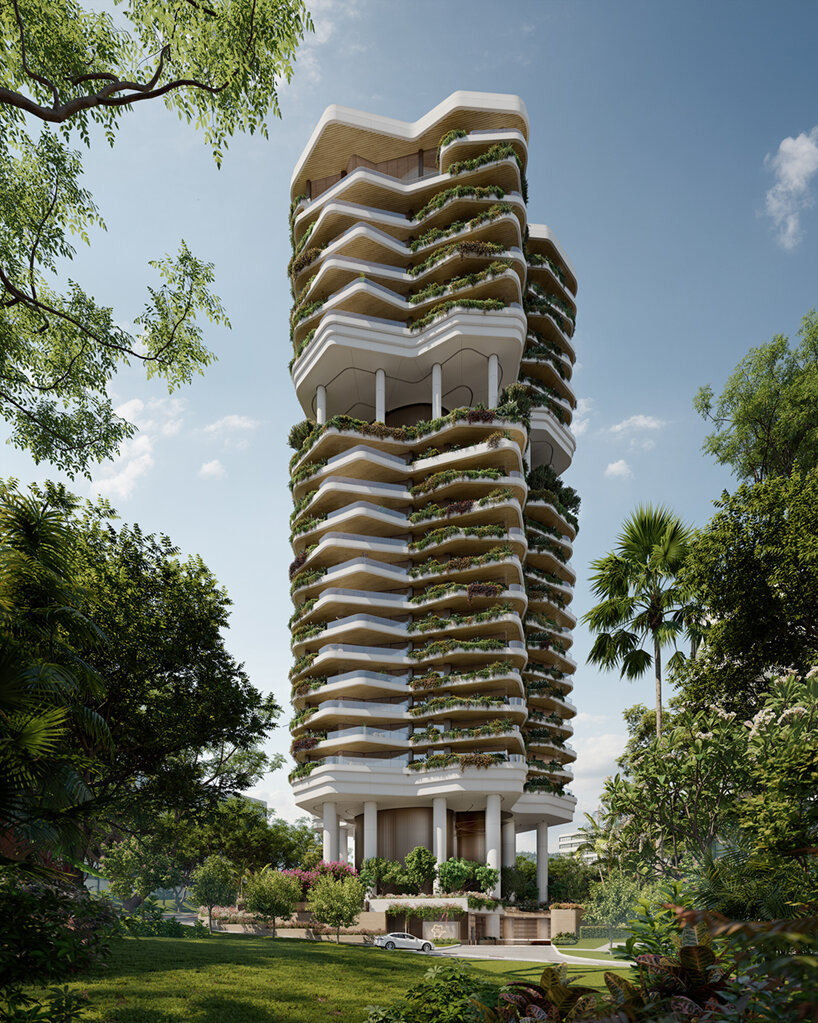
PLP architecture has revealed its design for ‘park nova,’ a new landmark residential tower on a garden site along orchard boulevard in singapore’s most coveted neighborhood. the project’s biophilic design expresses inspiration from its lush green environment in orchard, singapore. park nova will be a biophilic enclave rising above the surrounding greenery, embraced in a lush vertical garden. the building brings a new focus on modern metropolitan living and aims to redefine urban living in the garden city.
images by binyan studios | @binyanstudios
PLP architecture designs its ‘park nova’ tower with a biophilic design inspired by its natural context, along with the history of the area. the are had once been home to orchards and now a lifestyle destination that maintains its lush green character. drawing on the form of a butterfly, the building is elevated above the tree canopy on slender columns and features gently undulating floor plates arranged into three wings to maximize the potential for natural shading and ventilation.
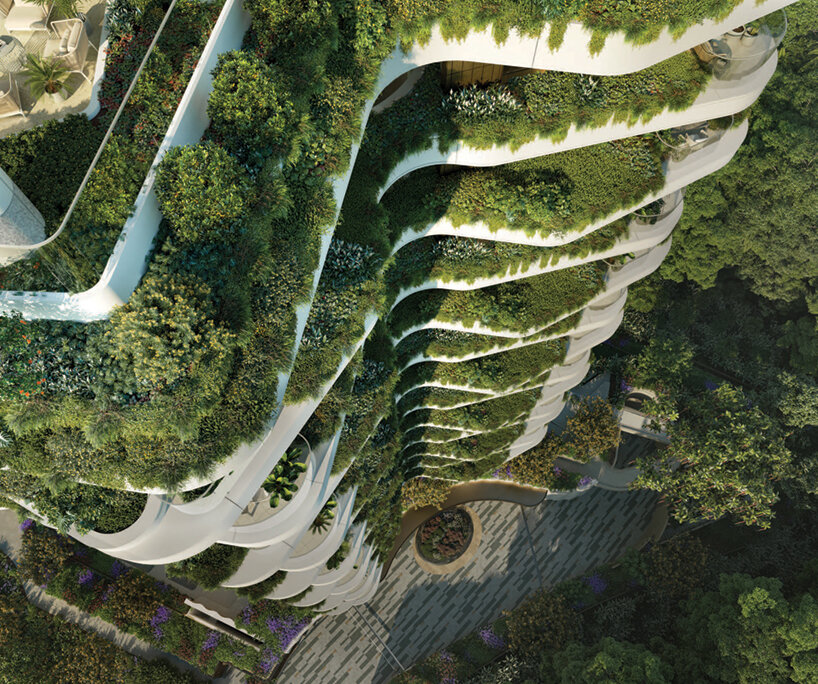
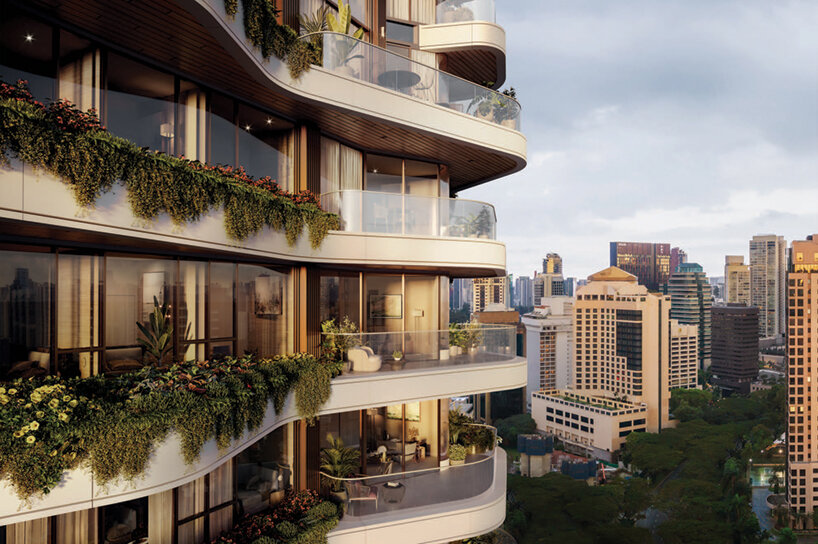
in total, PLP architecture’s ‘park nova’ will host 54 residences across 21 its stories. each will be bathed in light and will benefit from panoramic views across the city’s skyline through expansive floor-to-ceiling windows. the spacious apartments offer refined layouts including dynamic private and entertaining spaces that seamlessly connect to generous planted terraces and gardens, marrying the outdoor environment with the comforts of home and creating a natural barrier to noise and air pollution.
project info:
project title: park nova
architecture: PLP architecture
location: orchard, singapore
client: shun tak holdings
collaborator: P&T group
visualizations: binyan studios | @binyanstudios
shop
your own online design shop — no sales commission collected