
plus maizumi architect studio completes a shoe store with hanging walls in yokohama, japan

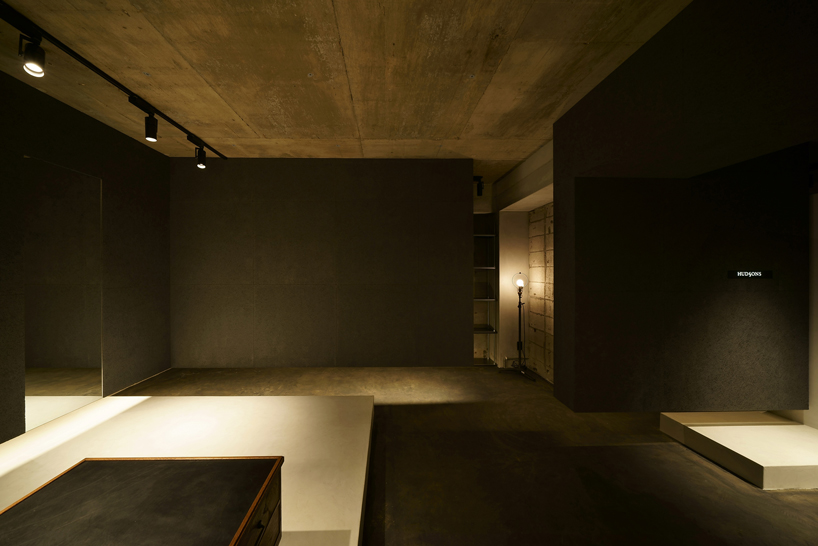
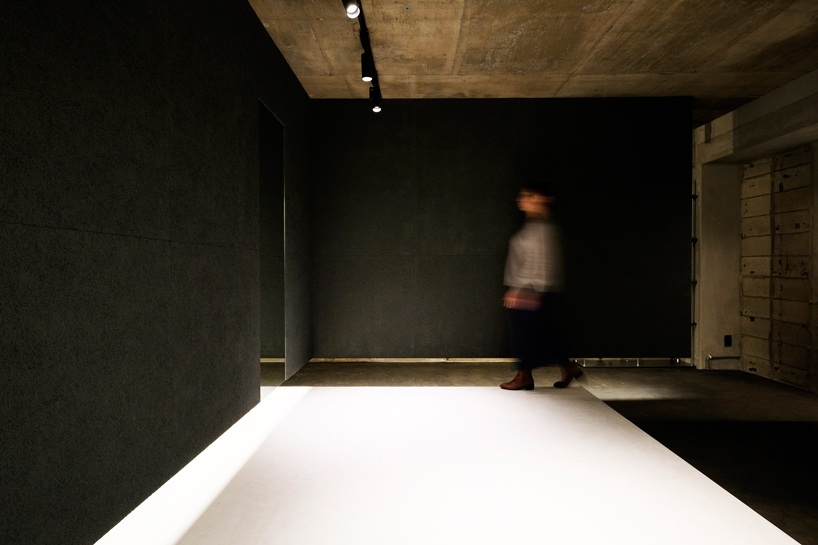
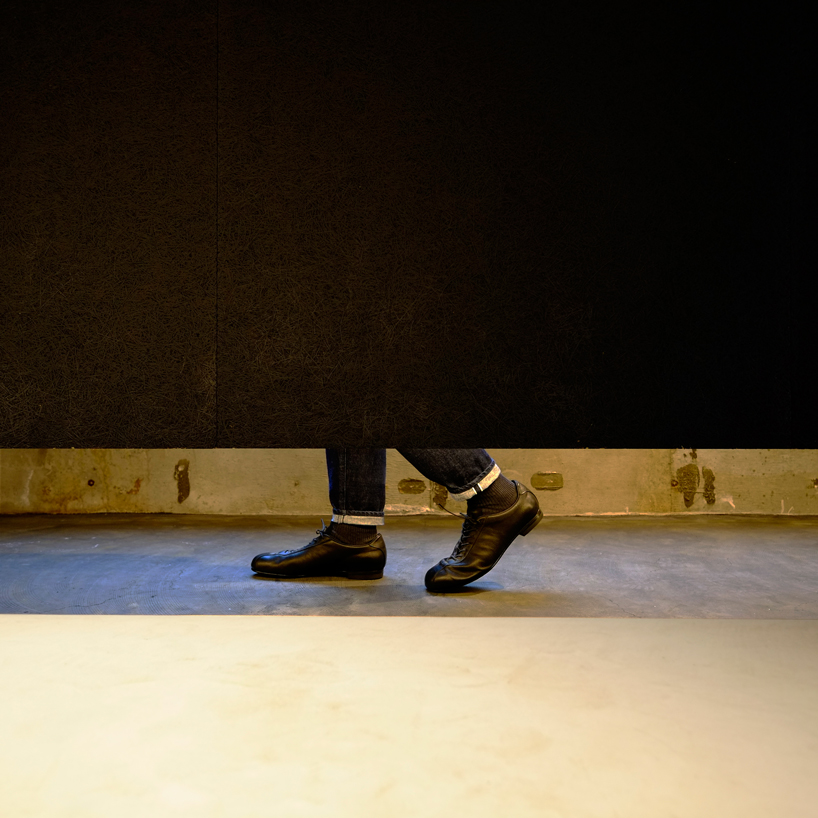
'hudsons' is a dark raw concrete space with black hanging wood fiberboard sheets serving as space dividers.
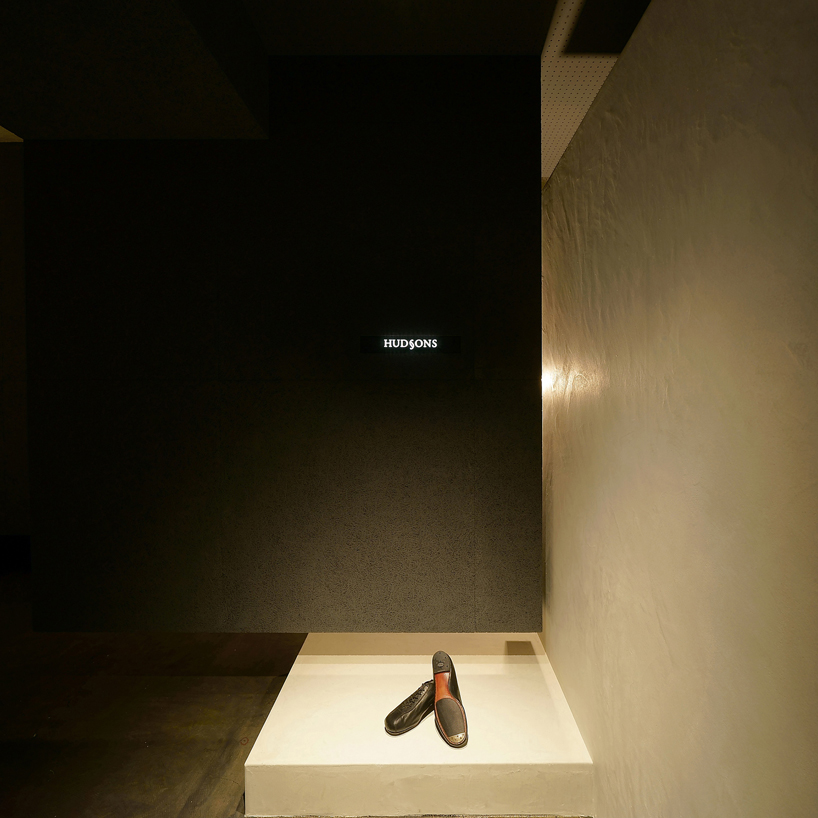
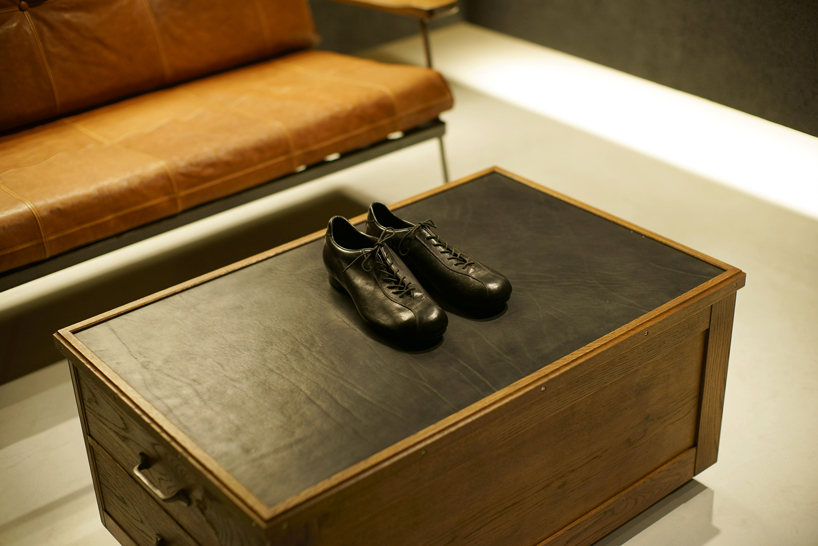
tokyo-based studio plus maizumi architect’s project for a shoe store in yokohama, japan named ‘hudsons’ is a dark raw concrete space with black hanging wood fiberboard sheets serving as space dividers. the products are displayed on white podiums and are subtly highlighted.

lounge for the guest

plus maizumi architect’s team divided the shop into two rooms — a lounge room with display podiums and a backyard. architects aimed at treating the guest’s space and the displace equally, so the visitors will be able to fully enjoy the process and the design.
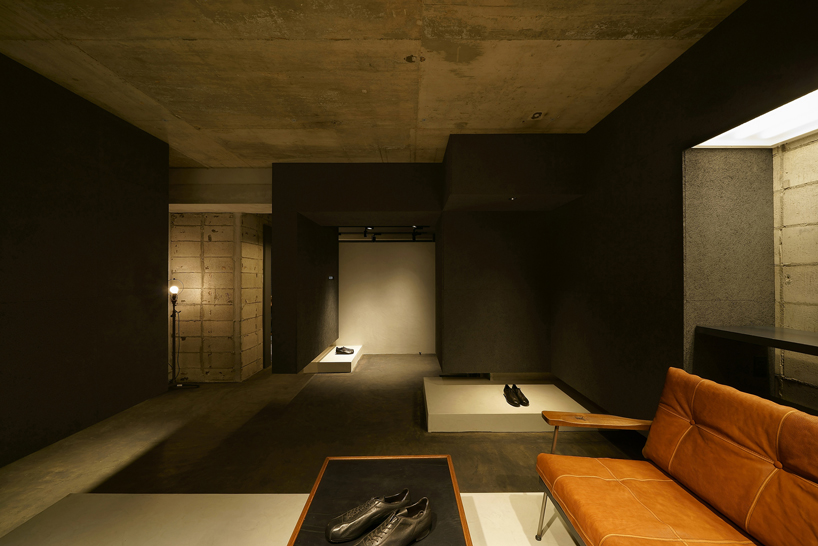
white podiums for shoes
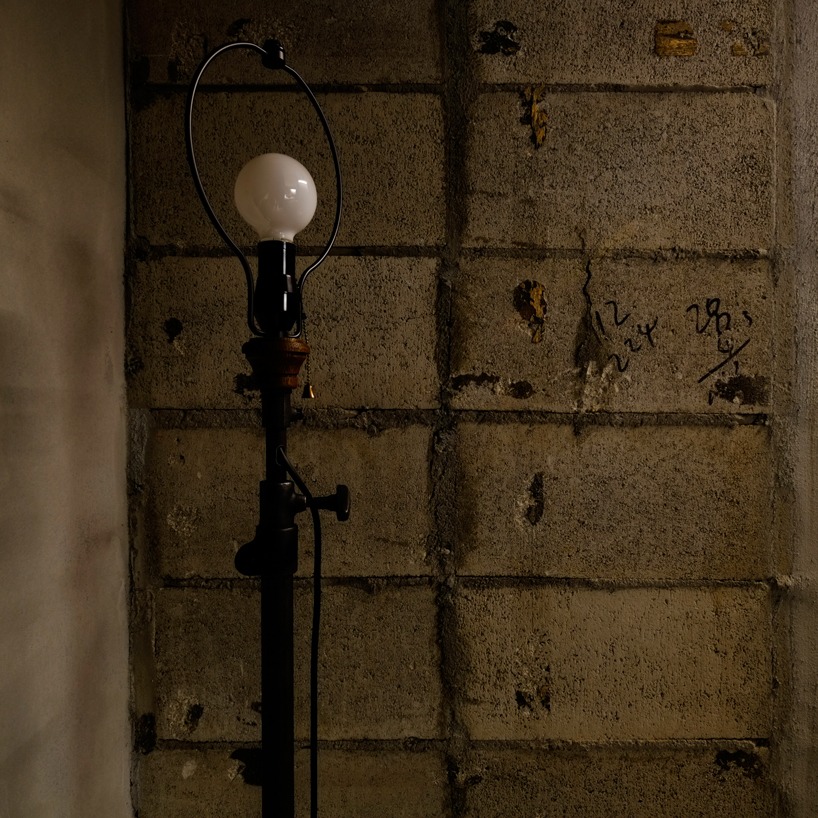
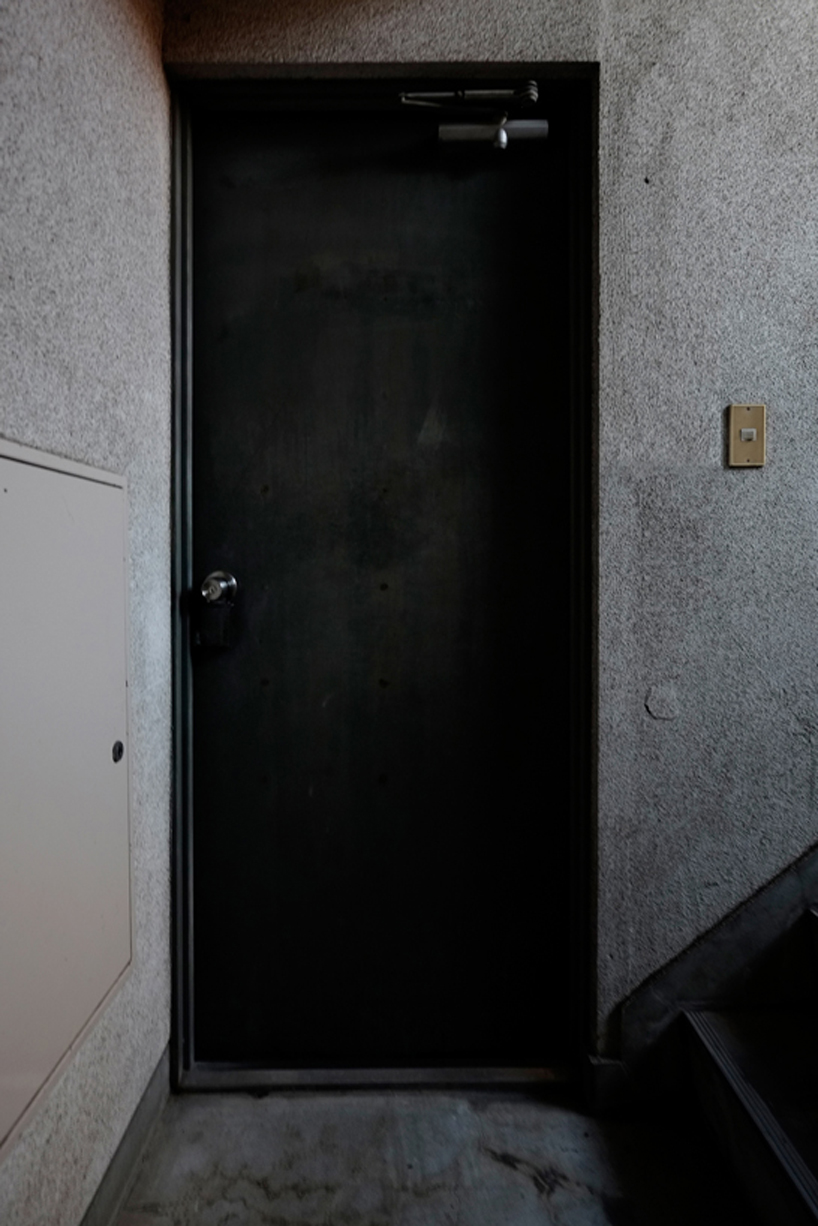
the pre-existing walls made of concrete slabs are kept and complete the mysterious atmosphere. when the guest opens the old entrance door, the combination of the pre-existing elements and the new ones makes the experience a journey through the building’s history.
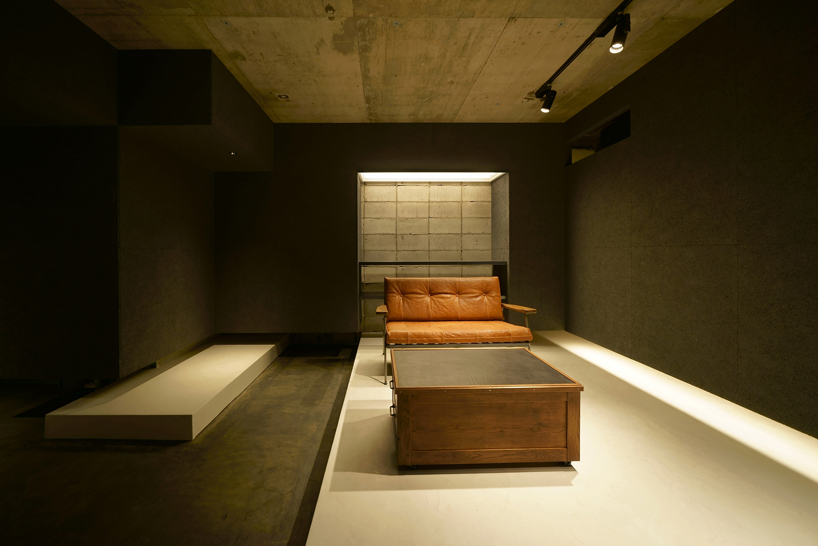
white podiums for guests

plan
designboom has received this project from our ‘DIY submissions‘ feature, where we welcome our readers to submit their own work for publication. see more project submissions from our readers here.
shop
your own online design shop — no sales commission collected























