pneuhaus designs two-tiered playascape for burning man
the netted design synthesizes both the desert environment and the radical social conditions of the festival.
prefer designboom on google
pneuhaus designs two-tiered playascape for burning man
images courtesy of pneuhaus, alex schneider
once annually, tens of thousands descend upon the black rock desert in nevada, USA. the extreme conditions of the desert are home to the burning man festival, a week long event that is almost incapable of describing. a spectacle to say the least, teams spend the entire off-season preparing the ‘playa’ of black rock city for the following year.
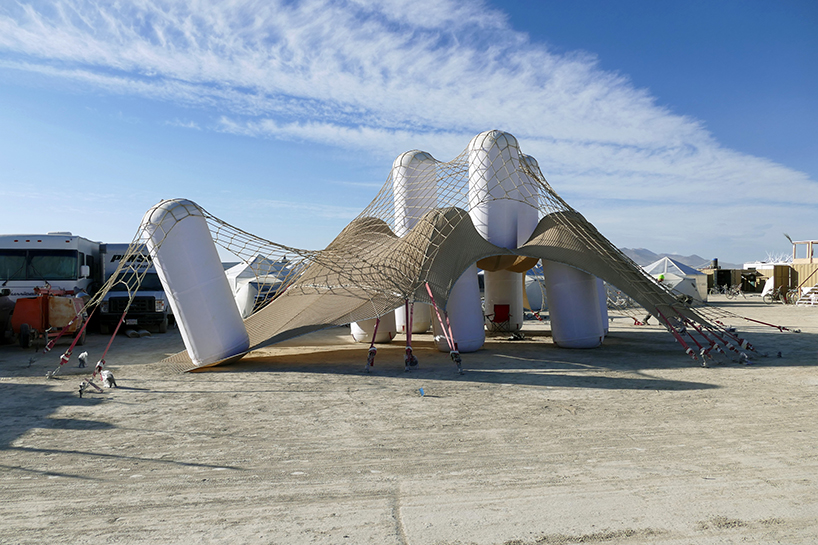
nets in high tension makes climbing easy


‘playascape’ is a two-tired climbing structure created by north providence, RI-based design collective pneuhaus in collaboration with joe gebbia (co-founder of airbnb) and textile designer carmel snow. the form is made by tensioned netting spread over a series of air-inflated columns. the flexibility of the various forms facilitates interaction between architecture and people that rigid systems cannot. the entirety of ‘playascape’ shifts under the weight of each climber, allowing for implied connections between individuals — it is burning man, after all.
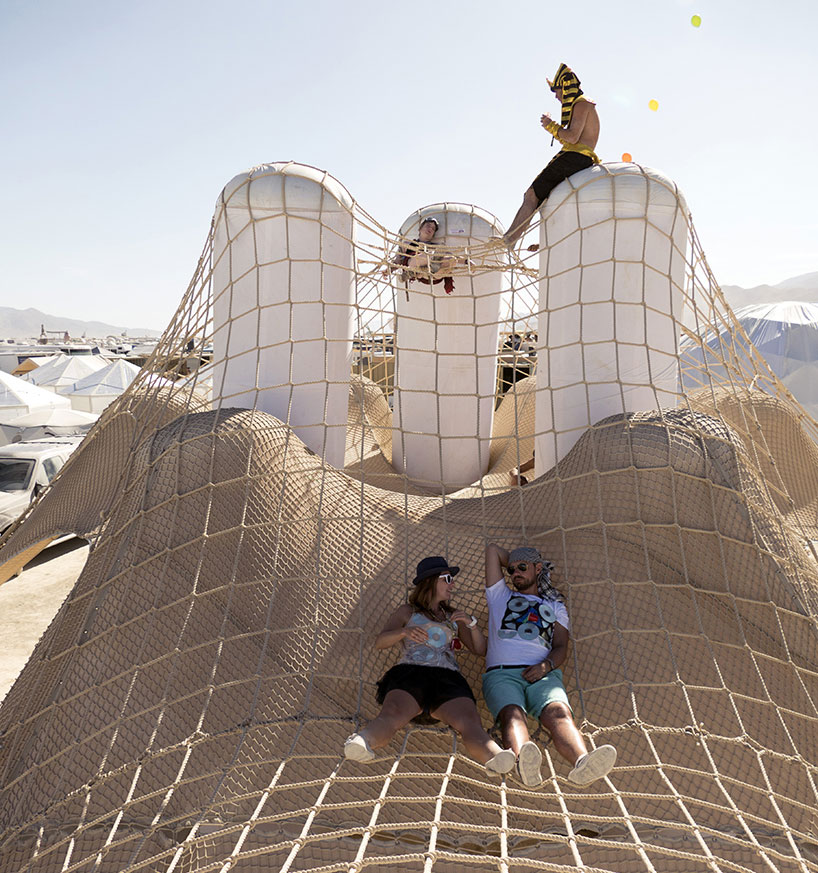
every surface is climbable
the design is an attempt to synthesize both the environment and the radical social conditions of the festival, it is highly utilitarian, but equally playful. columns are unable to escape the tensioned layers, enabling ‘playascape’ to remain a safe structure regardless of its physicality. at the end of the event, the entire structure was broken down quickly. air-units were deflated and packed, along with nets, into the back of a truck. beyond the entertainment value of ‘playascape’, pneuhaus believes that the simplicity and scale of air-generated structures can be highly useful in relief situations, as well as other more permanent scenarios.

the structure stands 20′ tall

access to the top layer is located in the back, and also functions as an impromptu lounge space

multi-level interactions link the two layers

the middle layer is a comfortable, semi-private space
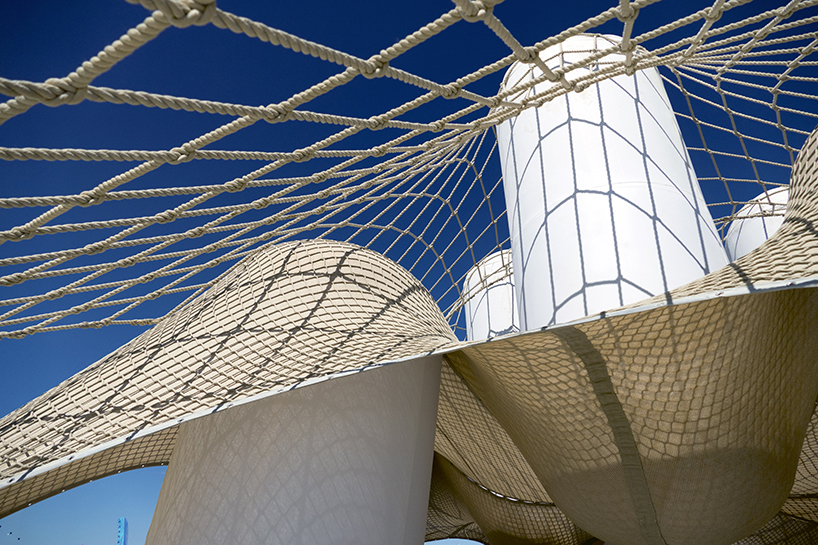
organic forms and planes
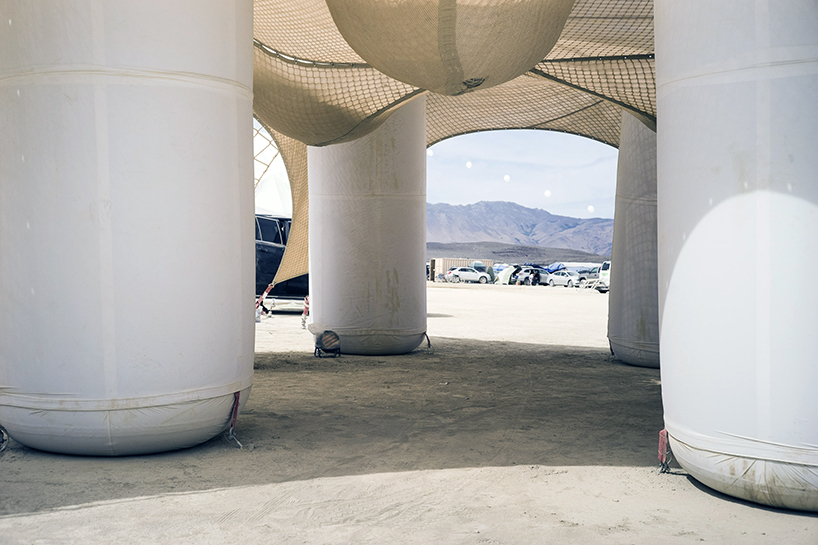
base columns

air-column and netting

longitudinal section

ground level plan (left), second level plan (right)
designboom has received this project from our DIY submissions feature, where we welcome our readers to submit their own work for publication. see more project submissions from our readers here.
shop
your own online design shop — no sales commission collected