PNG architects constructs this eco-site in france as an homage to locally-sourced lumber

the timber infrastructure is nestled along the scenic vercors plateau, a mountainous region in southeast of france.
prefer designboom on google[FEATURED]
an eco-site for waste management
french practice PNG architects introduces an ‘eco-site’ along the scenic vercors plateau, a mountainous region in southeast of france. this project was developed within just four years, and serves to more sustainably and appropriately manage resources and waste. with the design of the space, the team sought to lighten the difficult work with a warm and welcoming environment.
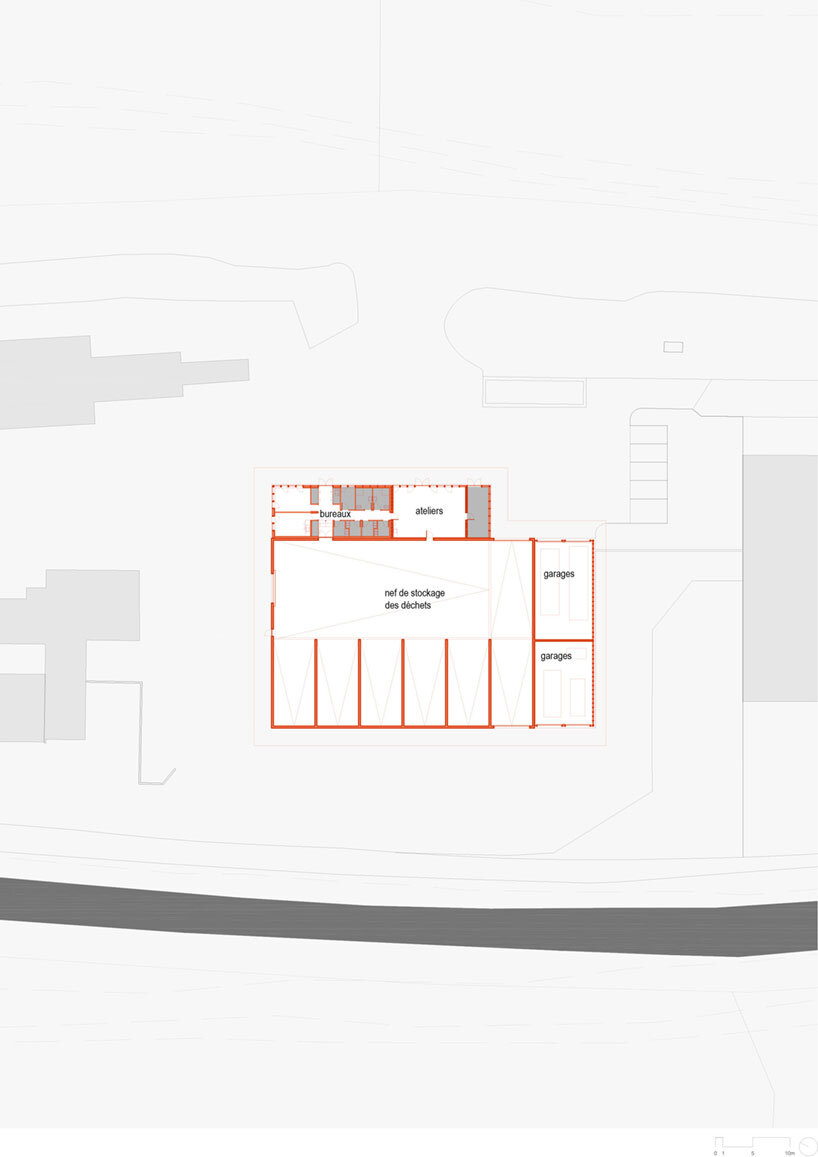
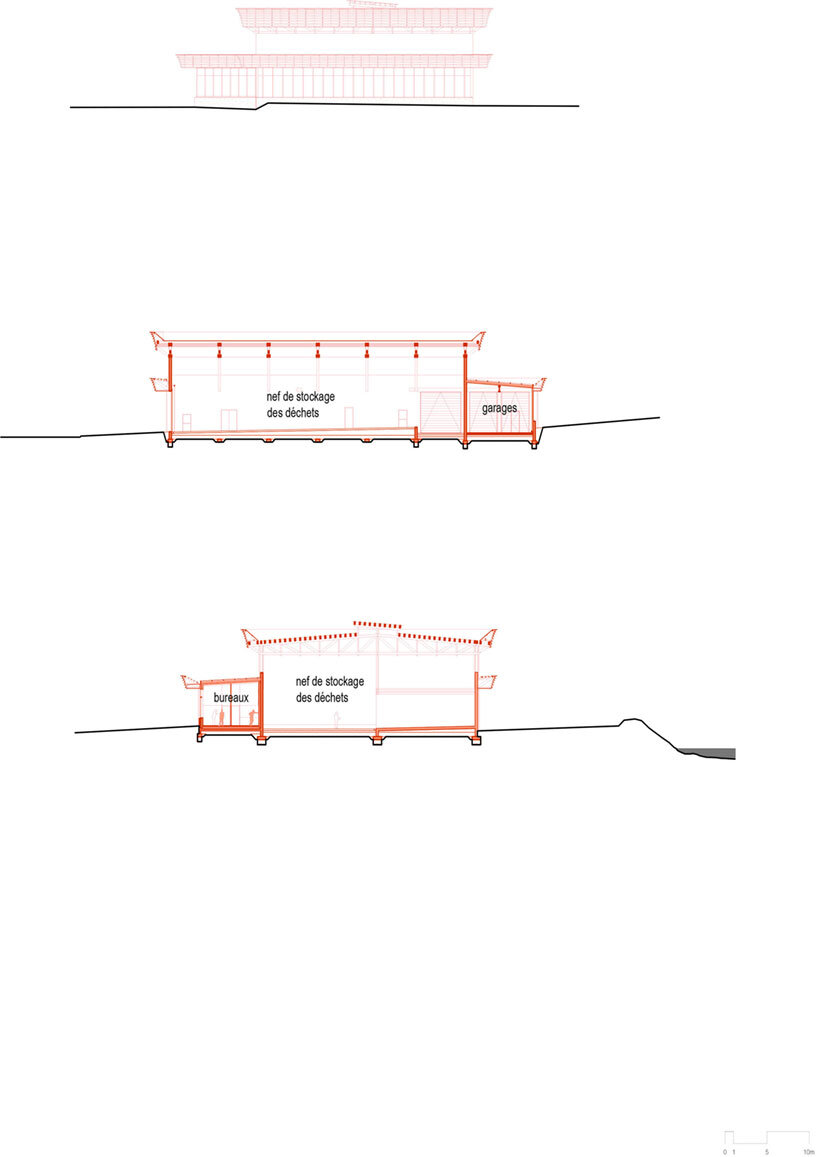
the eco-site is organized with a main ‘technical’ volume — hosting a transfer dock for waste treatment and garages — accompanied by service volumes which gather the offices and workshops. overall, the project serves a larger purpose: to promote the use of timber from communal forests.
 images courtesy of PNG architects | @png.archi
a place for timber by png architects

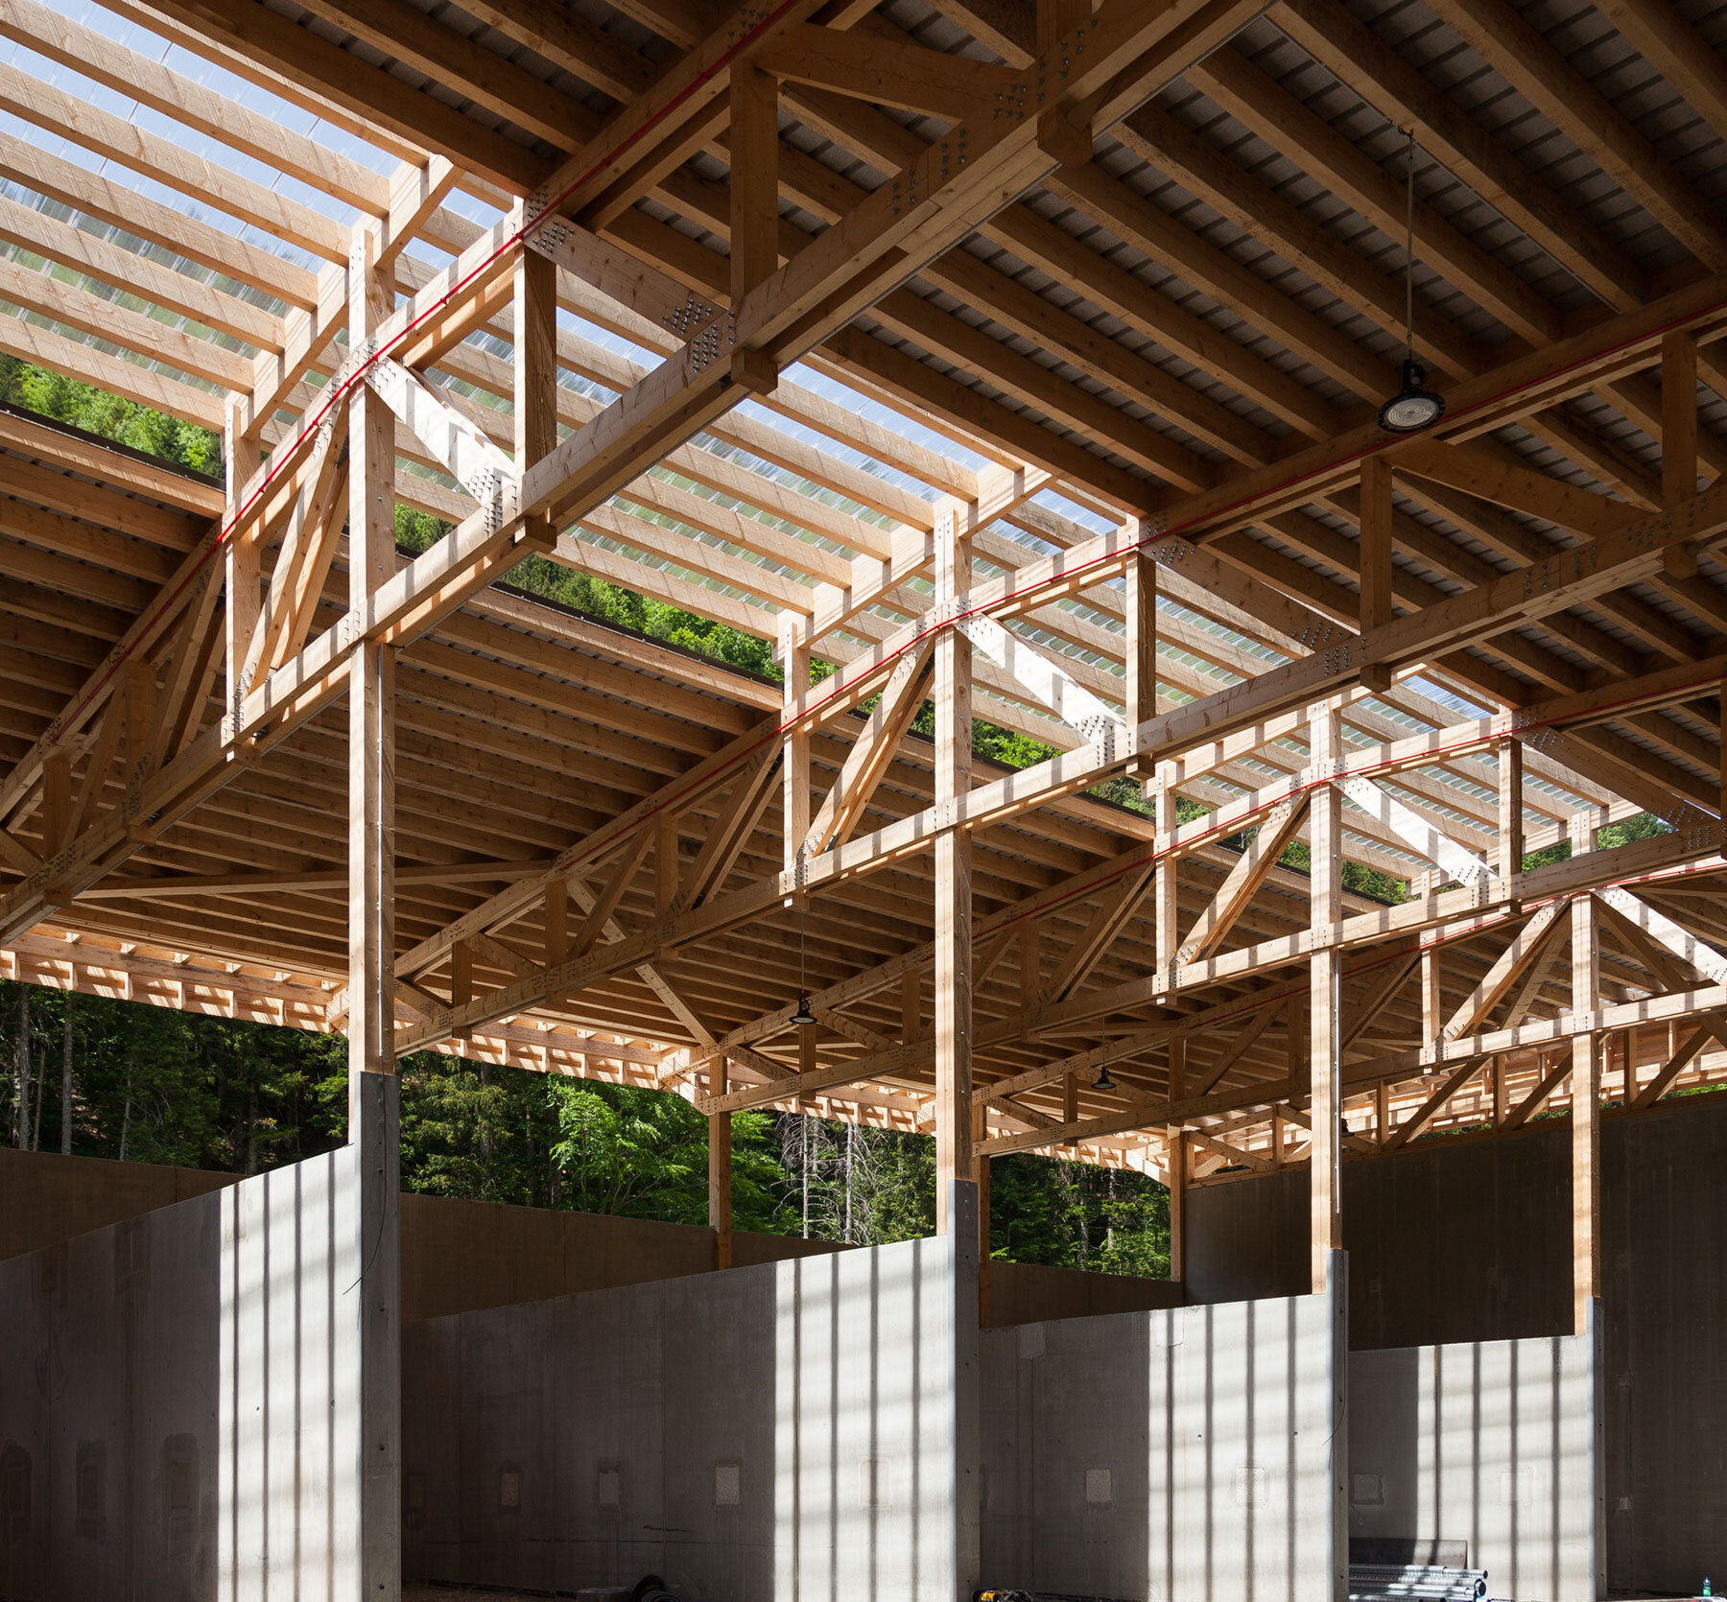
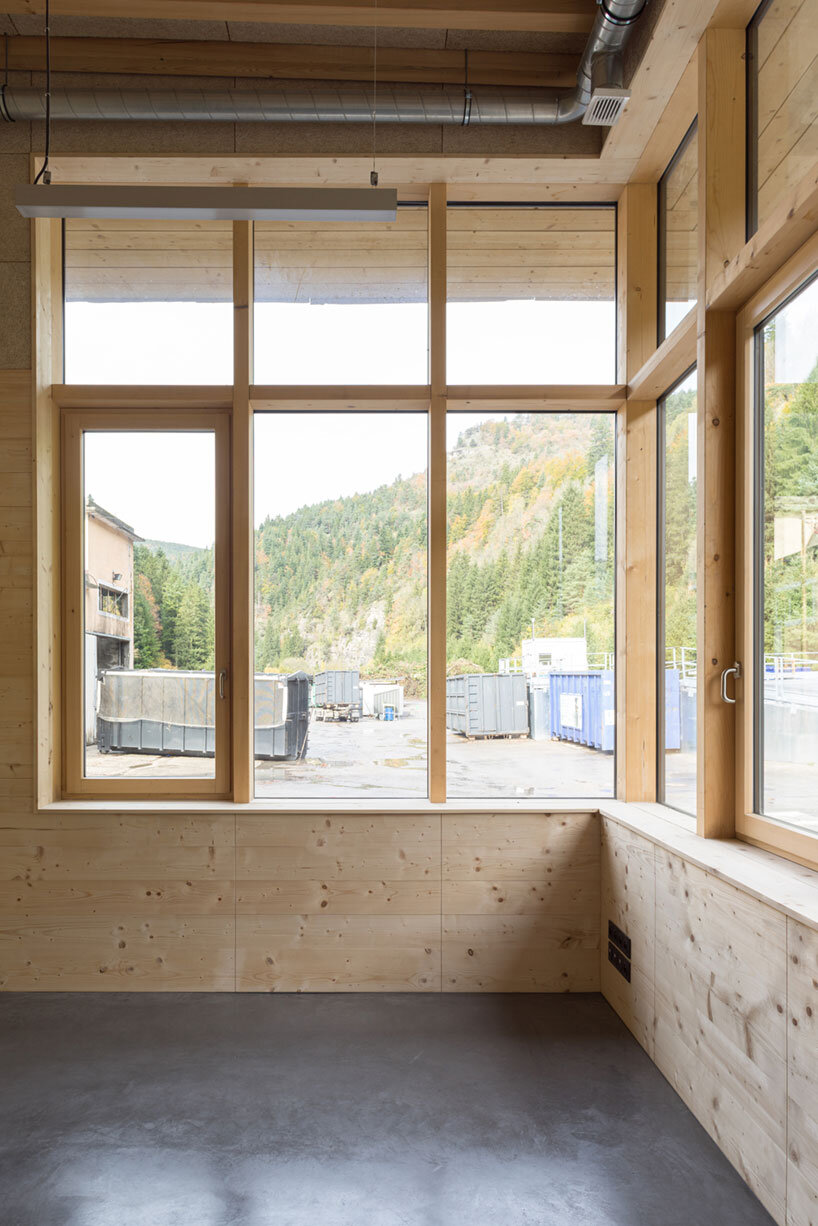
paris-based team at PNG architects (see more here) locates its timber eco-site along the outskirts of the forest, as close as possible to the cut trees. the construction is designed and dimensioned based on the available timber species, tools and the capabilities of local craftsmen. cut logs are left to dry out in the shade of the trees still standing. they are debited and transformed on site to be later used by all trades.
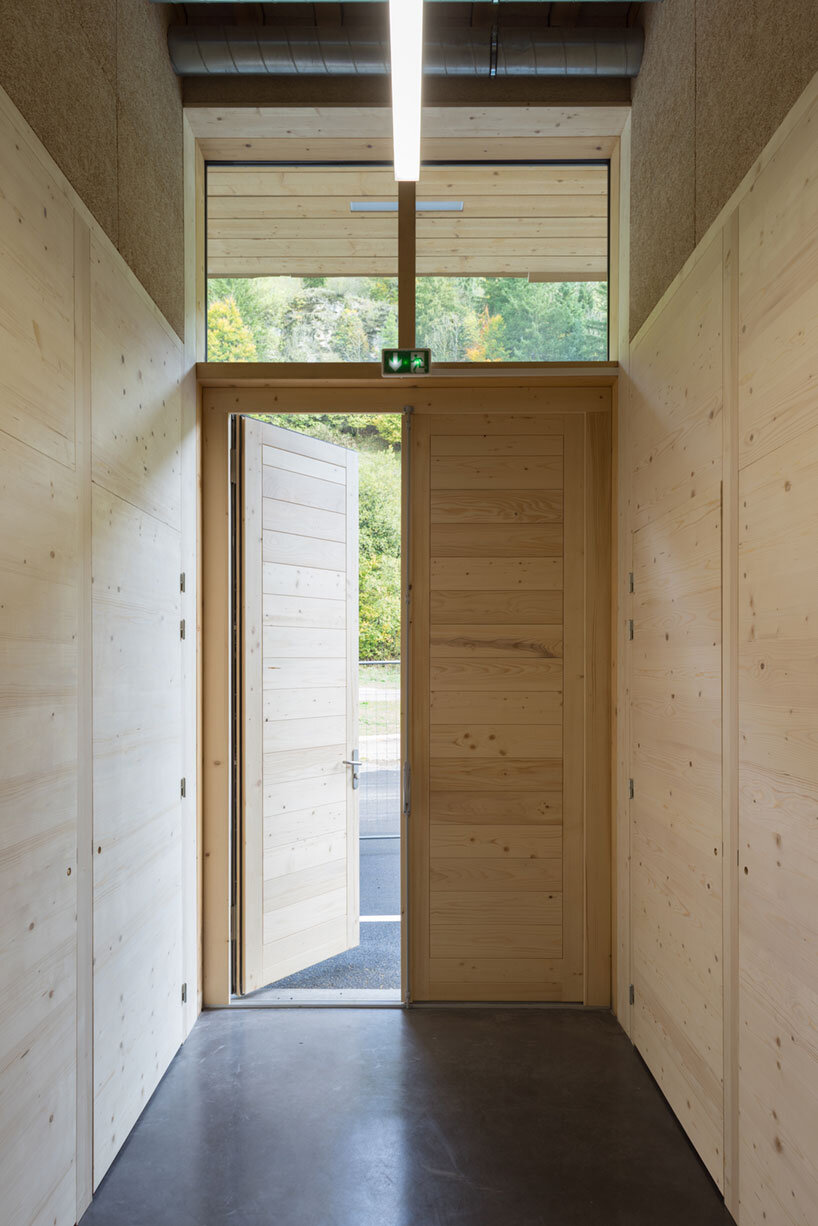
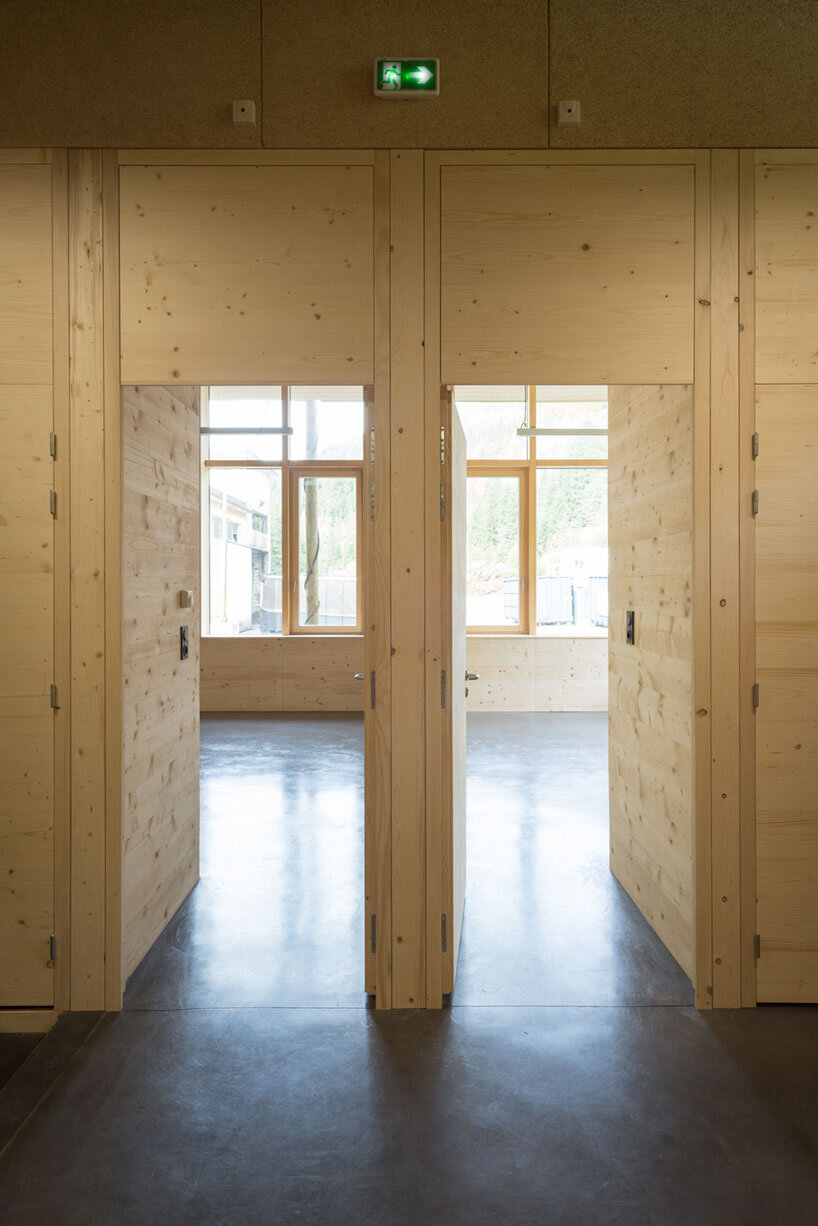
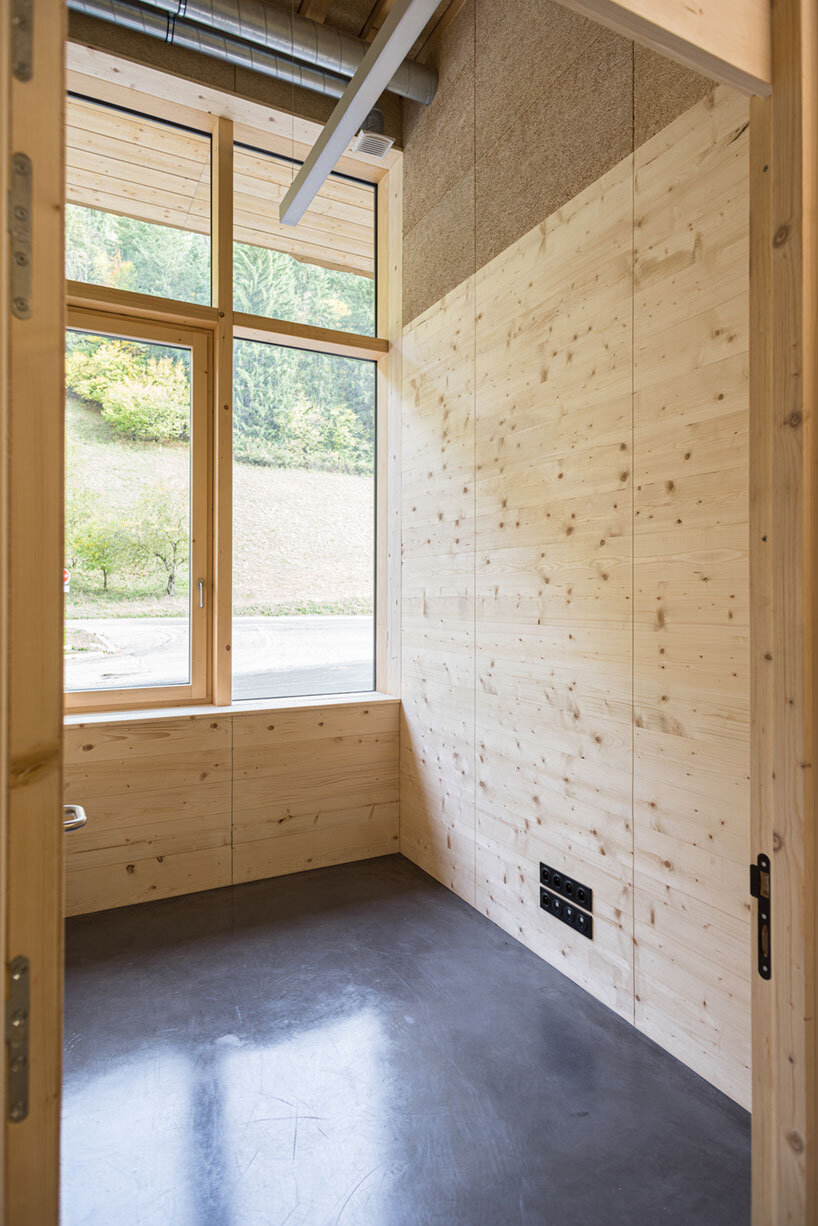
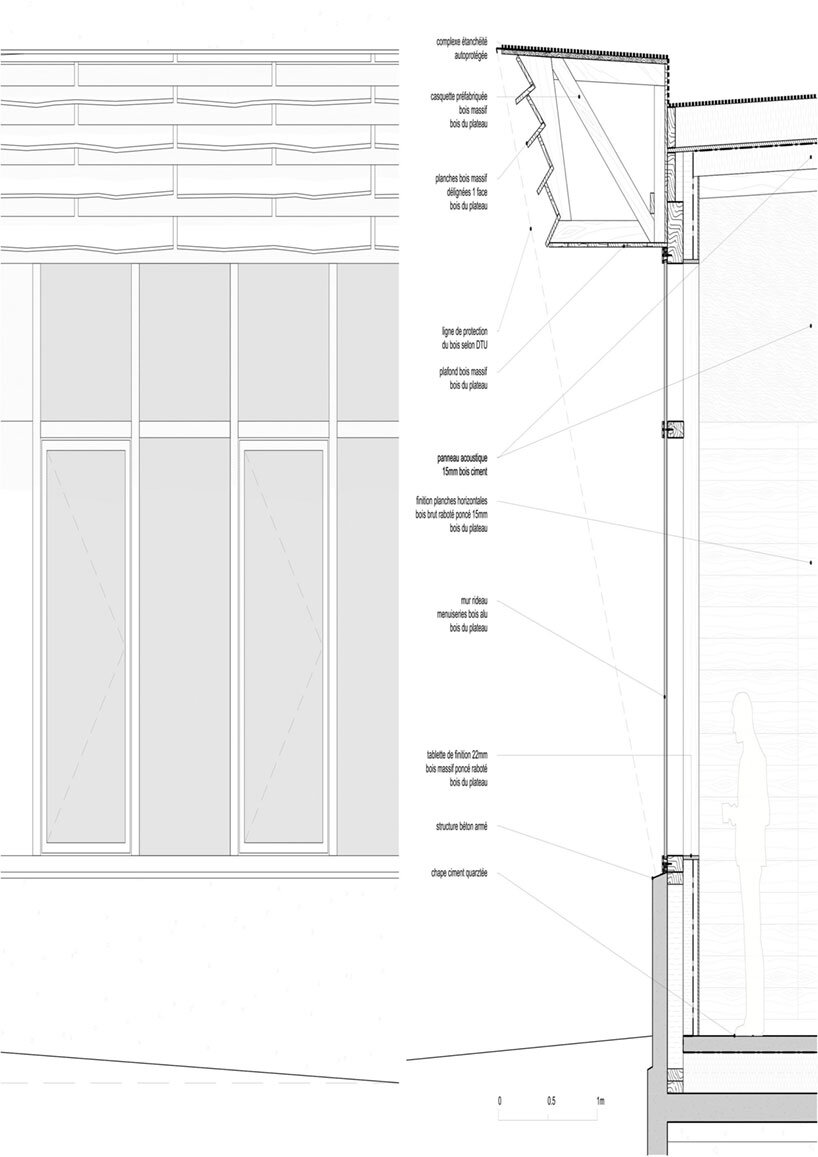
while the project marks a persuasion for timber construction, the team notes the virtues of the trade: structure, beams, cladding and ceilings, doors, windows, siding, and partitions, the wood is used everywhere and in various states of transformation: raw, not edged, planed, sanded, oiled. it’s a 100% vercors wood construction, being 186 cubic meters of solid wood chopped, sawn and processed on site.




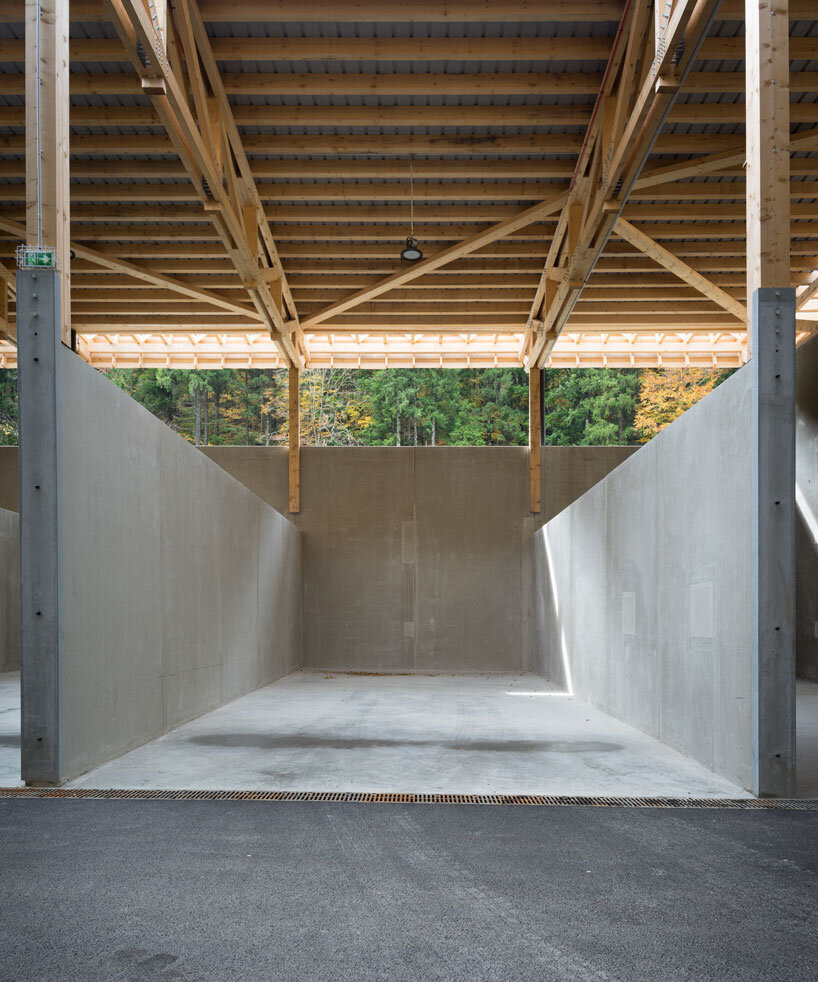 area for collecting and sorting waste before treatment
1/7
project info:
project title: eco-site
architecture: PNG architects | @png.archi
location: villard-de-lans, france
project management: communauté de communes du massif du vercors
area: 1500 square meters (16,145 square feet)
completion: 2019
photography: courtesy PNG architects
shop
your own online design shop — no sales commission collected























