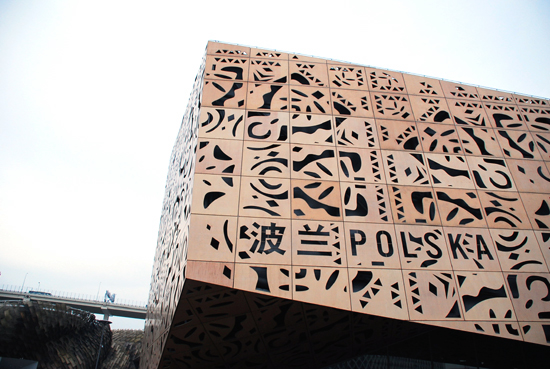
polish pavilion at shanghai world expo 2010
the concept of the polish pavilion by WWA architects is based around traditional polish folk art paper cut-outs,
the polish pavilion at shanghai expo 2010 image © designboom
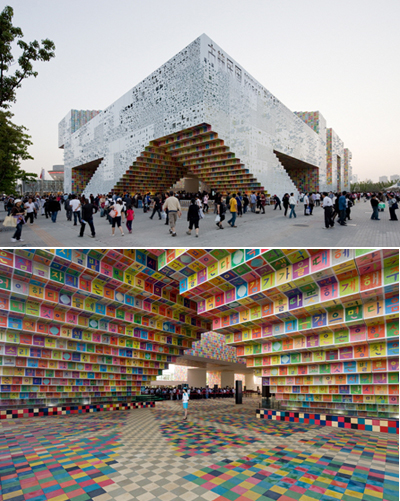
the concept of the polish pavilion by WWA architects for the shanghai world expo 2010 is based around traditional polish folk art paper cut-outs, reinterpreted in a contemporary fashion. the idea was generated when the team sought to create a ‘cultural ideogram’ that would signify the country of origin in an iconic way. a ramp has been created by the folded exterior, which enables visitors to climb onto the roof of the building, making the entire building a functional exhibition space.
 the polish pavilion
the outer layer of the pavilion is made of impregnated CNC plotter-cut plywood mounted on steel construction modules with a steel substructure. both the exterior, entrance way surface and the interior of the pavilion is covered with impregnated wooden flooring.
the choice of materials and the character of construction were to a large extent dictated by the idea of possible future reclaiming and recycling of the pavilion structure or its parts, e.g. by reconstructing it in one of the polish cities after the expo has ended
 image © designboom
 view of swiss pavilion image © designboom
 entrance into the pavilion image © designboom
 entrance into the pavilion image © designboom
the partial roof created by the fold in the building, allows for shelter for the queues of visitors.
 detail of the facade image © designboom
 the interior – exhibition space
the interior design is a continuation of the architectural idea of the form of the building and the details of the facade. the aesthetic concept of the pavilion is brought inside and the folk cut-outs lead the visitors through the entrance into the main hall, while transforming patterns, are continuously guiding them along the entire exhibition.
 the interior – exhibition space
once dusk falls the structure acquires different colors according to the changes of light penetrating the cut-out patterns.
 the polish pavilion at night
 the polish pavilion at night
 the polish pavilion at night
project info for polish pavilion designed by: WWAA marcin mostafa + natalia paszkowska client: polish agency for enterprise development collaboration: wojciech kakowski, buro happold area: 2400 sqm year: design 2007 (competition first prize), construction 2010 budget: ca 11 000 000 pln
project info for exhibition inside polish pavilion designed by: boris kudlicka, marcin mostafa + natalia paszkowska (wwaa) client: polish agency for enterprise development area: ca 1500 sqm year: design 2009, construction 2010 budget: ca 9 000 000 pln
shop
your own online design shop — no sales commission collected