

poten-poten installs a timberwork forest inside EighT hairdressers in japan

the industrial character of the narrow space has been softened with the construction of a continuous timber lattice inside.

poten-poten has overhauled the interior of the EighT hairdressers located in the heart of nagano in japan. the beauty shop, residing in a long and narrow space on the 1st floor of a multi-tenant building draws on the industrial aesthetic of the existing space but at the same time responds with a new and warmer approach, bringing the two sides of the interior together.

all images © kenta hasegawa
the ‘brutalistic’ impression created by the exposed piping and ceiling has been softened with poten poten’s decision to construct a timber lattice inside the space. imagined like a timber work forest, the timber system varies in density, length and height depending on how the salon is used. box-like furniture has been adapted from the latticework to be used as bookshelves, private relaxation areas and also as partitioning for the various activities taking place inside. with this, the timber framework becomes the focus of the EighT salon, giving the interior a recognisable element and depth to the narrow space.

the beams add a decorative and functional element

the use of timber softens the overall industrial character of the space
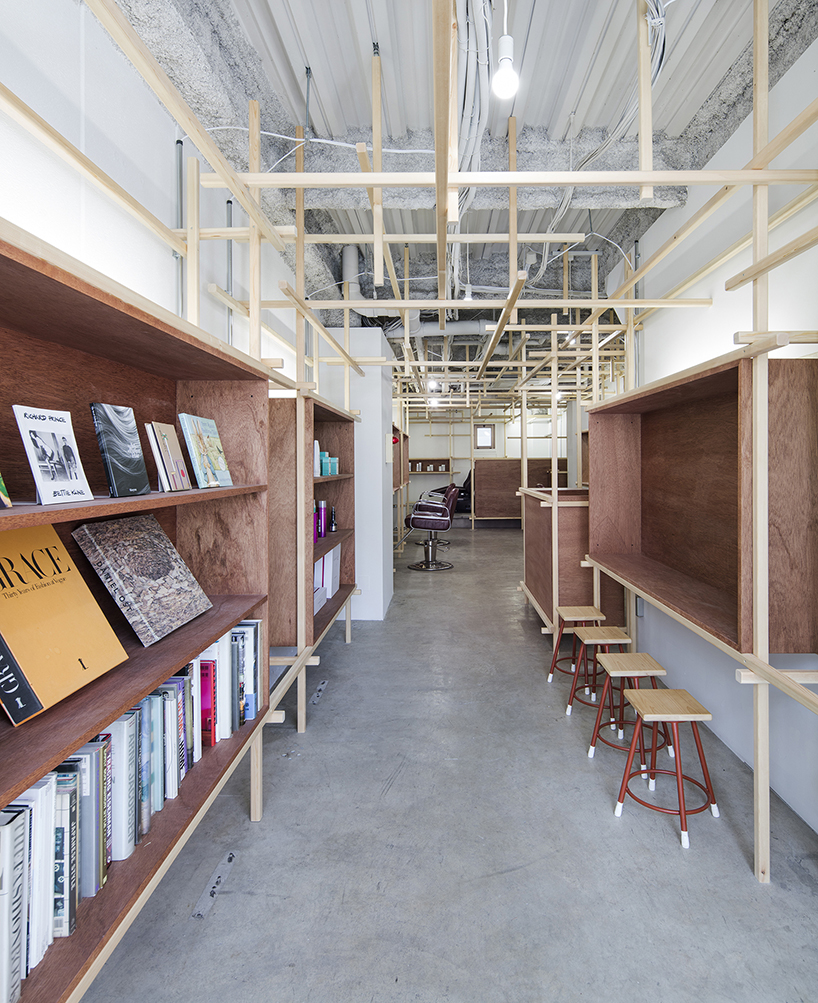
depth is created by the latticework system

hair cutting stations are created

waiting area

the piping and equipment from the previous use has been left exposed
the long, narrow space was taking advantage of where changing scenes were created as the visitor goes deeper
shop
your own online design shop — no sales commission collected

















