
PPAA completes first ocuilan dwelling for those affected by mexico earthquake
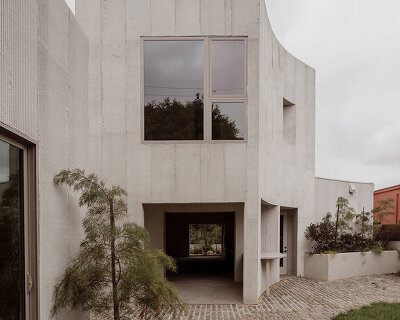
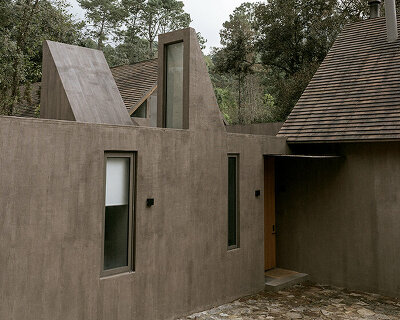
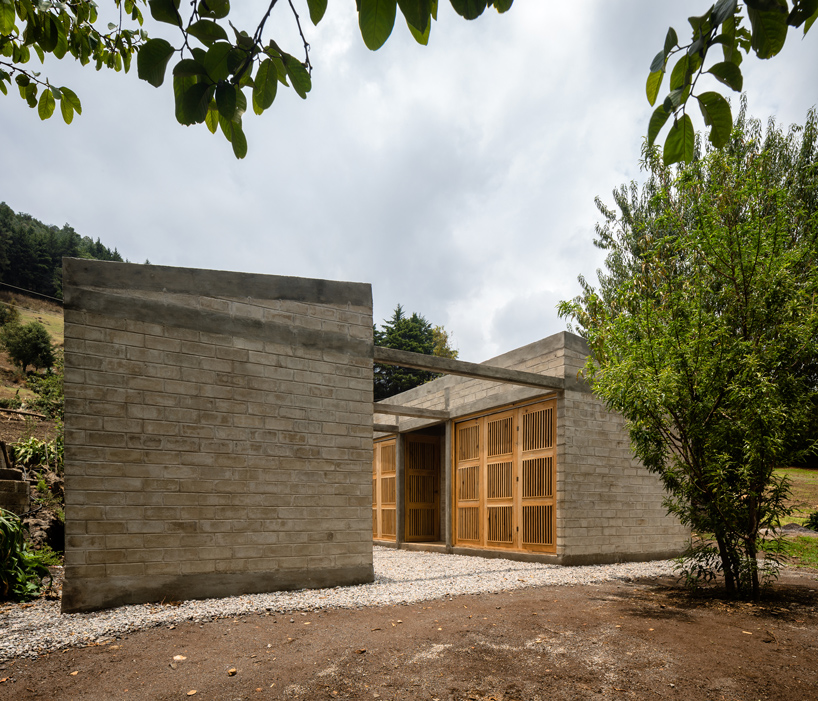
finished with expressive wooden facades, each structure is built primarily of eco-block, an environmentally conscious brick fabricated from recycled materials and construction waste.
prefer designboom on google[FEATURED]
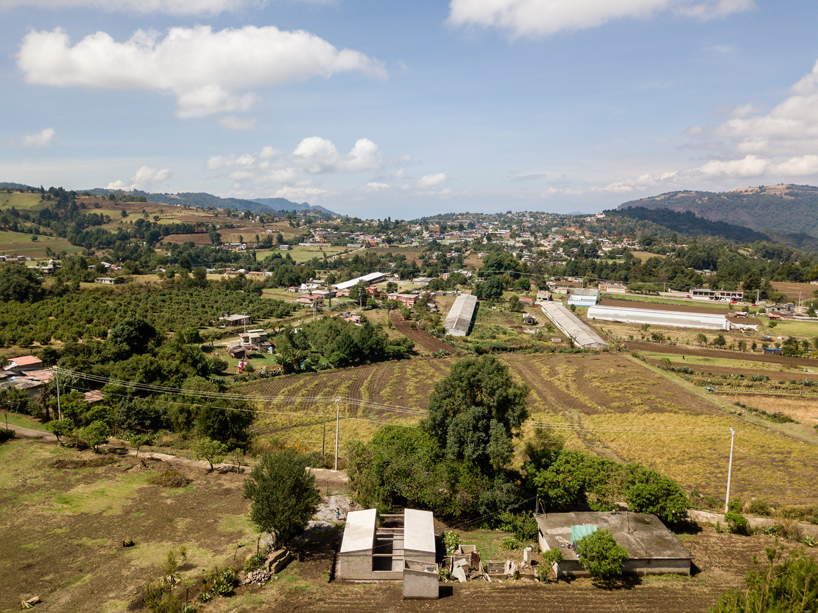
mexican architecture firm perez palacios arquitectos asociados (PPAA) presents ‘ocuilan’. the initiative develops homes for those in ocuilan de arteaga, mexico, which was affected by an earthquake which struck at the closing of 2017. the project was initially conceived with the aim of revitalizing the community through socially-conscious architecture and a programmatic organization geared toward communal living. the PPAA design-build team completed the construction of its first residential unit in ocuilan, a house covering 40 square meters, which was soon handed over to its new occupant.
all images by rafael gamo

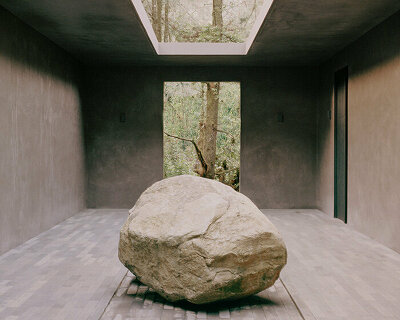
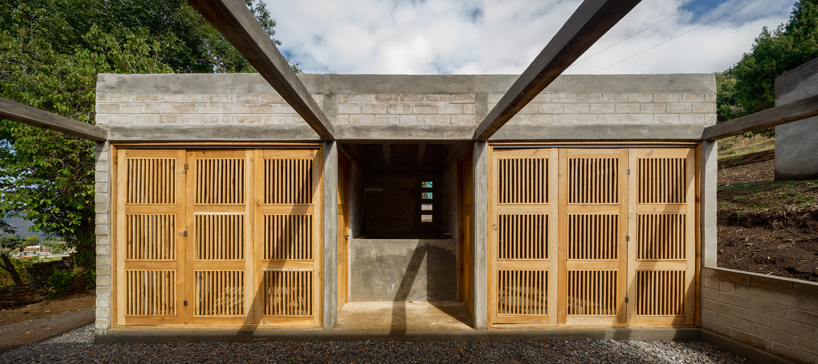
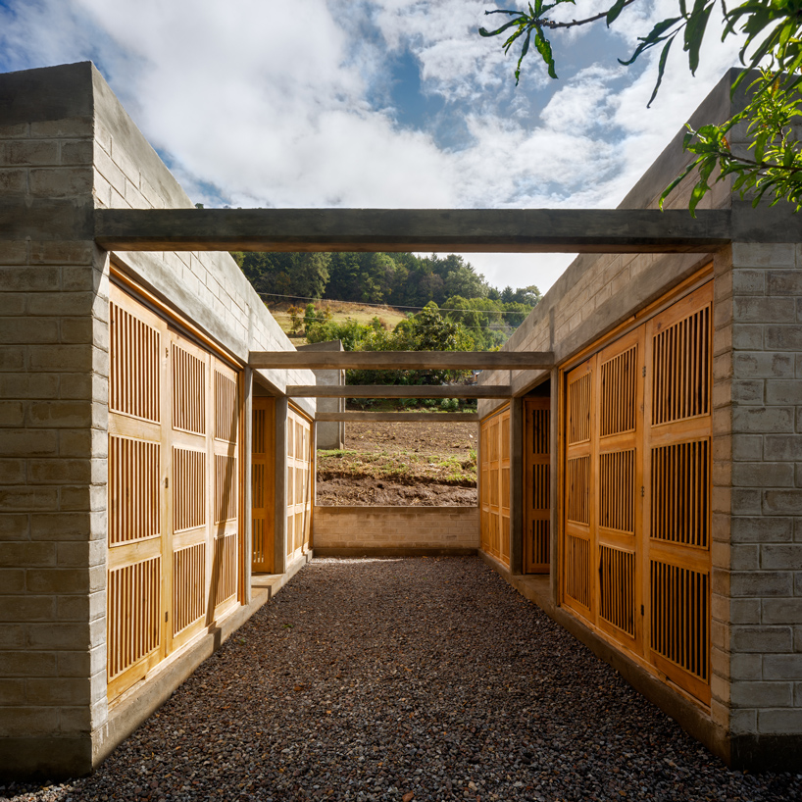
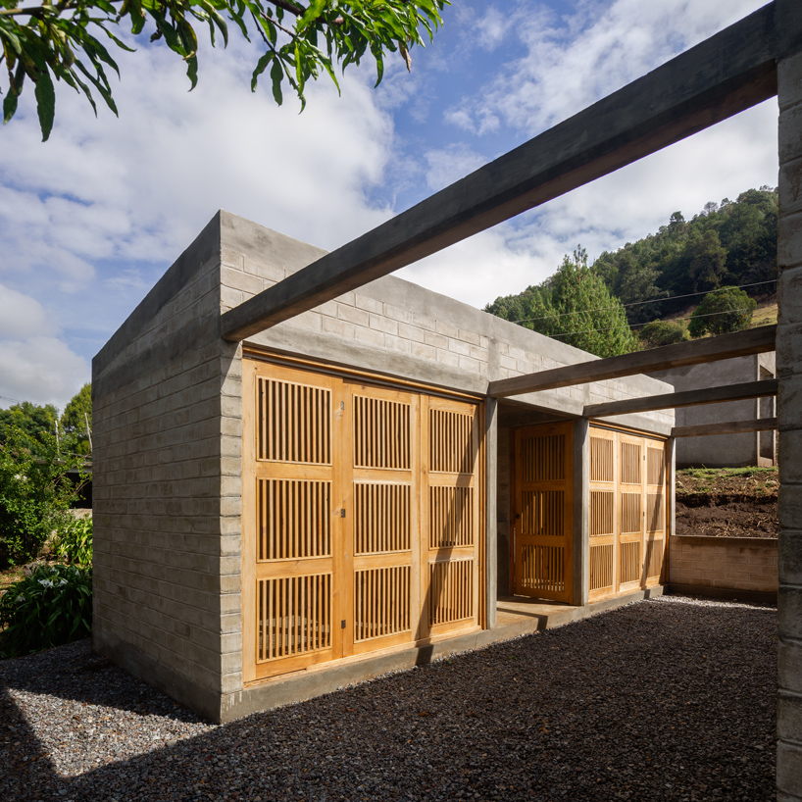
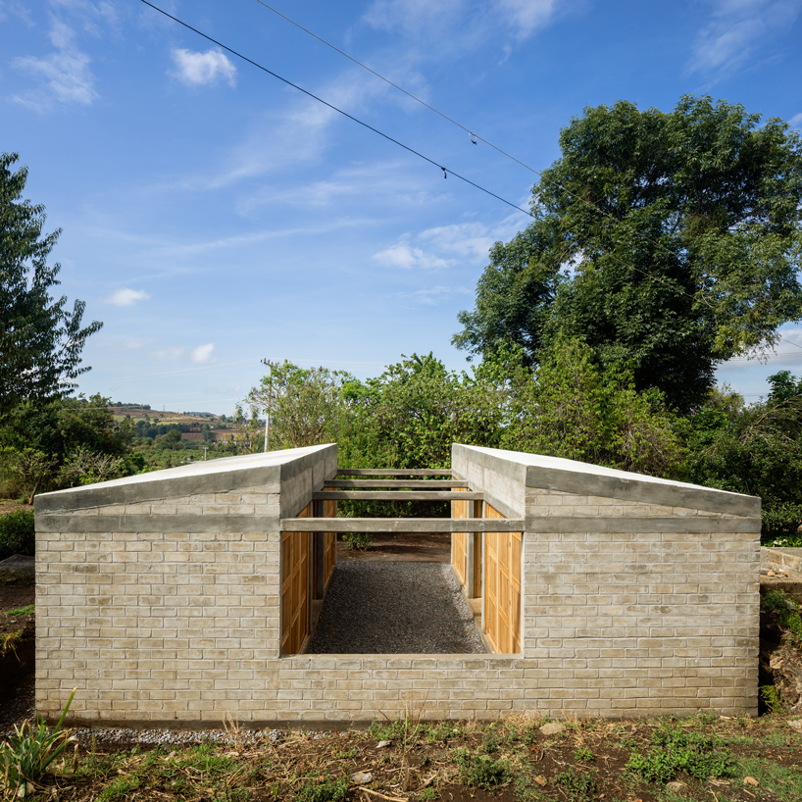
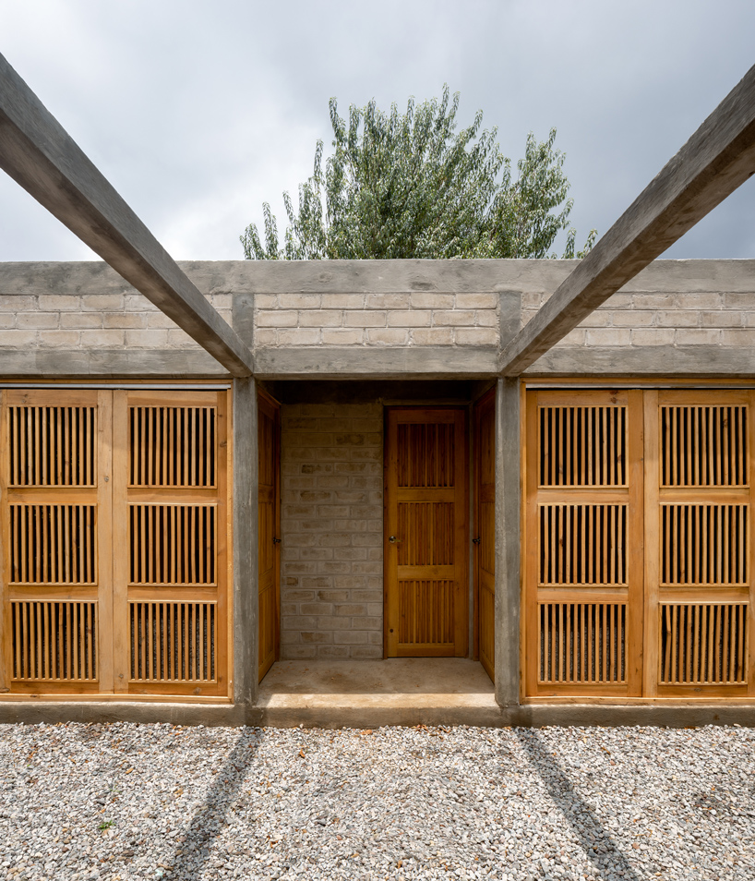
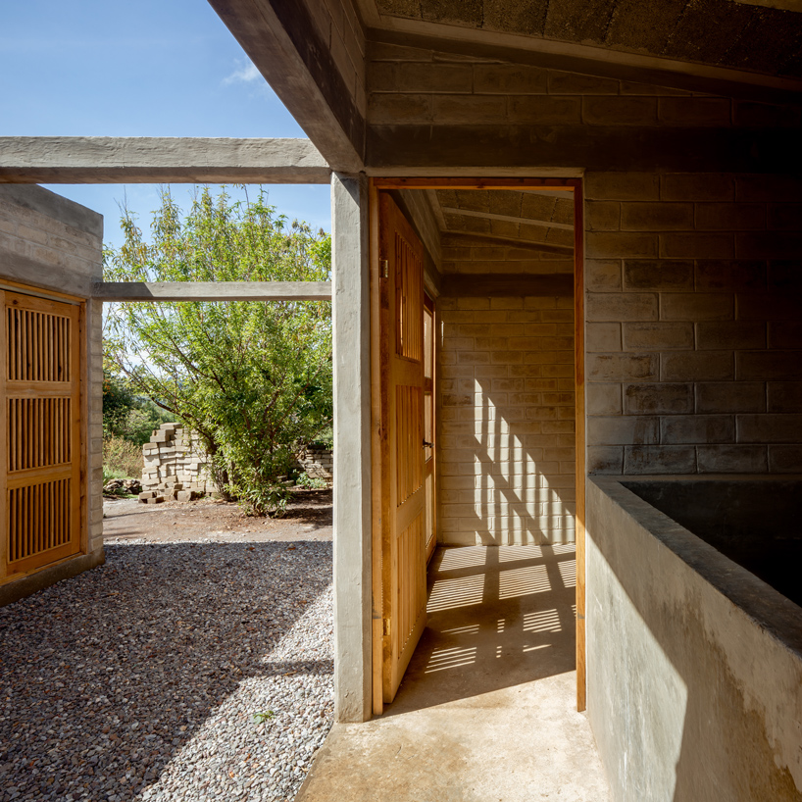
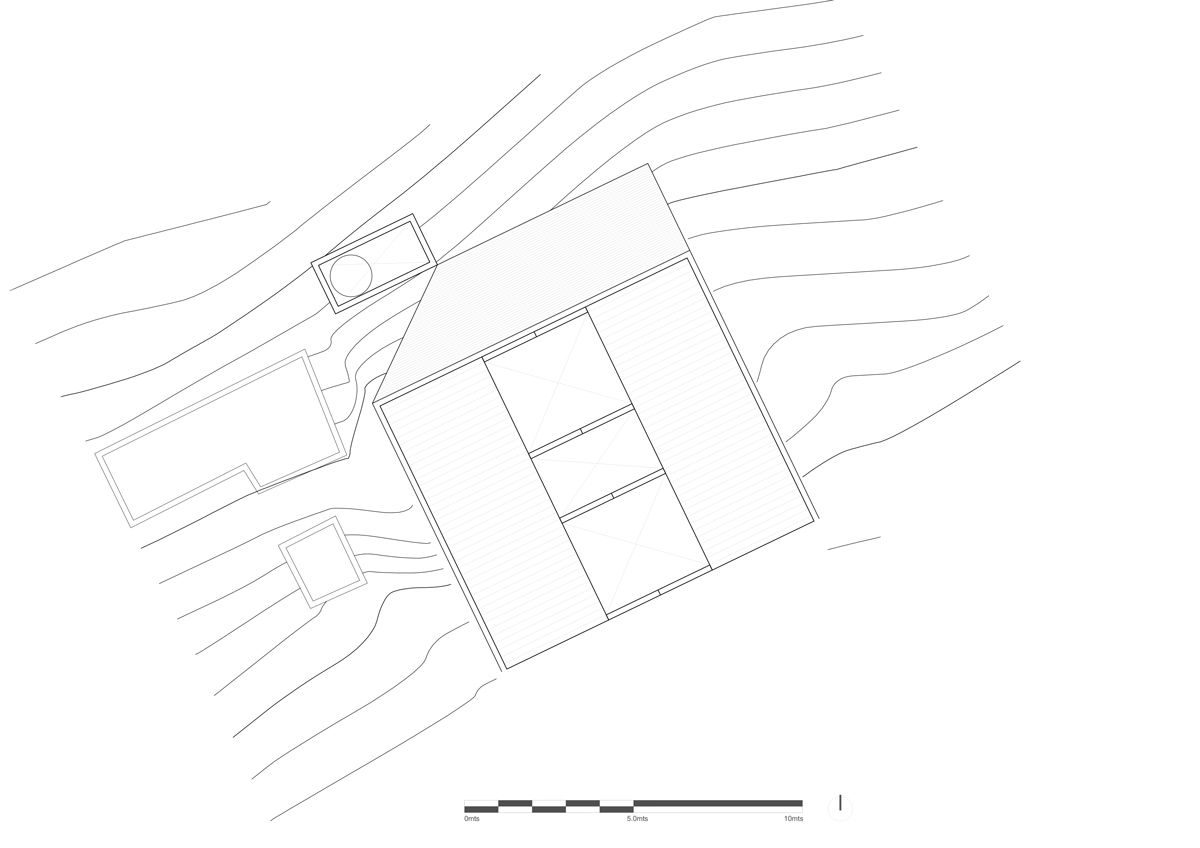
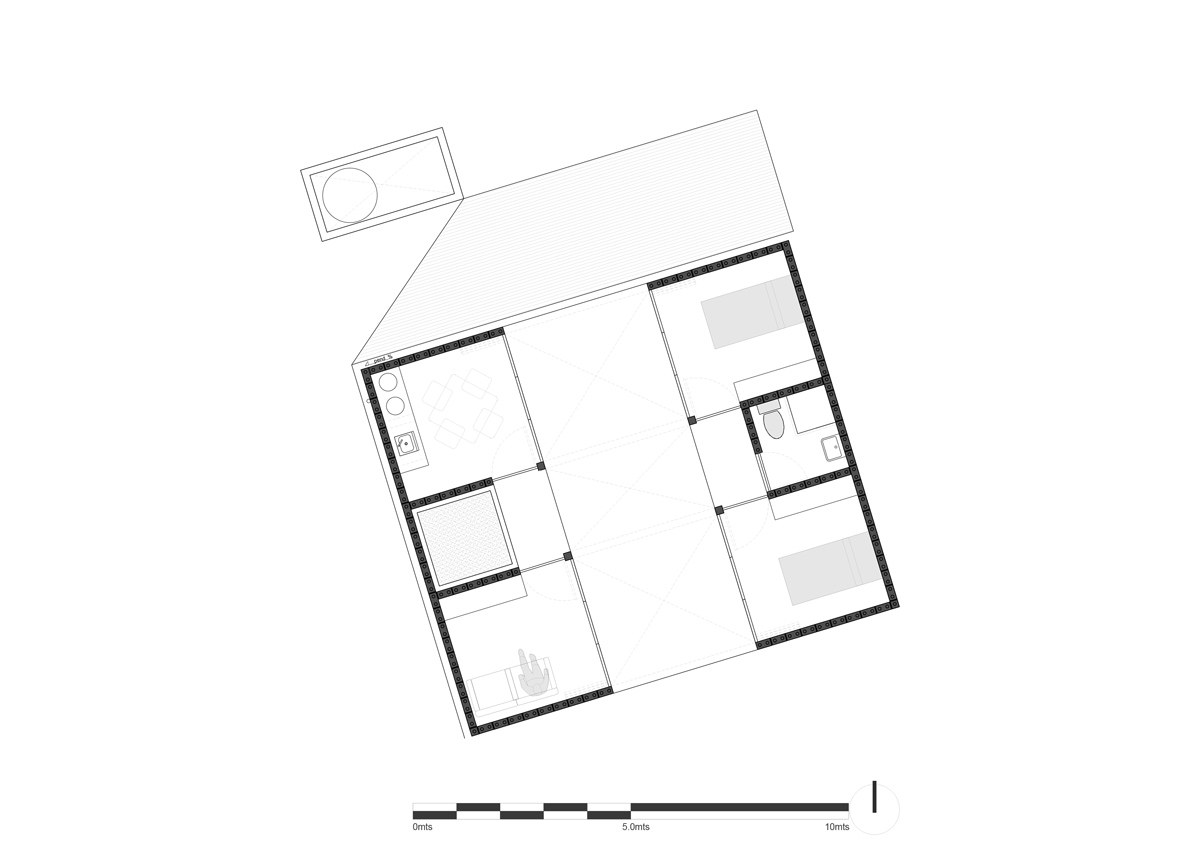
designed by perez palacios arquitectos asociados (PPAA), the project is sited on a space which opens outward to overlook the natural landscape. finished with expressive wooden facades, each structure is built primarily of eco-block, an environmentally conscious brick fabricated from recycled materials and construction waste. the initial concept was to generate an immediate dialogue between the interiors and the surrounding landscape overlooking the distant hills and cliffs. with ‘ocuilan,’ the design team — in collaboration with reconstruir méxico and pienza sostenible — further generates interaction between the two main volumes of the residence while separating private and shared areas. while one space comprises two bedrooms and a full bathroom, the second offers a kitchen, living room, and indoor pool.
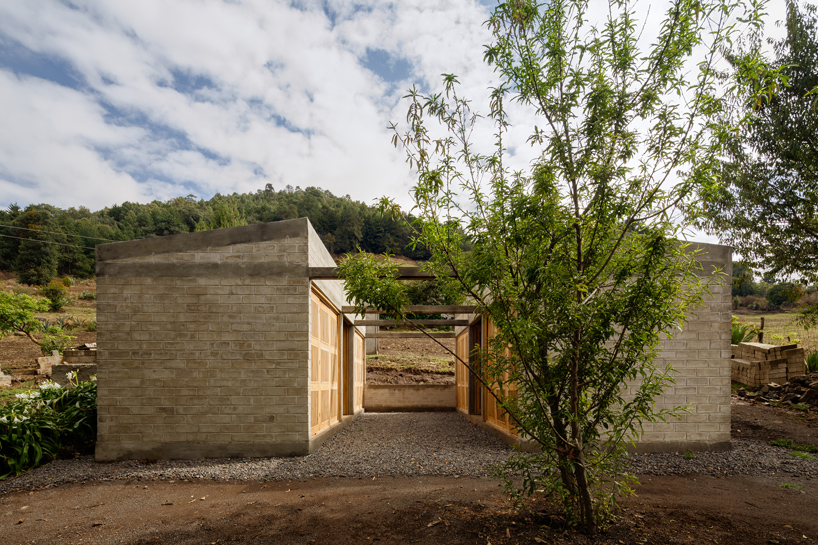
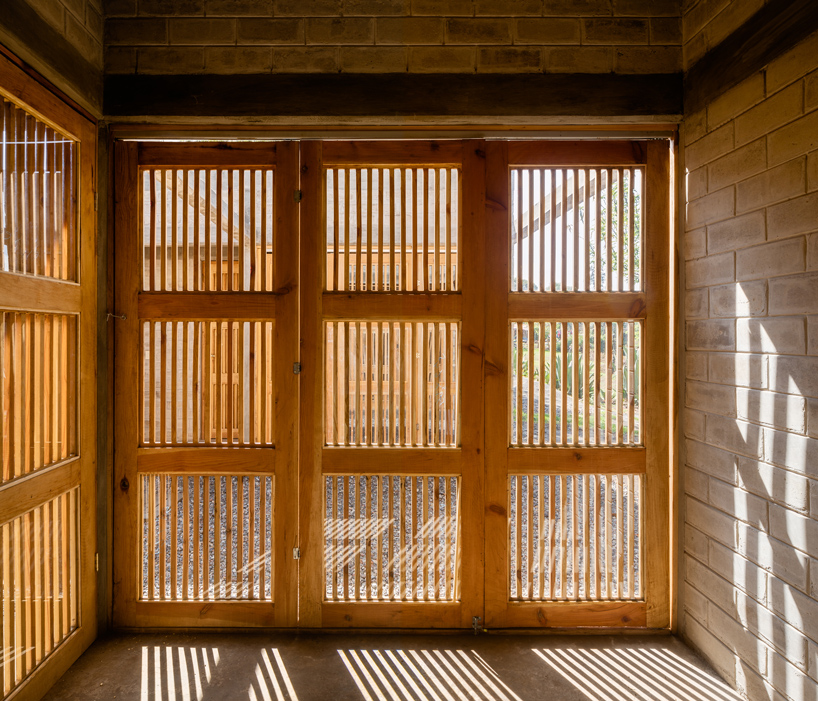
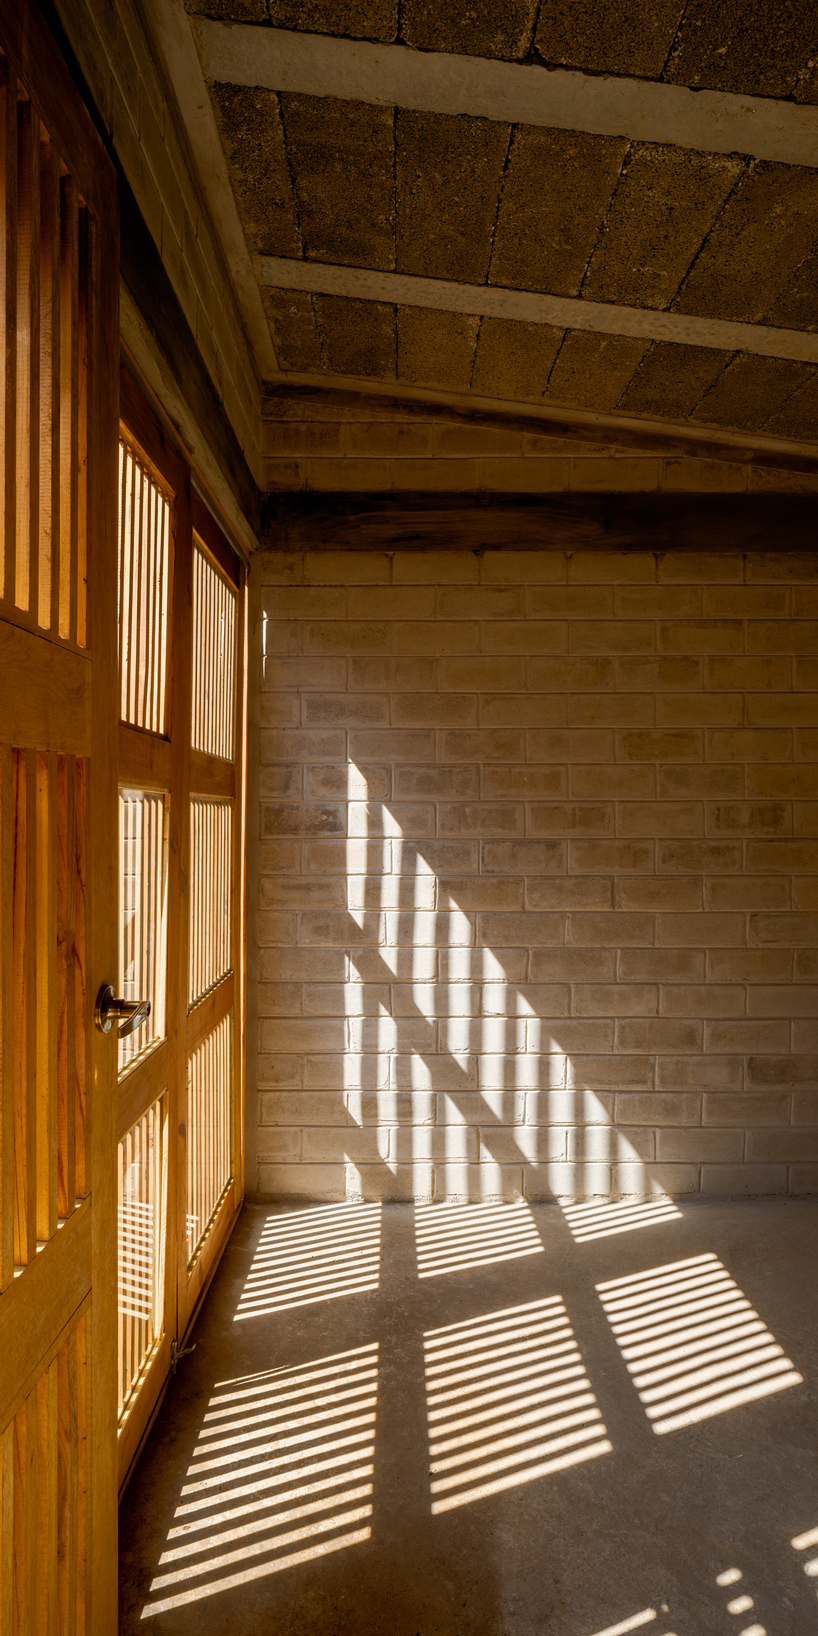
while characterized by its structural and organizational minimalism, the project’s materiality introduces a reconciliation between an emphasis on fortification and attention to ornament. the design team exposes the rugged eco-block structure as an expression of both strength and economy, while introducing a delicate latticework facade of wooden doors. this serves to introduce warm and rhythmic natural sunlight to the cloistered interiors.
1/2
project info:
project title: casa martina
architecture: perez palacios arquitectos asociados (PPAA)
location: ocuilan, mexico
build area: 46 square meters
design team: pablo pérez palacios, miguel vargas, segio delgado, lucia garcía, karla morales
collaborators: reconstruir méxico, pienza sostenible
photography: rafael gamo
shop
your own online design shop — no sales commission collected