praud: casa periscopio in el salvador
a 'modernist fortress', this residence forms a secure enclosure fulfilling the inhabitants' needs with moments to gradually escape and open up to nature.
prefer designboom on google[FEATURED]
‘casa periscopio’ by praud, costa del sol, el salvadorall images courtesy of praud
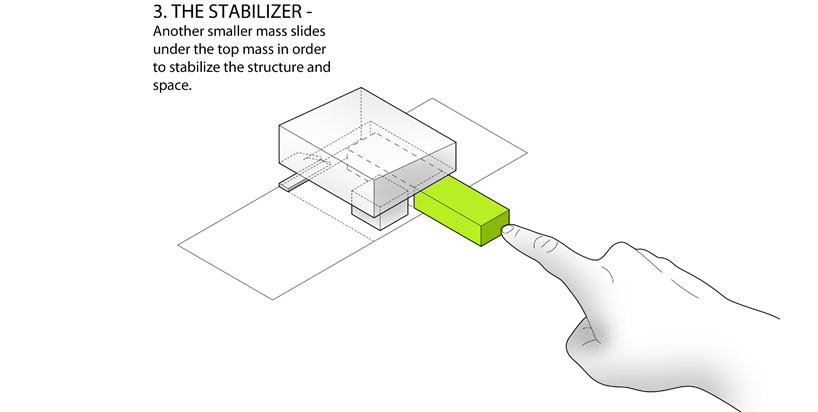
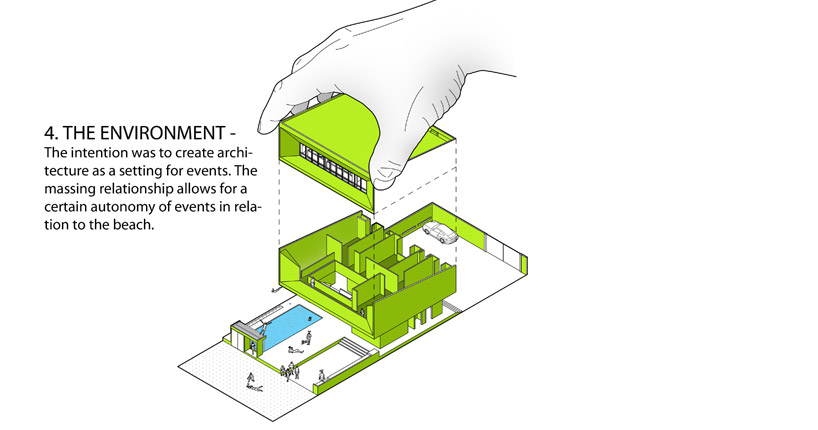
in costa del sol, el salvador, the ‘casa periscopio’ by boston-based firm praud addresses the people’s desire for security through a solid enclosure, a need which developed following the region’s civil war for architecture. whether positioned in rural or urban areas, dwellings generally follow a ‘modernist fortress’ exterior, in this dwelling, three masses contain the essential program and are connected to a double-height room that links the living spaces with nature.

this open zone overlooks the yard’s cooking, eating and lounging area through bands of south-facing horizontal windows and columns which hearken to modernist designs. the living room is positioned beyond the footprint of the swimming pool, taking on blue accents to blur the boundary between interior and exterior rooms. this momentary escape is a step forward leading to possibly permanent moves towards entirely free facades in residential buildings. concrete and CMU are the building blocks of the structure, keeping in line with local construction methods.
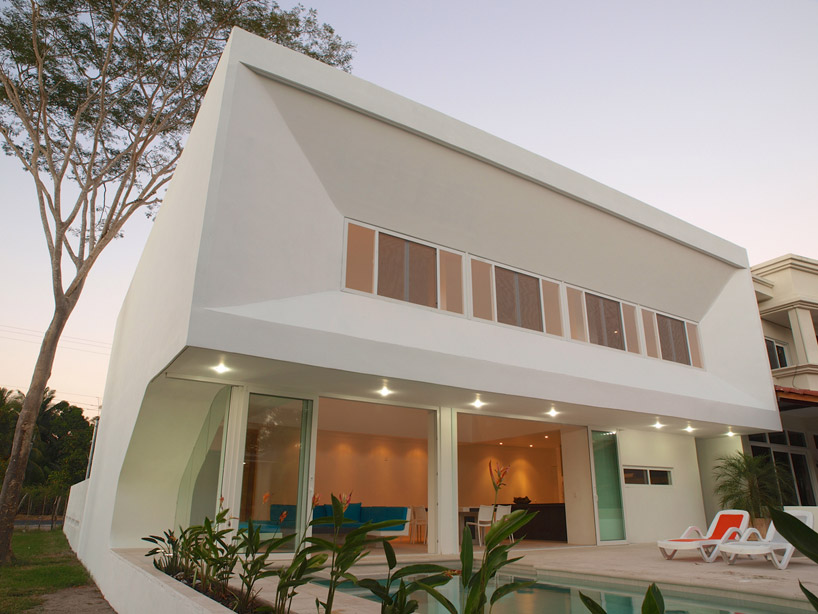 real elevation opens to a yard with a pool and lounging area
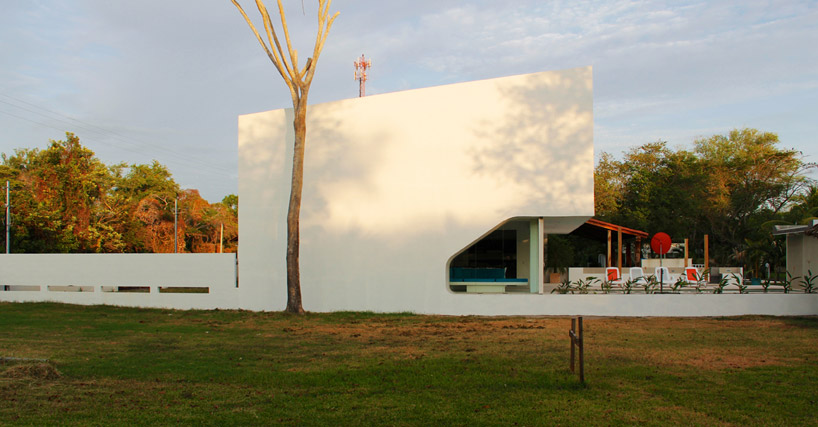 fortress-like side elevation
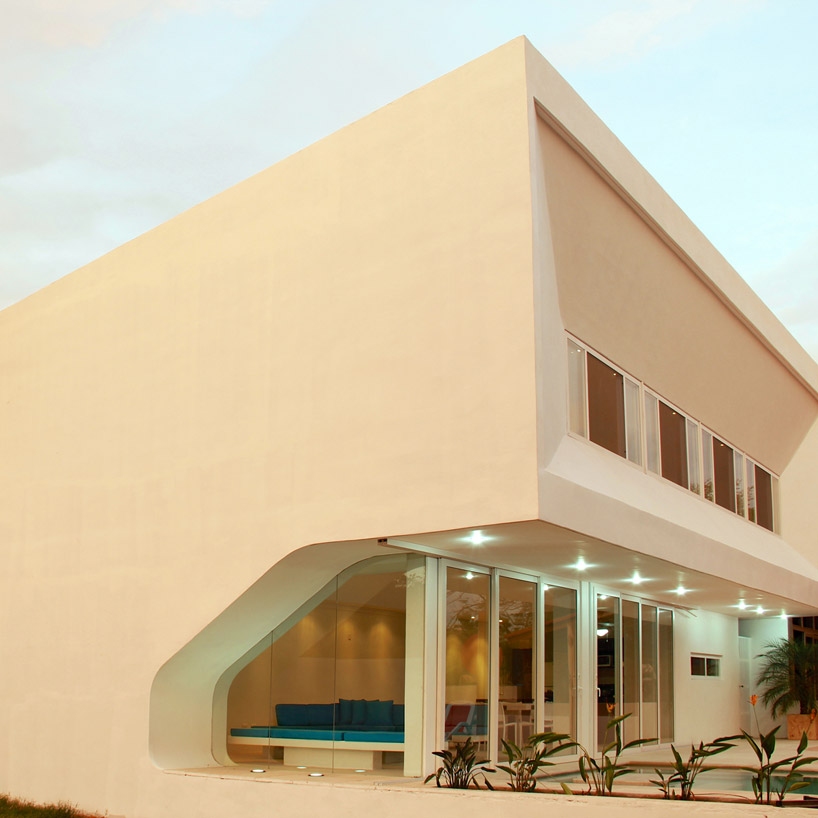 horizontal bands of full-height windows interrupted with columns hearkens to modernist detailing
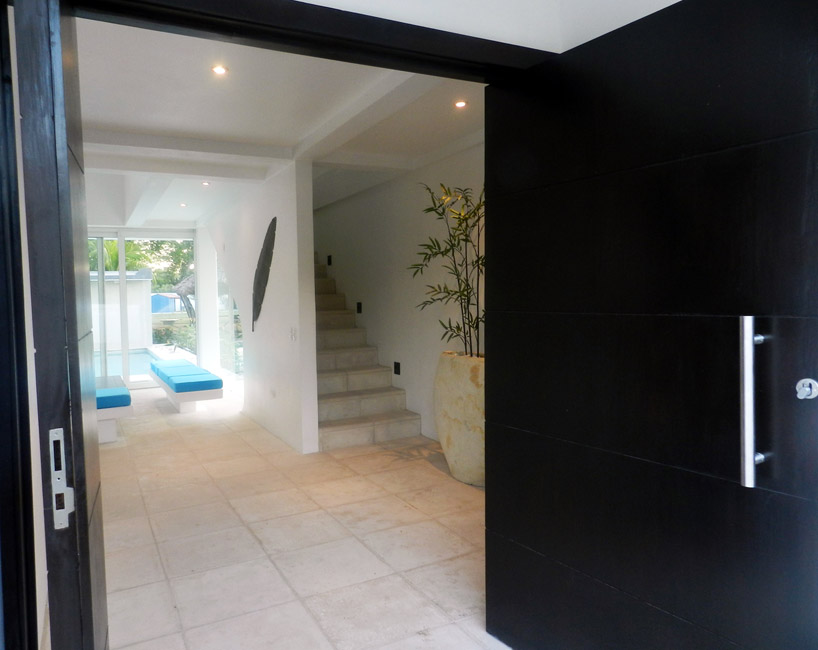 main entrance
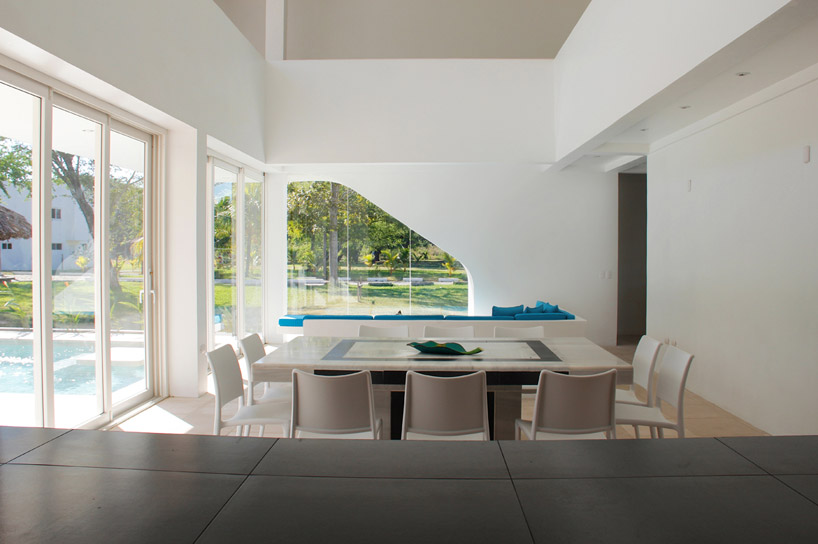 dining room
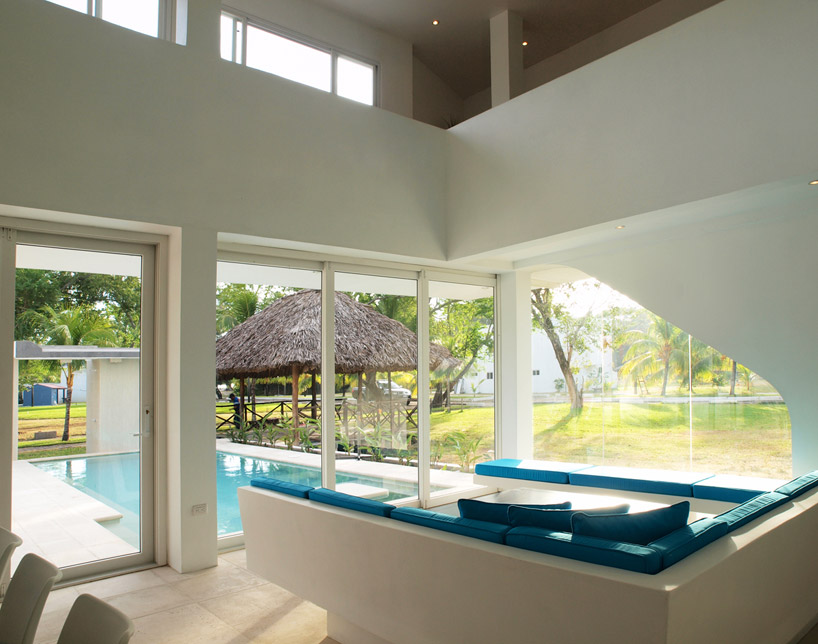 living room opens to swimming pool and nature
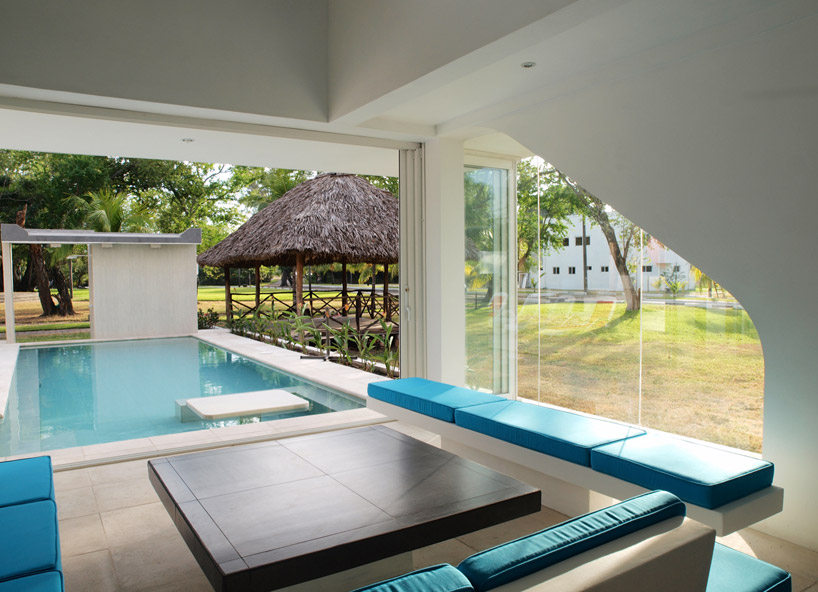 open the fortress-like exterior enclosure to the encompassing environment
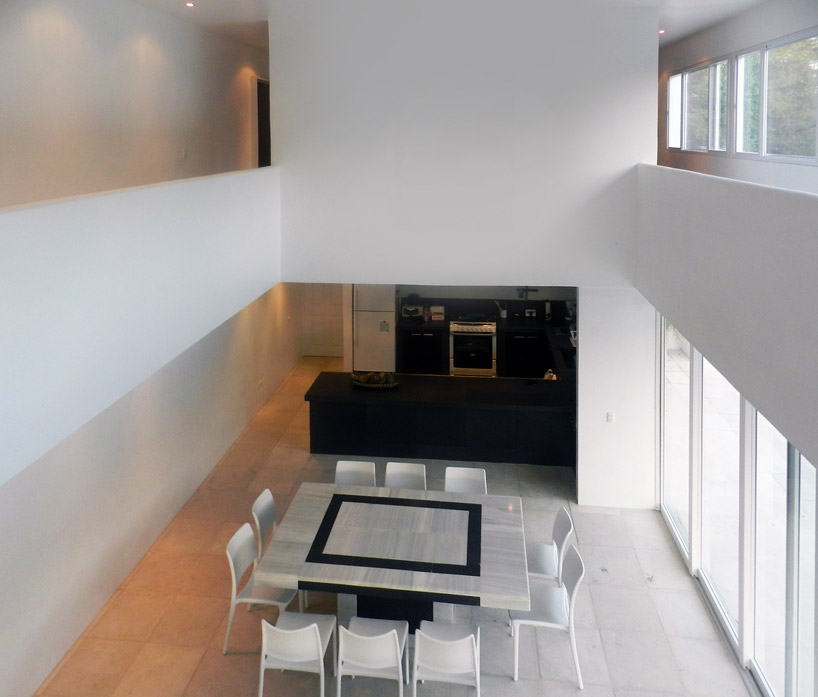 programmatic masses connect to a double-storey living space
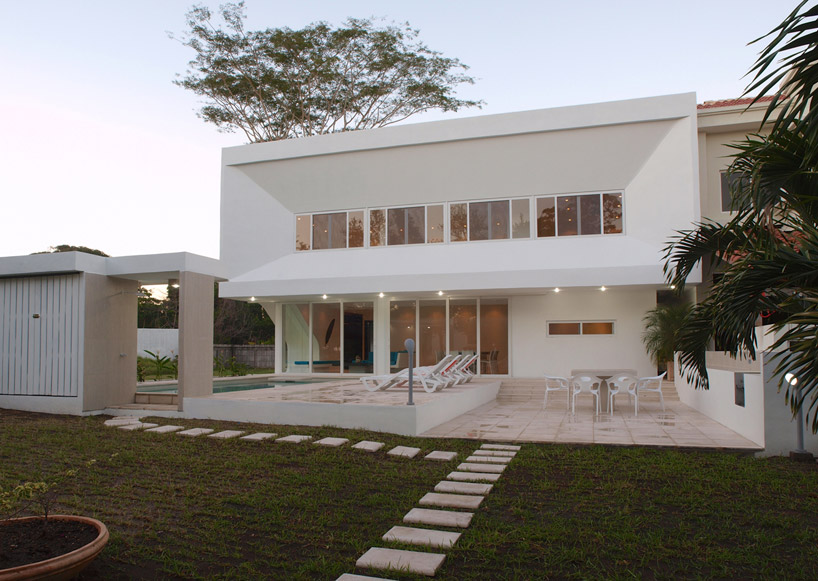 back yard
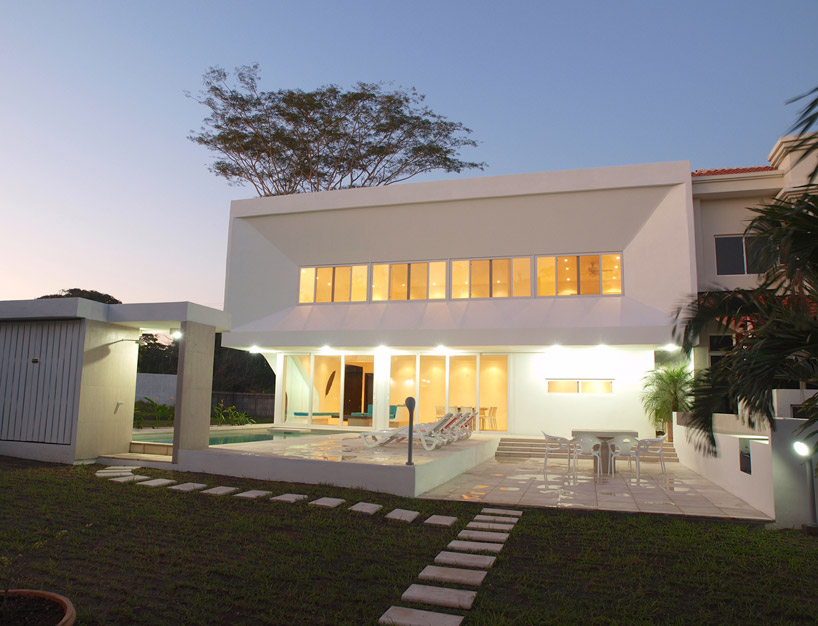 at dusk
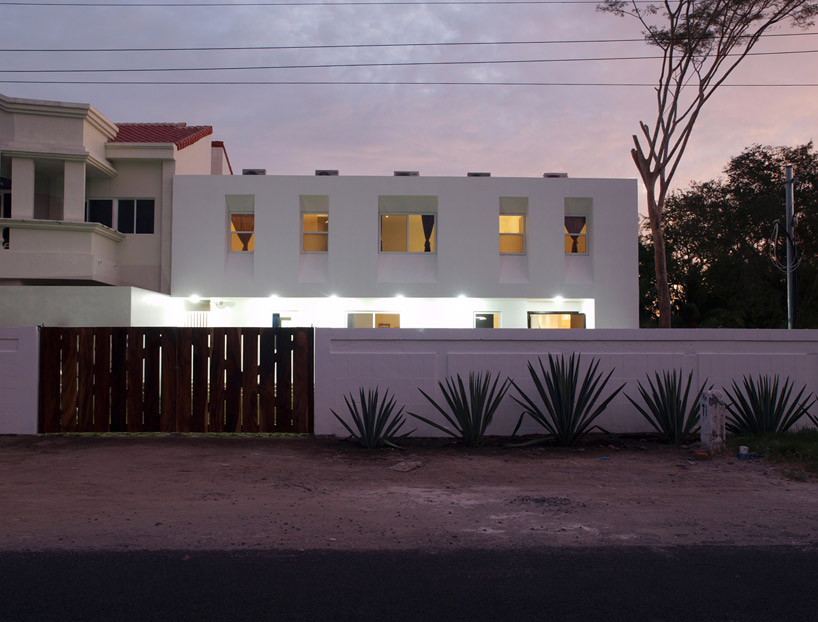 street elevation
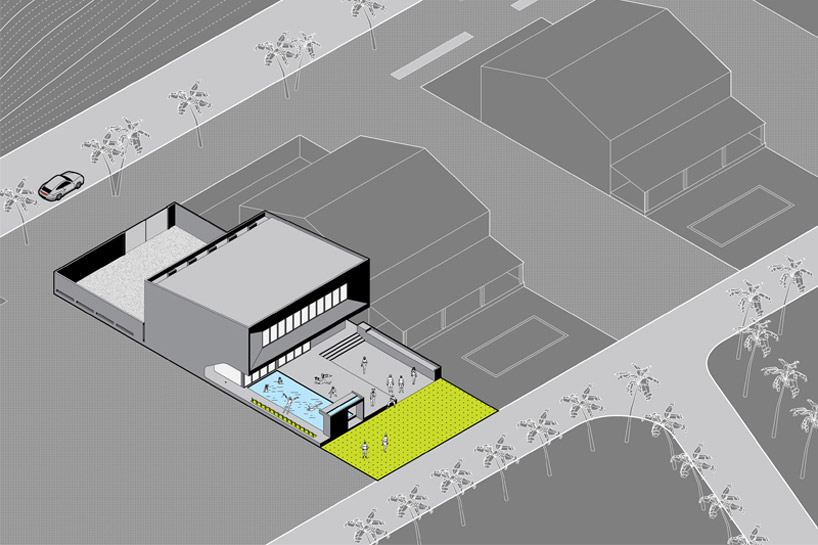
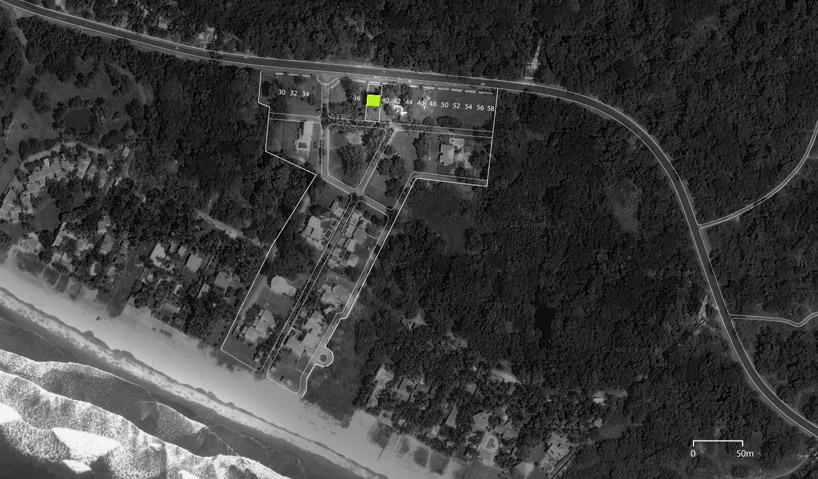 aerial view of site
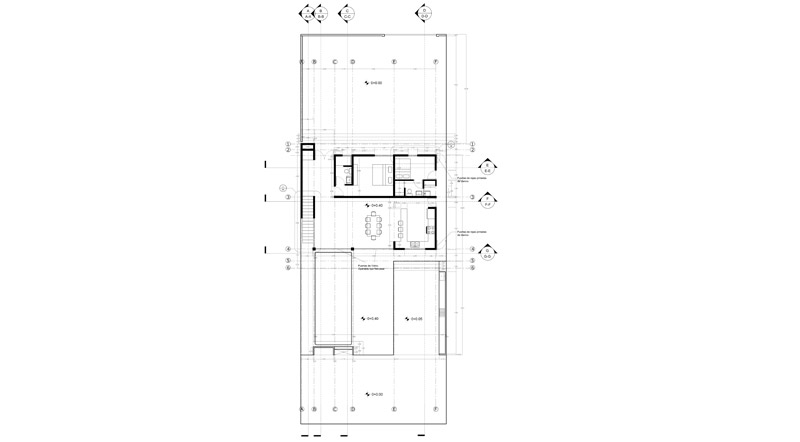 floor plan / level 0
 floor plan / level 1
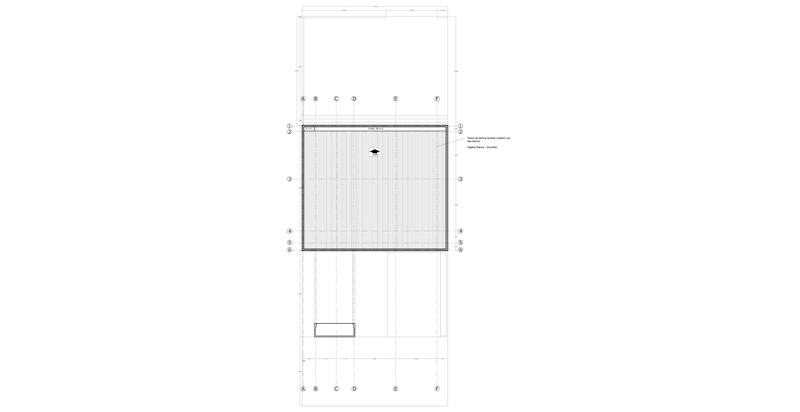 roof plan
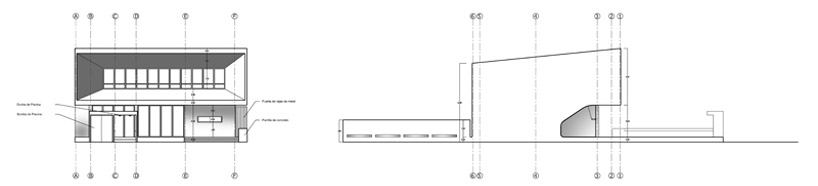 elevations
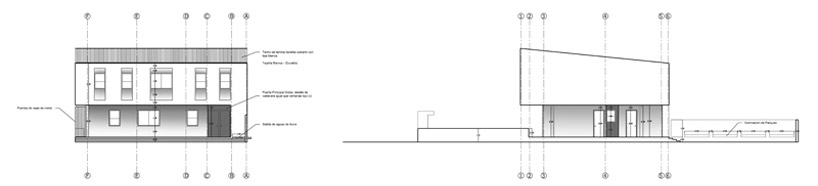 elevations
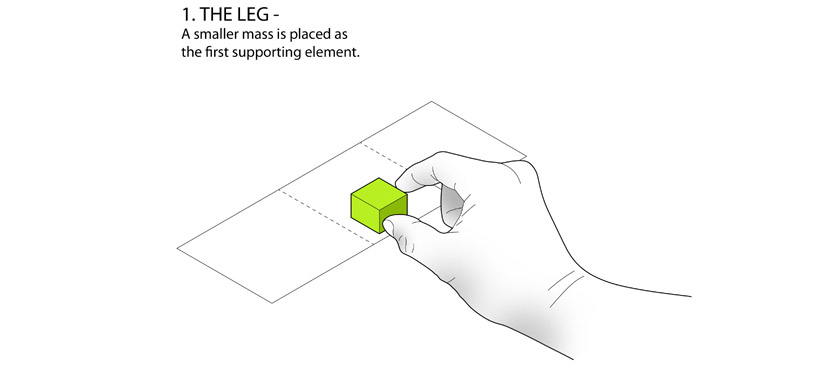
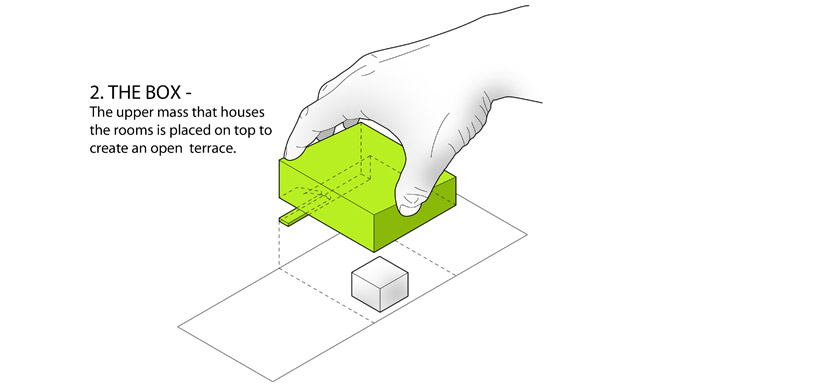
 axonometric