prefabricated timber micro-cabin extends living into the hungarian landscape
prefabrication and compact planning define a low-impact retreat model.
prefer designboom on googleNestOff micro-retreat integrates compact living with landscape
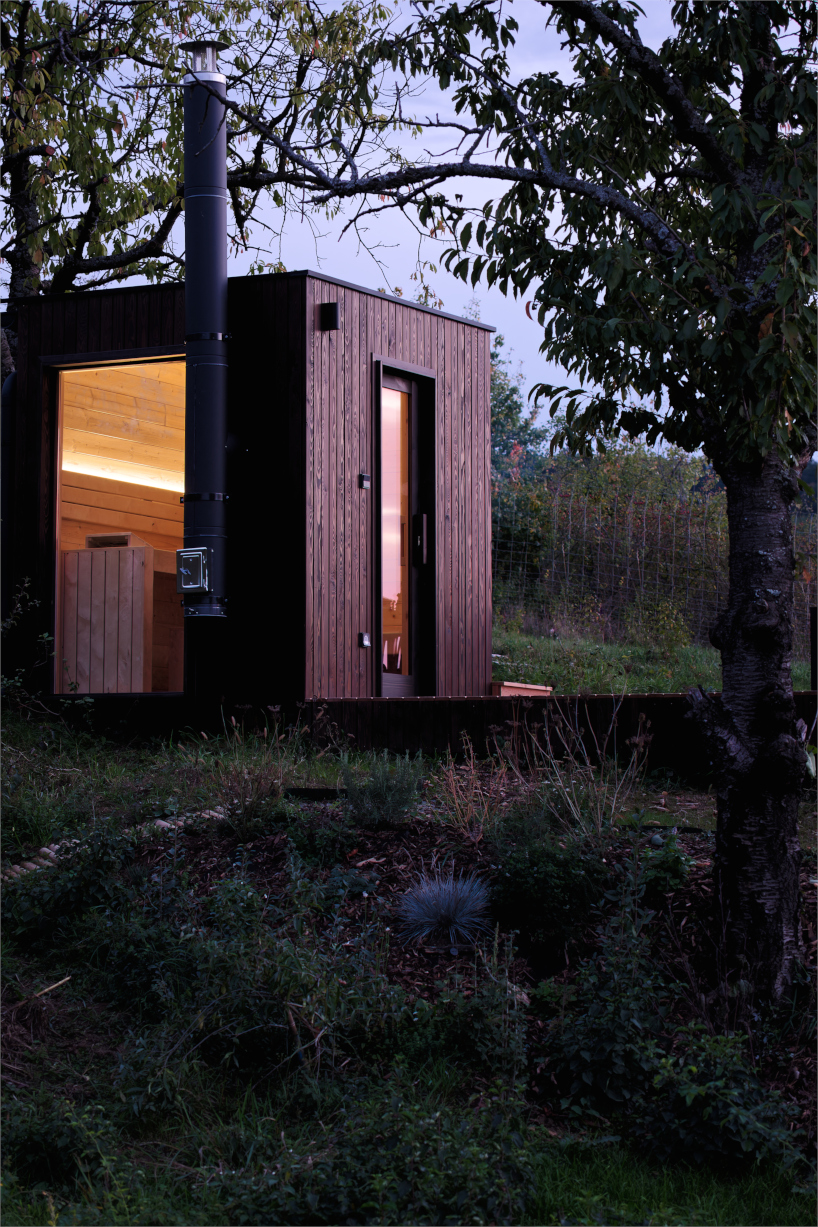
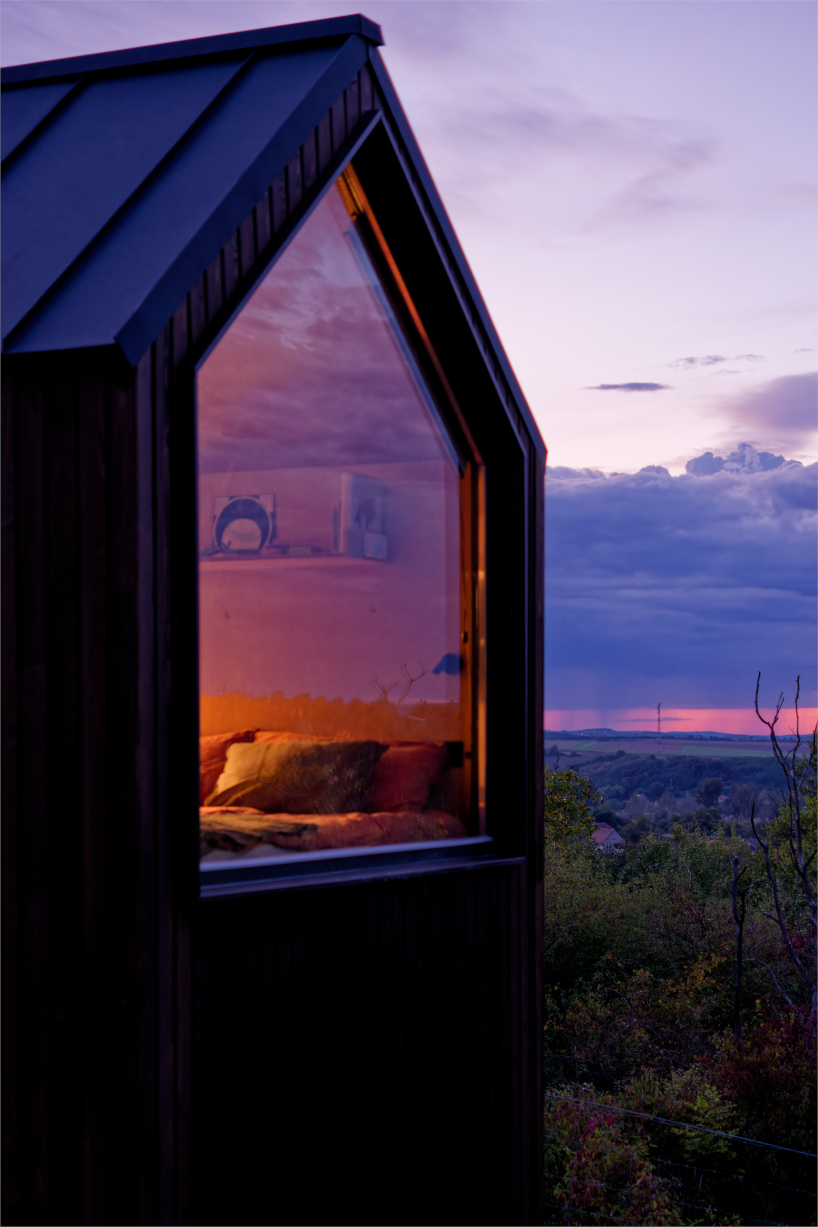
NestOff is a 20-square-meter prefabricated micro-retreat located in the forested hills of northern Hungary, near Romhány. Conceived as a compact hospitality unit within a sloped, secluded landscape, the project examines how small-scale architecture can accommodate a complete program while maintaining a low-impact relationship with its surroundings. The cabin is positioned to respond to the site’s topography and extended valley views, which become a central element of the spatial experience. A large panoramic opening frames the landscape, establishing a direct visual connection between interior and exterior. The project also functions as a prototype for a replicable network of small-scale retreats, designed to be deployed across different environments with limited site intervention.
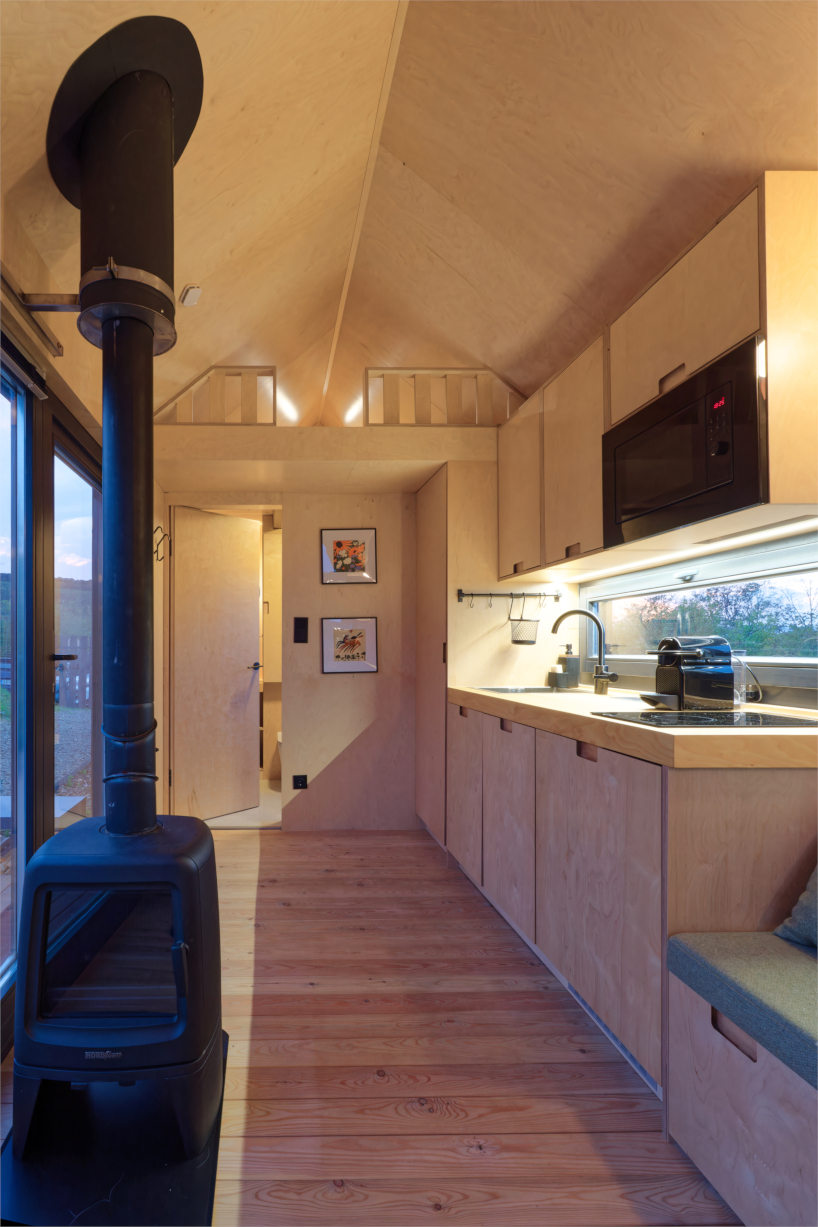
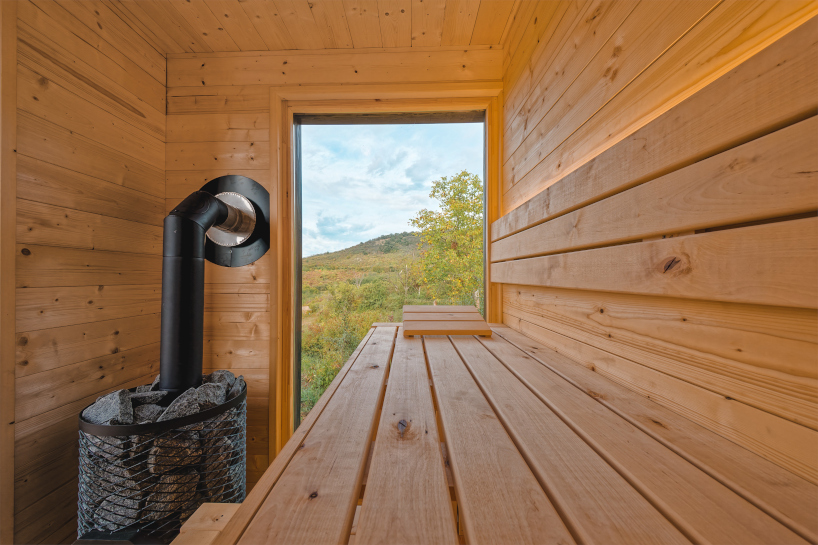
The spatial organization is based on efficiency and continuity. Functions including sleeping, sitting, cooking, and storage are integrated within a single, compact volume. Birch plywood is used throughout the interior to define walls, ceilings, and built-in furniture, creating a consistent material environment. The bathroom is minimized to preserve the openness of the main living space. The program extends beyond the enclosed volume through the addition of an outdoor terrace and wellness elements. A separate sauna structure and a hot tub are positioned adjacent to the cabin, while a larch terrace creates a platform for outdoor use. This arrangement expands the functional capacity of the retreat and establishes a sequence of spaces that support rest, bathing, and social activity.

Prefabrication and reversibility define Nestoff’s construction
NestOff cabin’s design by Peter Kotek and construction methods prioritize prefabrication and reversibility. The cabin was partially fabricated off-site to improve precision and reduce construction time and waste. It is supported by ground screw foundations, avoiding permanent concrete work and allowing for potential relocation with minimal impact on the terrain. Material selection focuses on durability and environmental performance. Timber serves as the primary structural and finish material, while high-performance insulation and energy-efficient openings contribute to thermal stability. A ventilated facade system supports long-term performance, and the compact footprint reduces overall resource consumption.
The project is defined by a balance between enclosure and openness. The interior offers a contained and continuous spatial condition, while openings and outdoor elements maintain a strong connection to the landscape. Through its combination of prefabrication, compact planning, and site responsiveness, NestOff proposes a model for low-impact, small-scale hospitality architecture.




project info:
name: NestOff | @nestoff.romhany
architect: Peter Kotek
location: 2654 Romhány, Hungary
cabin fabricator: Tajga-Depo
photographer: György Endrész | @georgewithcamera
designboom has received this project from our DIY submissions feature, where we welcome our readers to submit their own work for publication. see more project submissions from our readers here.
shop
your own online design shop — no sales commission collected