preston scott cohen + namit nemlich: tel aviv museum expansion
designboom is just back from tel aviv where we were taken on a tour of the most current architectural works in progress, within the major israeli city.
prefer designboom on google[FEATURED]
exterior view image © designboom

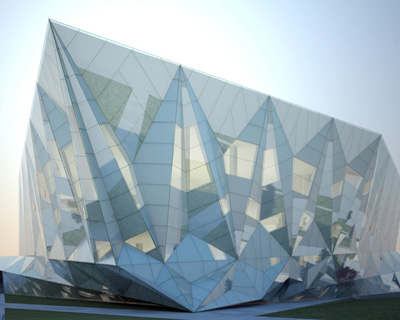
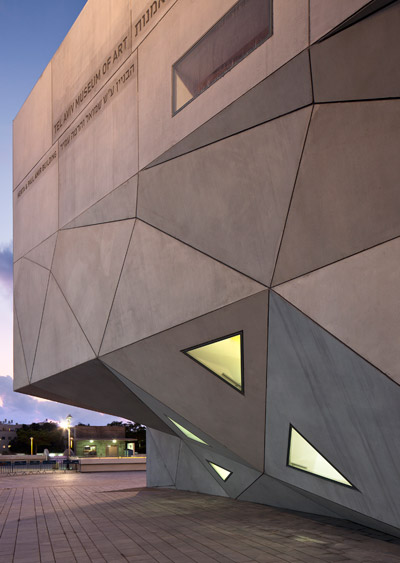
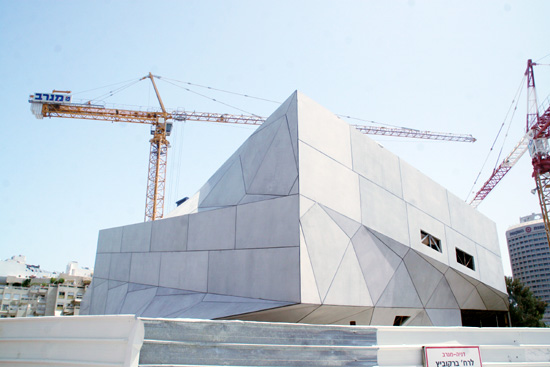
designboom is just back from tel aviv where we were invited to experience the ‘houses from within’ program, in which we were taken on a tour of some of the most recently finished and current architectural works in progress, within this major israeli city. one of the biggest projects that is underway is the tel aviv museum of art expansion headed by architects preston scott cohen (U.S.) and amit nemlich (israel), who is the project leader. the addition is built out of a dynamic network of spaces that define the museum’s interior, with an outer shell that is a continuous plane of complex surfaces.
the design of the facade was a result of numerous geometric experiments on the panelization of parabolas. in the final concept, the parabolas are panelized into four-sided planed surfaces that are varied and adjusted parametrically to allow for deviations, inevitably emerging during construction. the pre-cast concrete panels are supported by a steel frame with waterproofing installed from the interior. the quadrangular panels are subdivided into pieces no greater than 15 m2 in order to meet the limitations of cranes and to contend with angles of loading due to the eccentricity of the shapes.
the museum’s targeted opening date is set for the middle of 2011.
 outside the construction walls image © designboom

a look at the faceted concrete facade image © designboom
 image © designboom
 image © designboom
 construction workers dealing with the facade image © designboom
 image © designboom
 pathway next to the museum image © designboom
 looking up at the building image © designboom
 small triangular and rectangular windows dot the exterior image © designboom
 up close of windows image © designboom
 exterior side and ceiling view of the museum image © designboom
 overhang with structural columns image © designboom

aerial view image courtesy of preston scott cohen
 underside of overhang image © designboom
 window details image © designboom
 window installed image © designboom
 the planar patterning on the facade image © designboom
 image © designboom
 overview image courtesy of preston scott cohen
 exterior pathway leading into the museum space image © designboom
 image © designboom
 construction on the building’s interior image © designboom
 image © designboom
 image © designboom

stairway leading to upper level image © designboom
 upper level image © designboom
 upper level image © designboom
 concrete construction image © designboom
 structural metal beams in place image © designboom
 window from interior image © designboom
 interior hall where much sunlight floods the space image © designboom
 image © designboom
 image © designboom
 image © designboom

the sloping and curving details of the interior clad in wood image courtesy of preston scott cohen
 overview image courtesy of preston scott cohen
 project architect amit nemlich portrait © designboom
 rendering of the tel aviv art museum image courtesy of preston scott cohen
 rendering of the completed interior image courtesy of preston scott cohen
 aerial view of the museum site image courtesy of preston scott cohen
 preston scott cohen with an architectural model of the museum image courtesy of preston scott cohen
 architectural model image courtesy of preston scott cohen
 architectural model image courtesy of preston scott cohen
 section view






below are floor plans of the museum layout: