pritzker prize winner wang shu: the work of amateur architecture studio
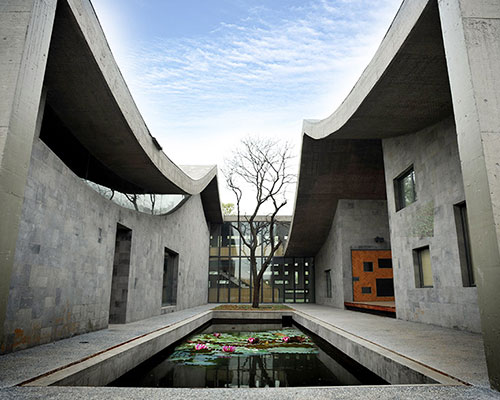
reflected within the name of his practice, the work of the 2012 pritzker prize architecture laureate reveals his personal approach, immersing his designs within artisan construction approaches which may adapt and respond to the environment and conditions.
prefer designboom on google[FEATURED]

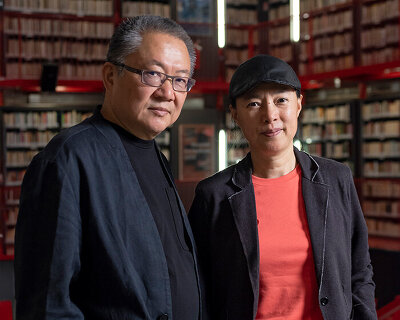
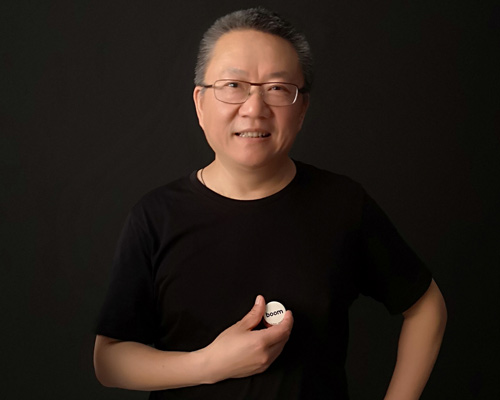
wang shu of the hangzhou-based firm amateur architecture studio has been announced by thomas j. pritzker, chairman of the hyatt foundation, as the 2012 pritzker prize architecture laureate. born on november 4, 1963 in the city of urumqi in the xinjiang province of china, the 49 year old is the first architect to receive the award from his nation. he acquired his bachelor of science and then masters degree from the nanjing institute of technology in 1988 and a ph.d. from tongji university in 2000. from 1990 to 1998, wang shu worked for craftsman to gain experience by learning everything involved in the construction of buildings through the renovations of old structures.
along with his wife lu wenyu, they co-founded the amateur architecture studio in 1997, bringing forward their personal critique of the architecture profession in their country. his disapproval of the destruction of urban areas and therefore history as well as rapid developing of rural areas became central to his design approach. an executed example of this mindset is the ningbo historic museum, where he used recycled materials found near the site to fuse memories of the past into the modern day construct.

library of wenzheng college, 1999-2000, suzhou, china
image © lu wenyu (also main image) | all images courtesy of the pritzker prize foundation
his work process experiences three phases, initial encounters with clients, construction detailing of the project and then the introduction and acceptance of the finished product by users. the forms emerge first from introspective thought, then drawings and follows with discussion to reach final stages. maintaining a handcrafted aesthetic is of great importance, adding soul and humanizing his structures.

ningbo contemporary art museum, 2001-2005, ningbo, china
image © lu wenyu

ningbo contemporary art museum, 2001-2005, ningbo, china
images © lu wenyu

vertical courtyard apartments, 2002-2007, hangzhou, china
image © lu wenyu

vertical courtyard apartments, 2002-2007, hangzhou, china
image © lu wenyu

xiangshan campus, china academy of art, phase i, 2002-2004, hangzhou, china
image © lu wenyu

xiangshan campus, china academy of art, phase i, 2002-2004, hangzhou, china
image © lu wenyu

xiangshan campus, china academy of art, phase i, 2002-2004, hangzhou, china
image © lu wenyu

xiangshan campus, china academy of art, phase ii, 2004-2007, hangzhou, china
image © lv hengzhong

xiangshan campus, china academy of art, phase ii, 2004-2007, hangzhou, china
image © lv hengzhong

ningbo history museum, 2003-2008, ningbo, china
image © lv hengzhong

ningbo history museum, 2003-2008, ningbo, china
image © lv hengzhong

ningbo history museum, 2003-2008, ningbo, china
image © lv hengzhong

ningbo history museum, 2003-2008, ningbo, china
image © lv hengzhong

ningbo history museum, 2003-2008, ningbo, china
image © lv hengzhong

ceramic house, 2003-2006, jinhua, china
image © lv hengzhong

ceramic house, 2003-2006, jinhua, china
image © lv hengzhong

five scattered houses, 2003-2006, ningbo, china
image © lang shuilong

five scattered houses, 2003-2006, ningbo, china
image © lang shuilong

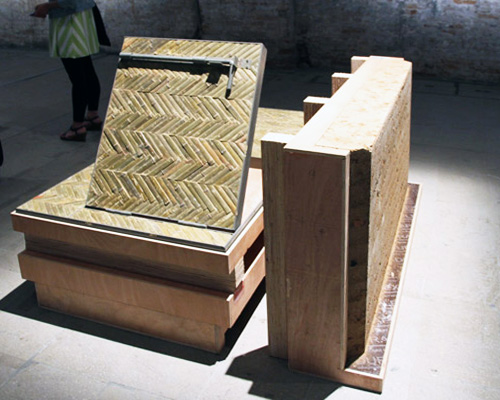
tiled garden, 2006, 10th venice biennale of architecture, venice, italy
image © lu wenyu

tiled garden, 2006, 10th venice biennale of architecture, venice, italy
image © lu wenyu

ningbo tengtou pavilion, shanghai expo, 2010, shanghai, china
image © lu wenyu

ningbo tengtou pavilion, shanghai expo, 2010, shanghai, china
image © lu wenyu

ningbo tengtou pavilion, shanghai expo, 2010, shanghai, china
image © lu wenyu
shop
your own online design shop — no sales commission collected