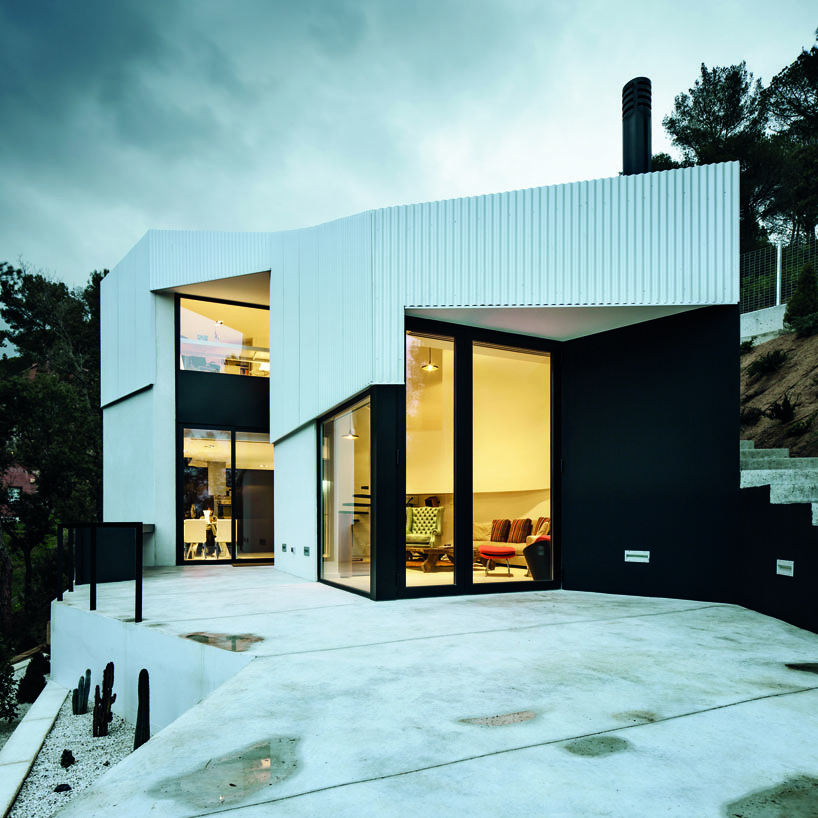
‘private house in l’ametlla del valles’ by mirag, barcelona, spainimage © jordi surrocaall images courtesy of mirag
barcelona-based practice mirag has just shared with us images of their private house in lametlla situated on a suburban site with private houses to the east and views to a pine forest along the west. in this environment, the intent of the building is to turn its back to the vehicular traffic and to open itself to pedestrian-friendly surroundings. making the most of the characteristics of the plot, the parking area is placed on street level in order to dispose of the habitable spaces on the subterranean floor where spaces have a direct connection to the pine forest of l’ametlla. since all the spaces in this floor are arranged in parallel, every room enjoys natural light: bathrooms, bedrooms, kitchen, dinning room and living room. the only element located on grade is the studio which serves as a sort of buffer area between the parking and the living room. the house, however, is marked by its two contrasted facades. The street-side is opaque, dark and wave-like. featuring just a window and a door, it isolates the house from the road and the passers-by. the garden facade on the other hand is the polar opposite: it has big windows and is immensely bright. the broken lines that form the facade, as well as the composition of the apertures, all respond to the lighting needs of the inner spaces.
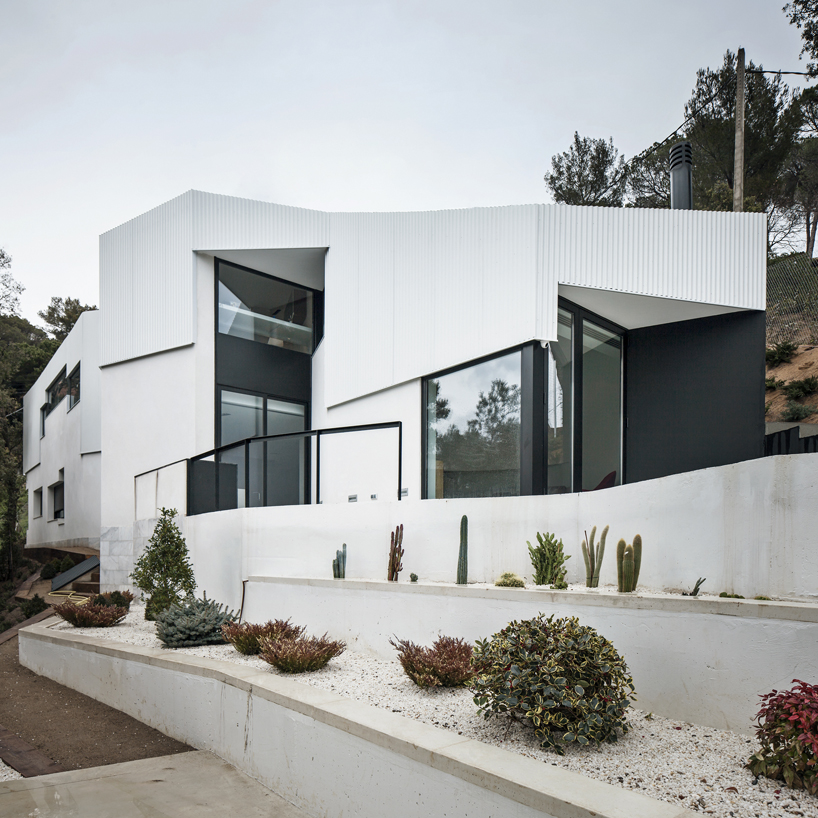 garden-side white facade
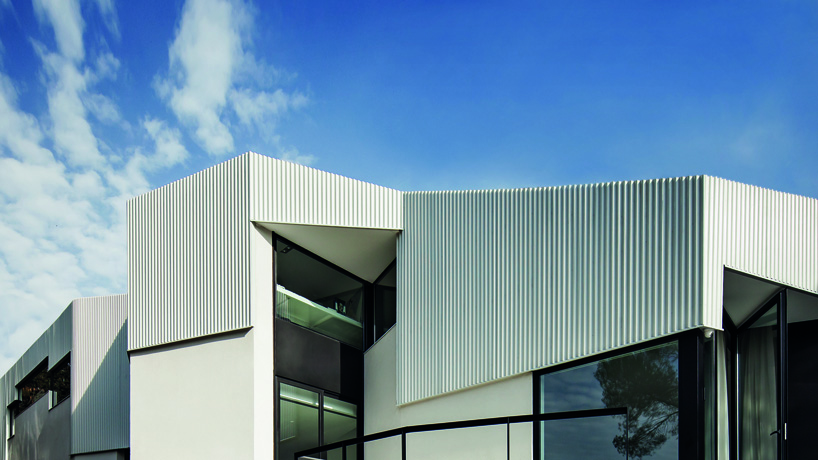 roof-line in the skyimage © jordi surroca
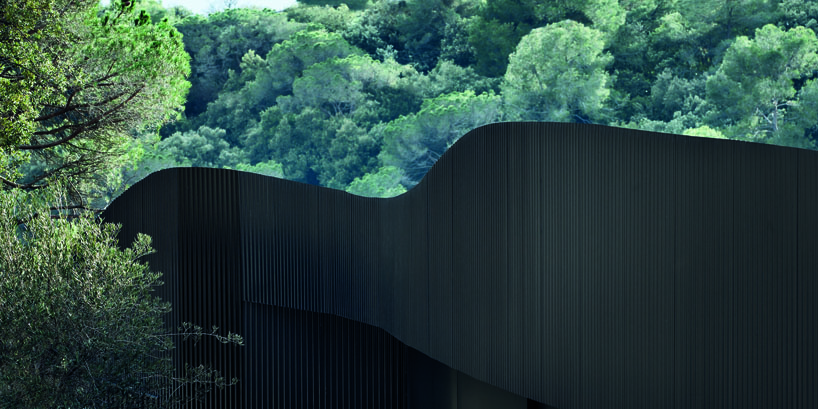 the black facade exposes a solid face against the public side of the siteimage © jordi surroca
 entranceimage © jordi surroca
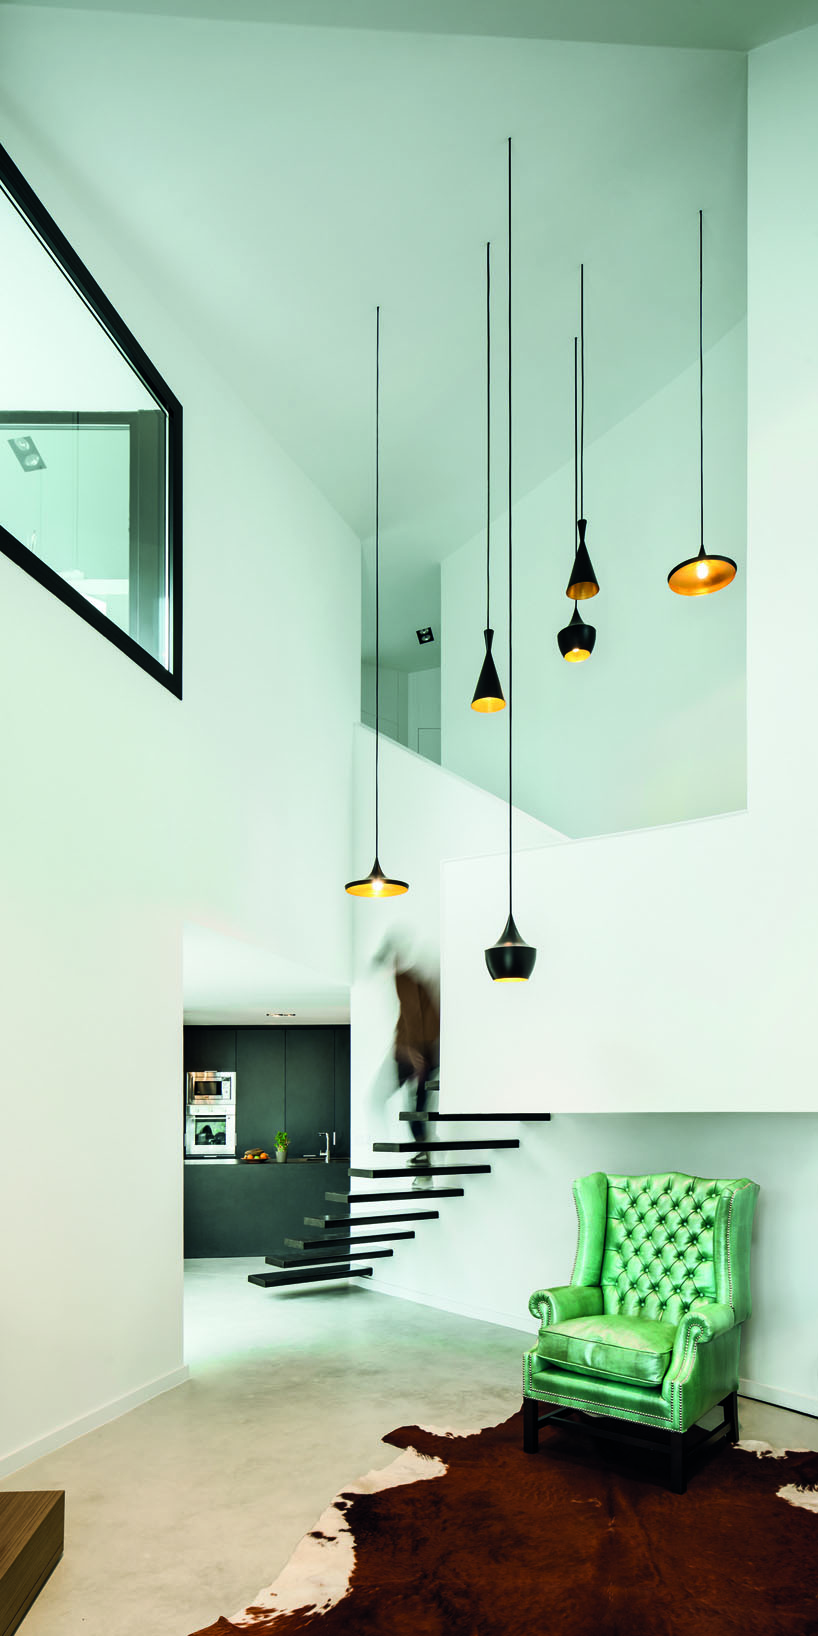 double-high living roomimage © jordi surroca
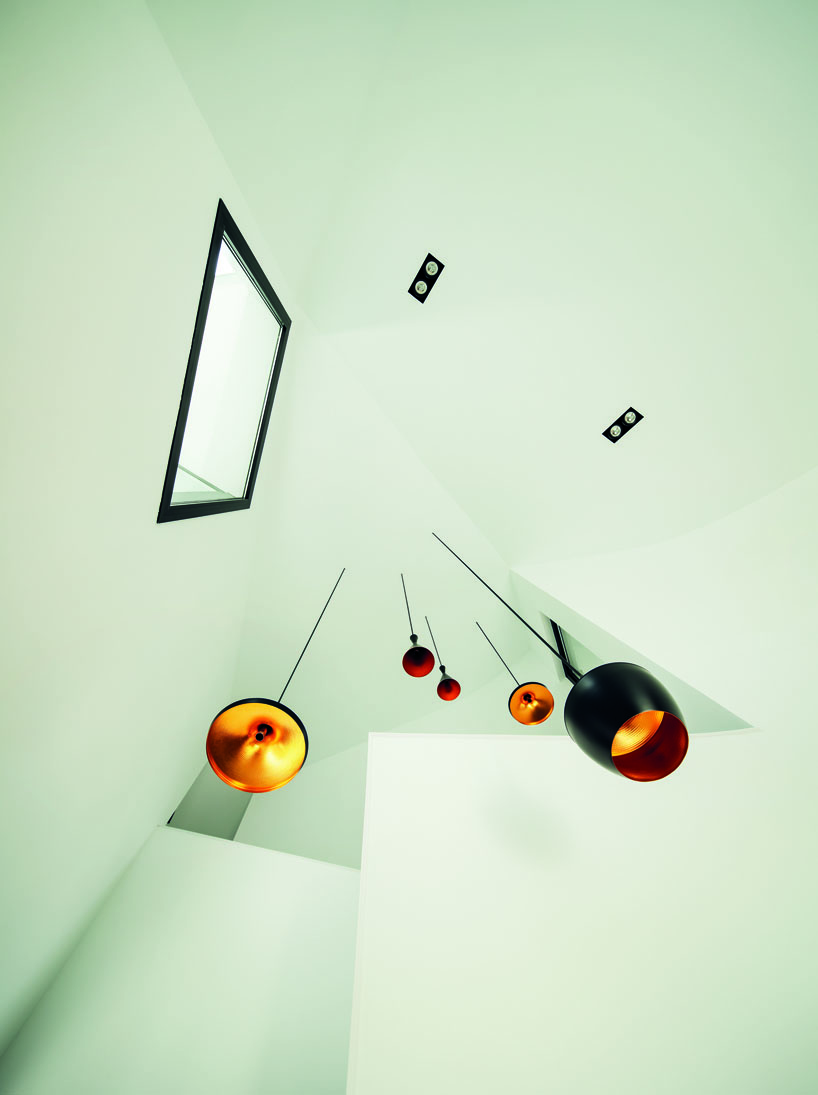 view of the living area roofimage © jordi surroca
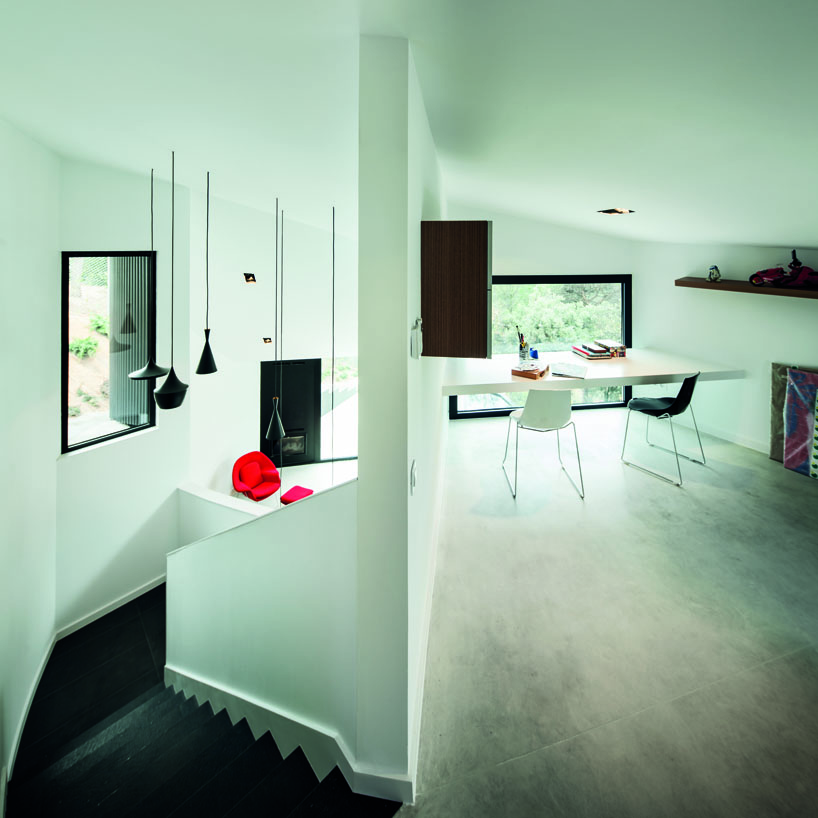 the studio space is is the only habitable space that is located on the street floor, and keeps a close relation with the garden and the dining roomimage © jordi surroca
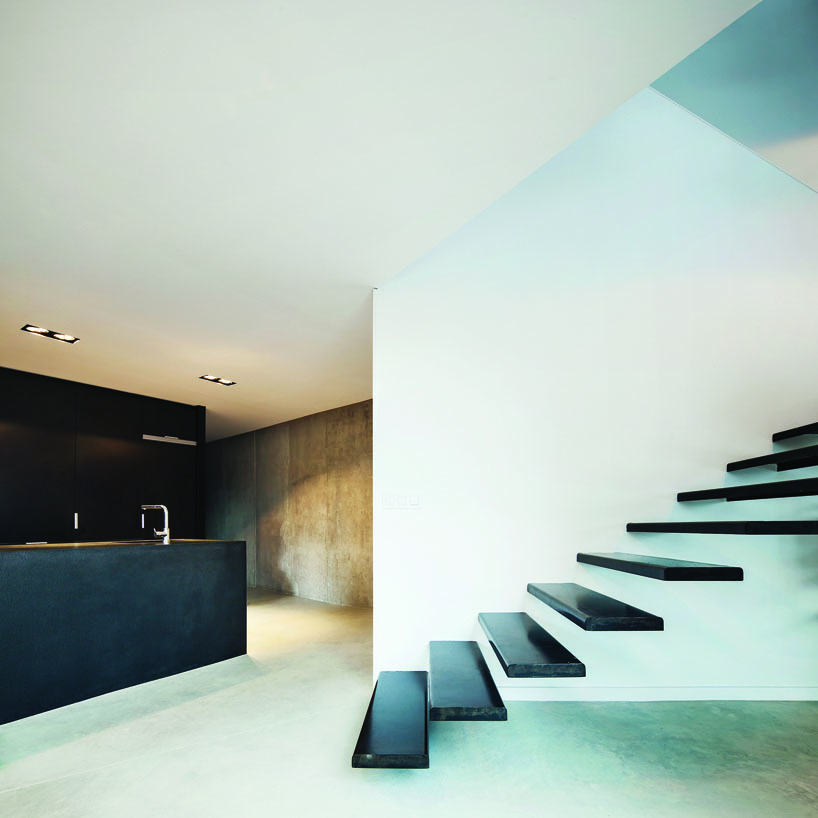 staircase
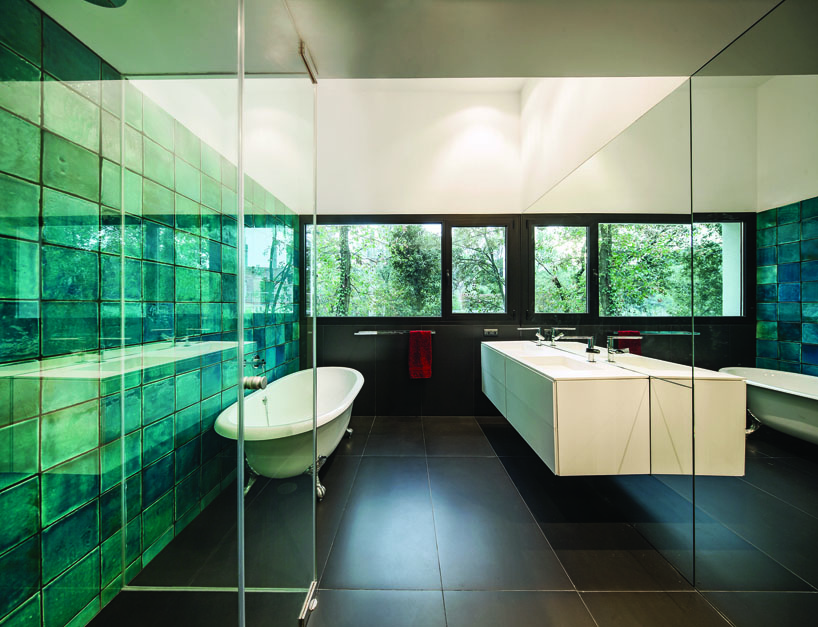 bathroom with handmade glazed tiles


happening now! effe and patricia urquiola design baluar, a sauna and hammam collection translating medieval bastion geometries into wellness architecture.
 Sep 18, 2026
 Sep 07, 2026
 Aug 26, 2026
 Aug 21, 2026