PRODUCTORA integrates teotitlán cultural center in mexico with network of plazas
the cultural complex creates an integrated public center connected to the mexican village's network of public squares.
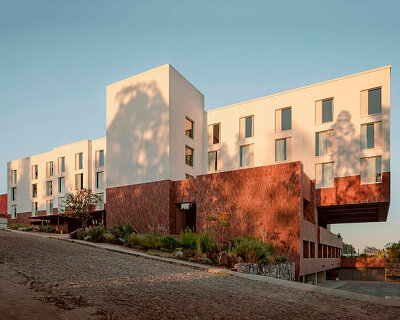
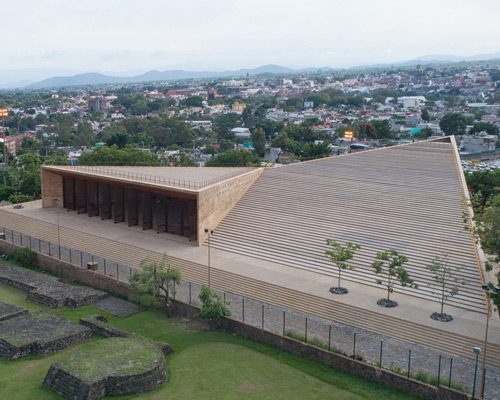
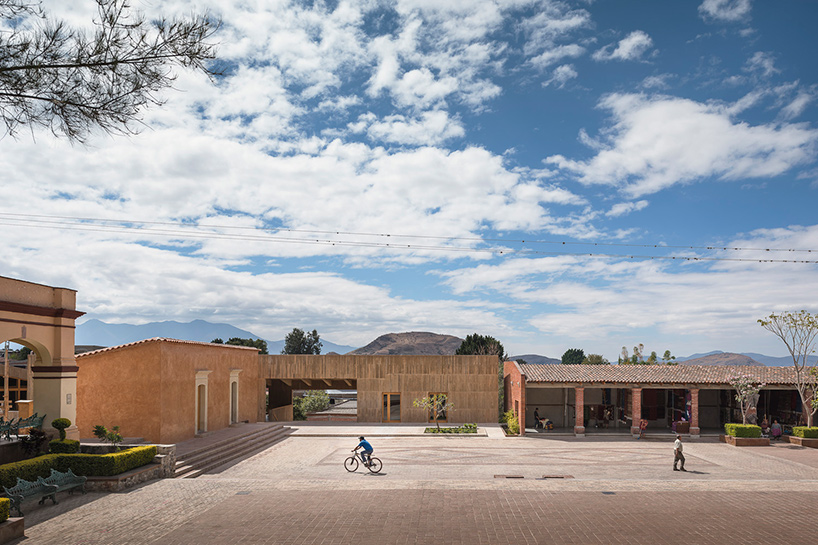
PRODUCTORA has designed the teotitlán community cultural center, a museum dedicated to showcasing the archeological and textile wealth of teotitlán del valle, a village in the mexican state of oaxaca. the design includes two principal buildings and a large public plaza which complement the existing public squares and urban structure of the village.
all images by luis gallardo

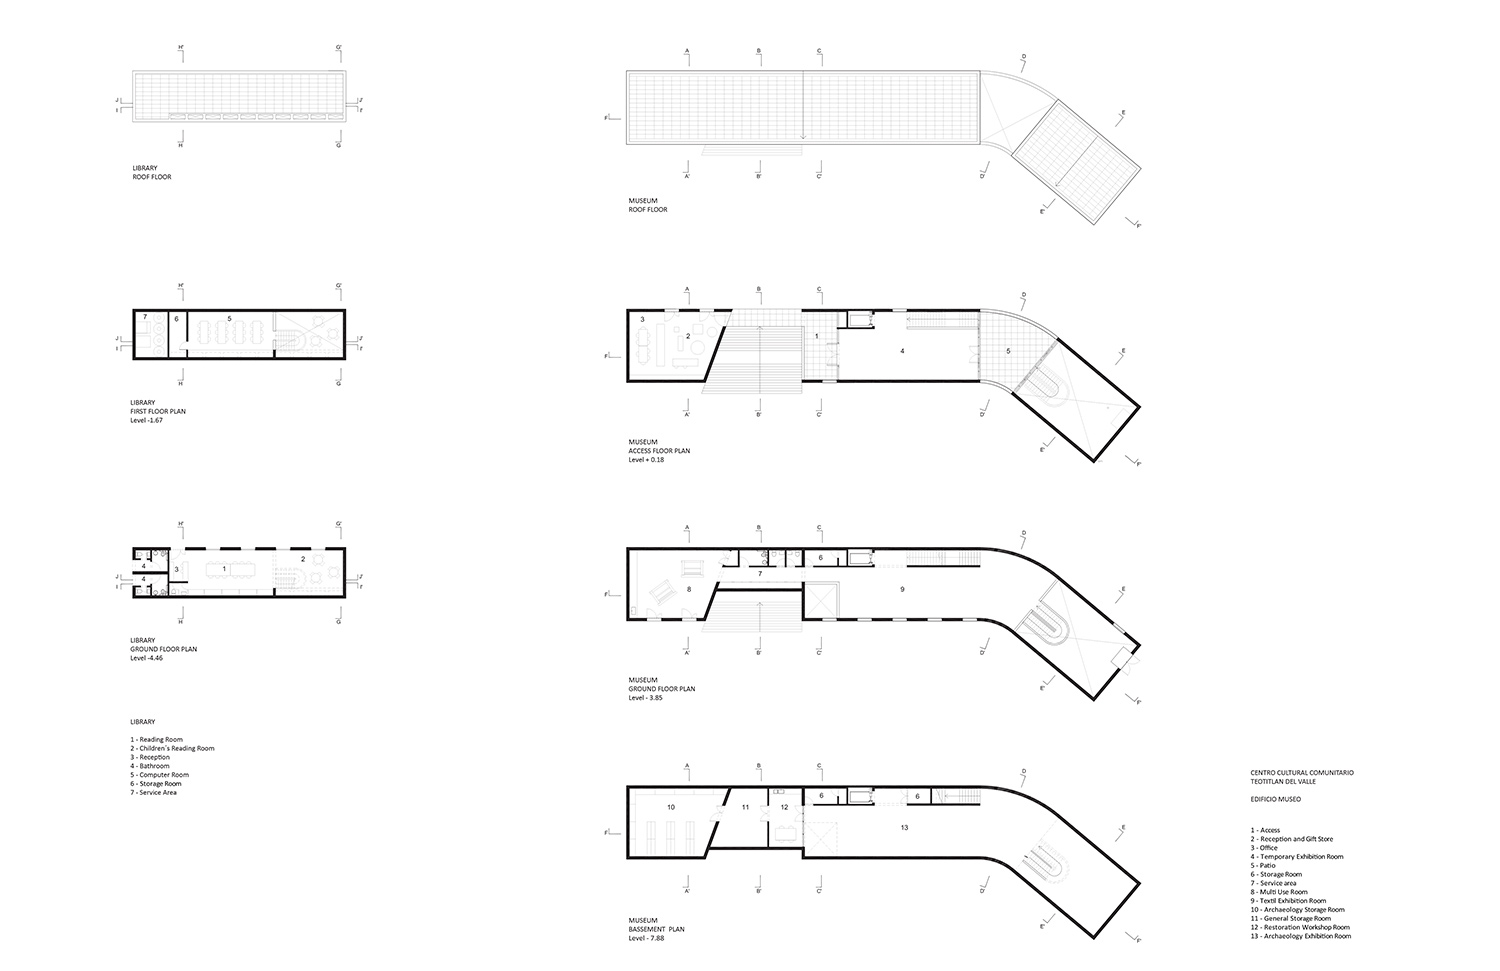
the principal volume faces the village square and houses the museum. the building will exhibit the collections and host events for the ‘teotitlán museum of history’. in formal terms, the project is governed by the aesthetics of the immediate context, which determine the scheme’s height, color, and materiality. the secondary volume contains the municipal library and a service zone.
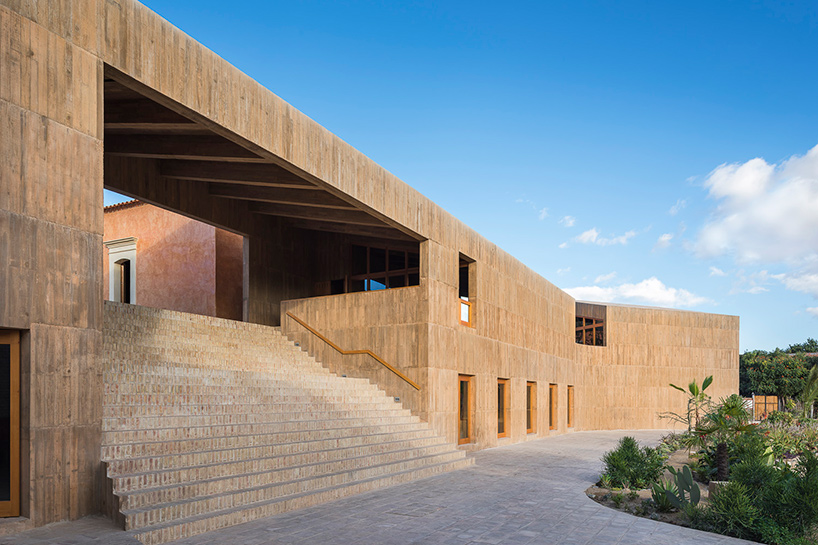
the design includes two principal buildings and a large public plaza
both buildings occupy a relatively small area of the site (18% of the total surface area), allowing for a large outdoor space with a public plaza and gardens. the cultural center’s public program thus improves pedestrian routes and serves to connect the main square of the village with a circuit of existing plazas.
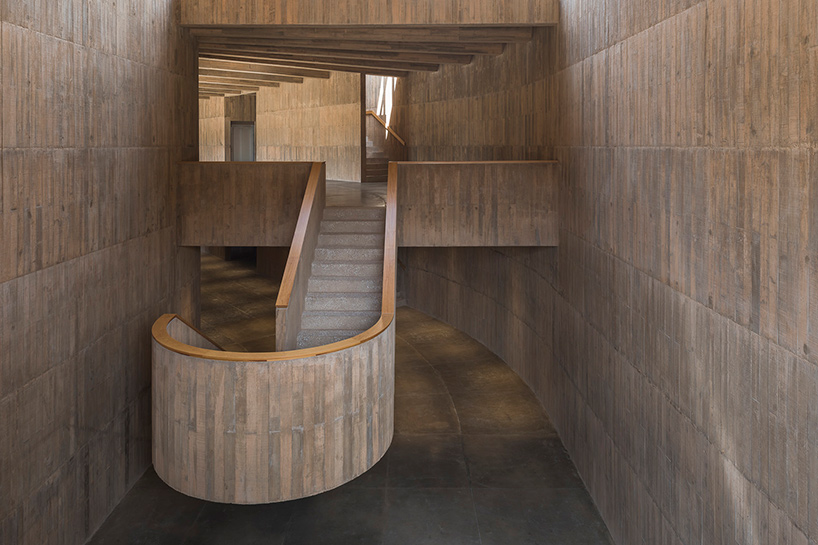
local materials such as pigmented concrete and clay were employed
productora considered passive design techniques through the form and material character of the buildings. double-slab sloping roofs, 30 cm-thick concrete walls, and controlled openings create a passive system that responds to the adverse climatic conditions. the design strategy helps to regulate the temperature inside the building and provides users with a comfortable space without the need for air conditioning systems.
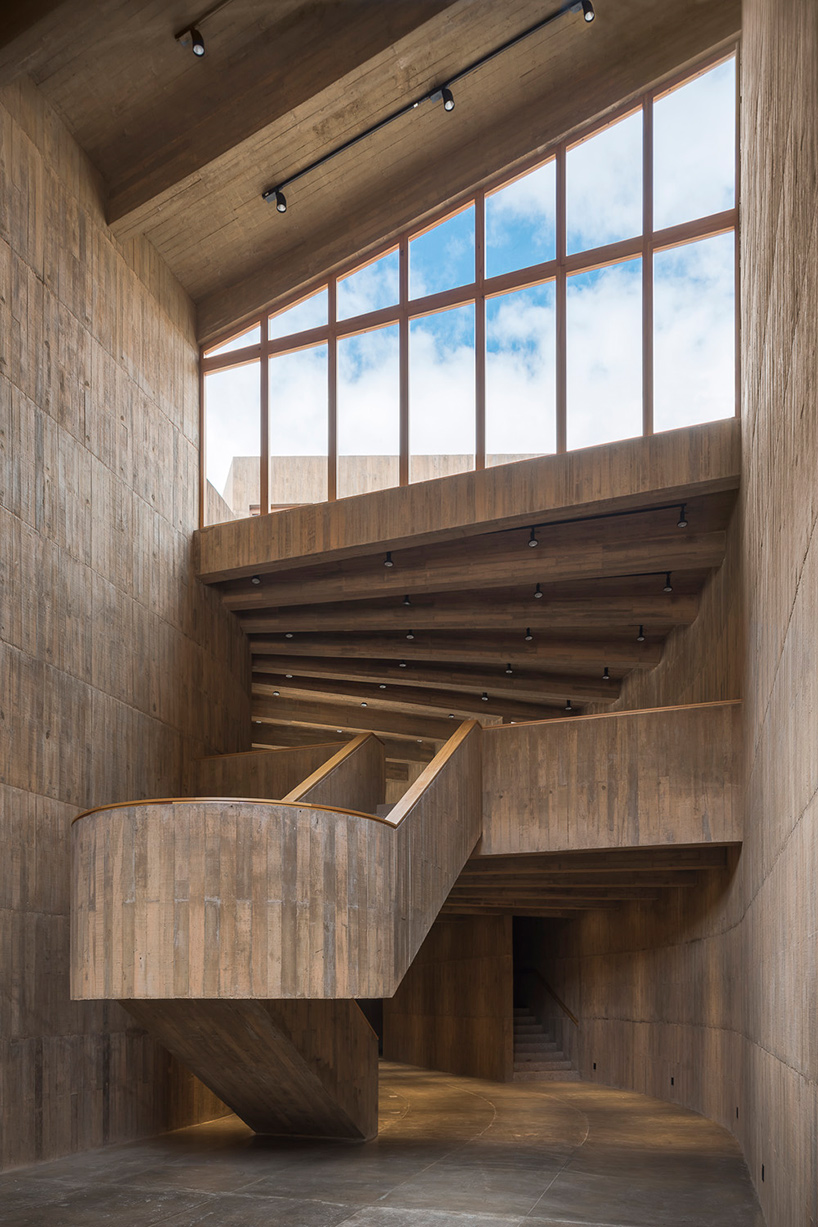
the interiors present a diverse range of lighting conditions
the interiors present a diverse range of lighting conditions and spatial qualities suitable for a variety of activities. a minimal palette of local materials was employed in order to integrate the building with its surroundings. pigmented concrete, timber, and clay tiles are employed throughout the design, demonstrating a sustainable and local use of materials.
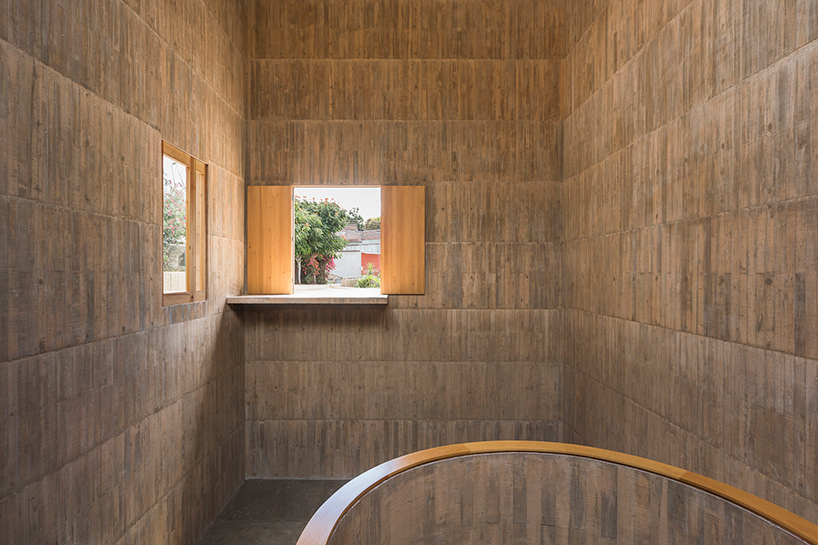
timber, clay tiles and bricks are used for the construction

the museum will host exhibits dedicated to the celebration of the local history

passive lighting techniques were applied in the design
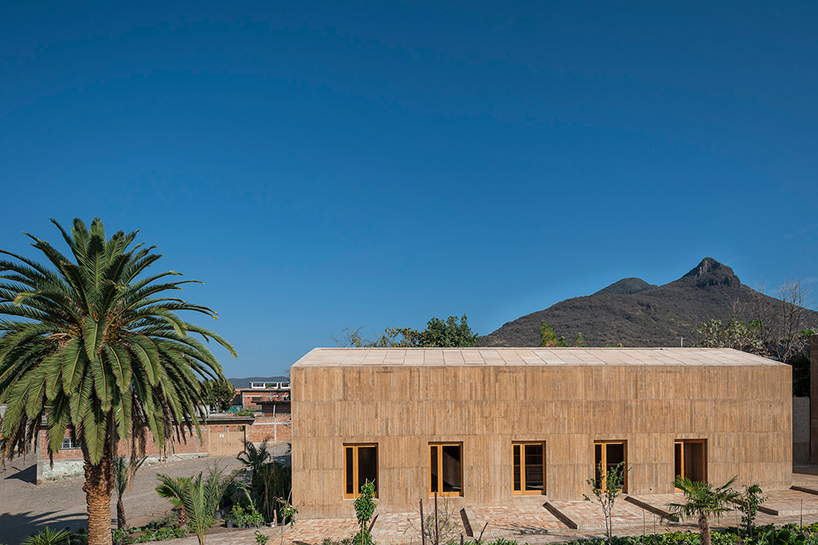
the large public spaces links to the village’s network of plazas
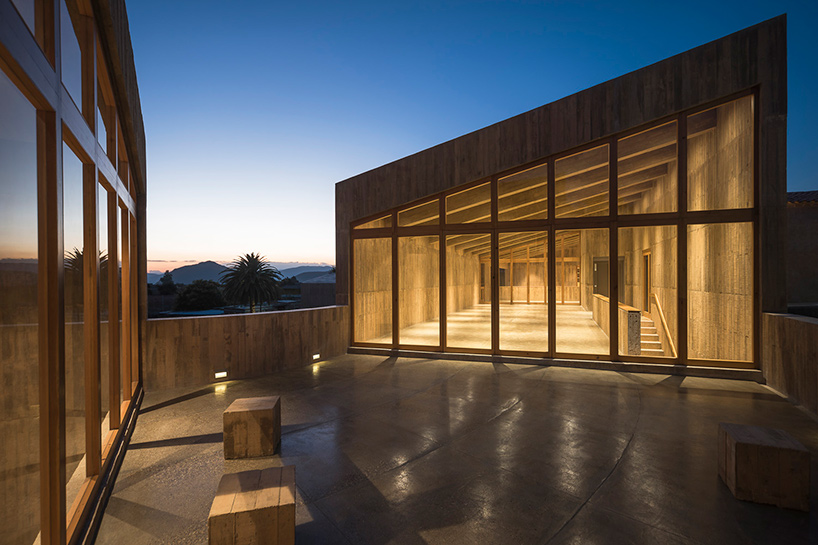
the public spaces will host a range of community events for the village




1/14
project info:
architects: productora carlos bedoya, wonne ickx, abel perles, víctor jaime
collaborators: rosalía yuste, josue palma, pamela martínez, antonio espinoza, andrés rivadeneyra, iván villegas
location: teotitlán del valle, oaxaca, méxico
contractor: bonarq (ismael rojas)
structural engineering: kaltia consultores (verónica correa) and DAE (juan felipe heredia)
technical engineering: BioE (alejandro lirusso)
landscaping: entorno taller de paisaje (hugo sánchez)
client: municipality of teotitlan del valle
surface: 1,700 sqm
photography: luis gallardo
shop
your own online design shop — no sales commission collected