

three studio team develops proposal for MALI competition in lima, peru
organized on three floors, the contemplative exhibition building serves as a quiet backdrop to the historical prowess of MALI in the city of lima, peru.
prefer designboom on google
three studio team develops proposal for MALI competition in lima, peru
a three firm team — estudio campo baeza, la fábrica, and ghezzi novak— was given an honorable mention for their proposal for the ‘contemporary art wing’ competition hosted by the museo de arte de lima (MALI) in lima, peru. centered around a theme, ‘building the city’, the concept offers a serene environment, providing a quiet place to enjoy art and to emphasize the original building’s historical value.
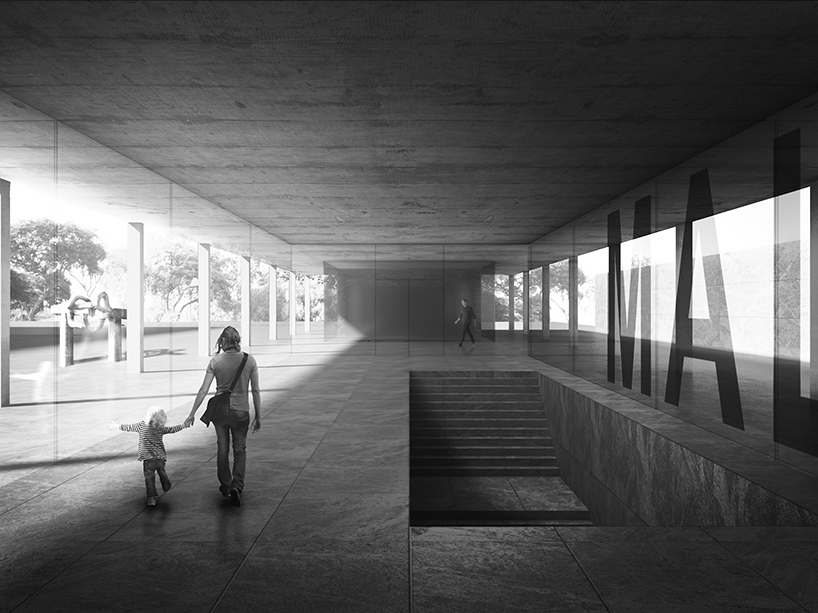
entrance hall
images © estudio campo baeza, la fábrica, ghezzi novak
the structure is organized in three floors, circulation on one side and a wide longitudinal patio on each. a primary exhibition hall is complemented by a triple height ceiling, with three skylights that draws natural light deep into the interior. the middle floor serves as an administration, reception area, and classes on the top. the ‘contemporary art wing’ proposal was created collaboratively with the efforts of estudio campo baeza, la fábrica, and ghezzi novak.
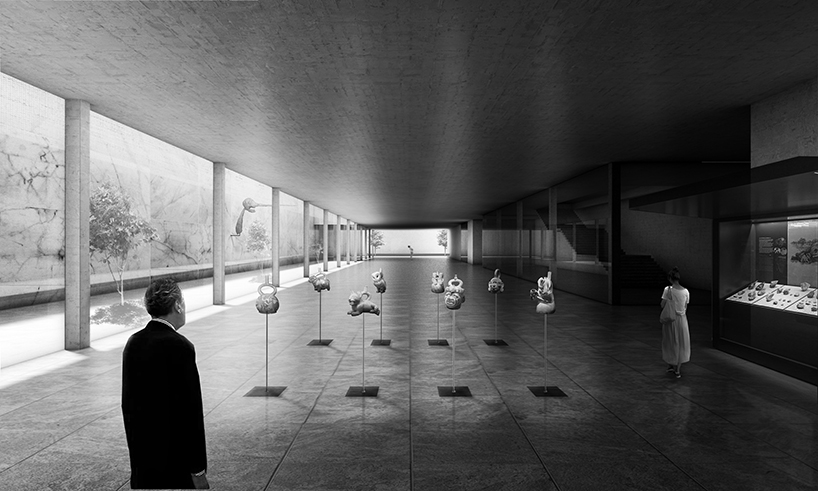
gallery
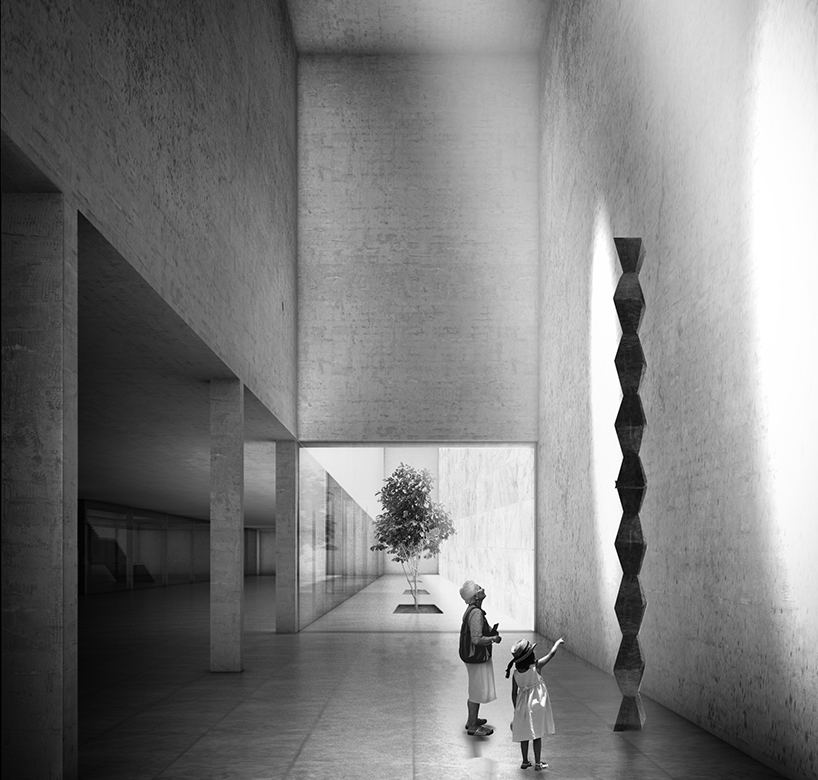
the cave
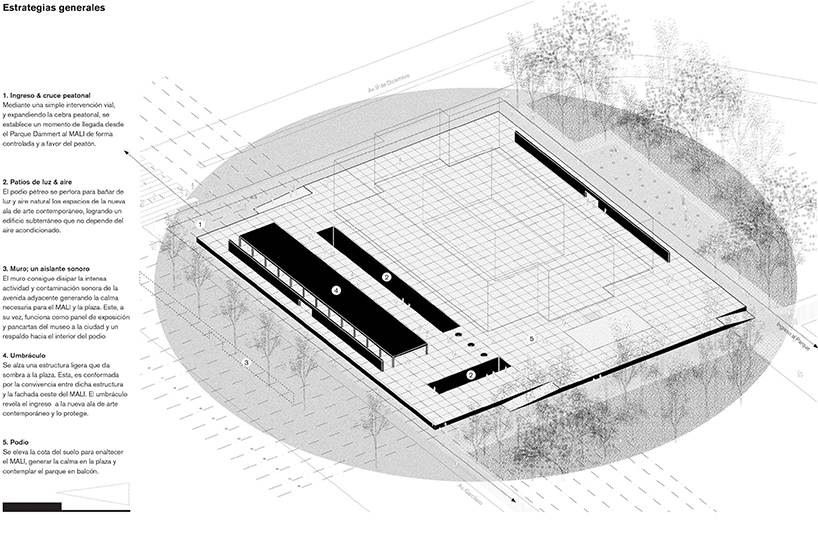
axonometric
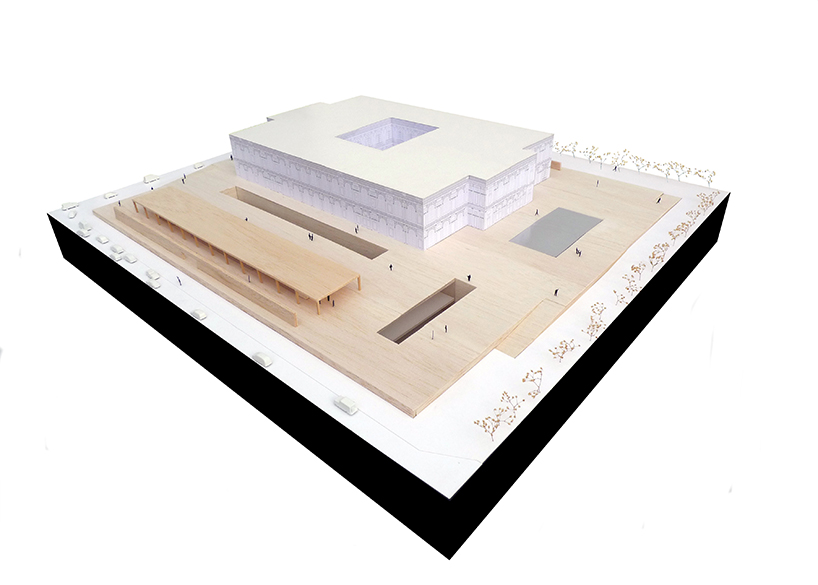
model: corner view

model: alternate
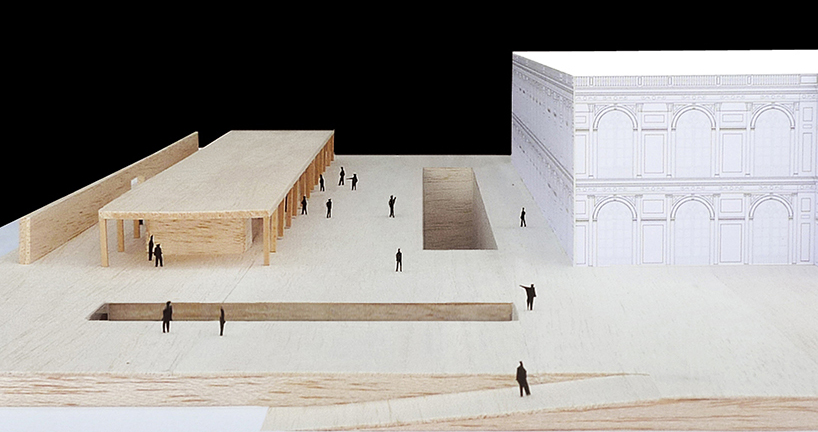
detail
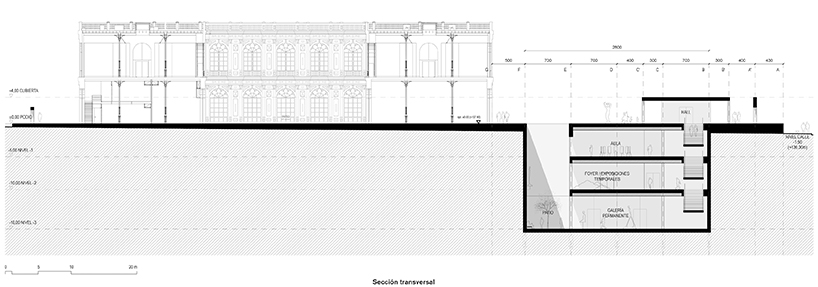
section
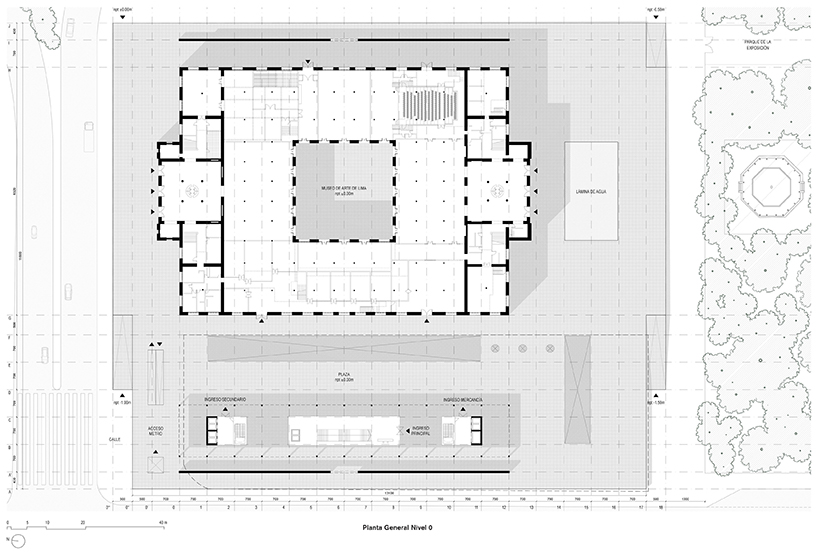
floor plan
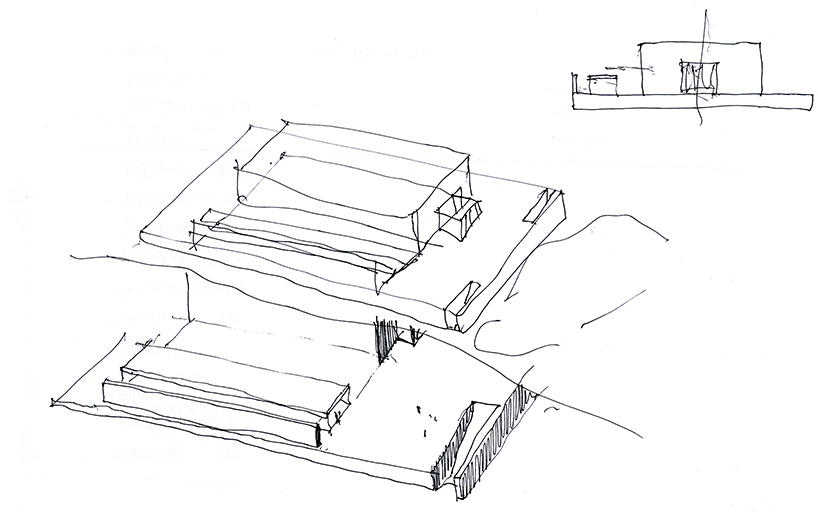
concept sketch
designboom has received this project from our DIY submissions feature, where we welcome our readers to submit their own work for publication. see more project submissions from our readers here.
shop
your own online design shop — no sales commission collected












