

protruding forms made of solid concrete compose hmz house in mexico

lucio muniain et al's hmz house is designed to be discovered gradually, marking a distinctive fusion of form and function.
prefer designboom on google[FEATURED]
HMZ HOUSE by Lucio Muniain et al stands in San Luis Potosi





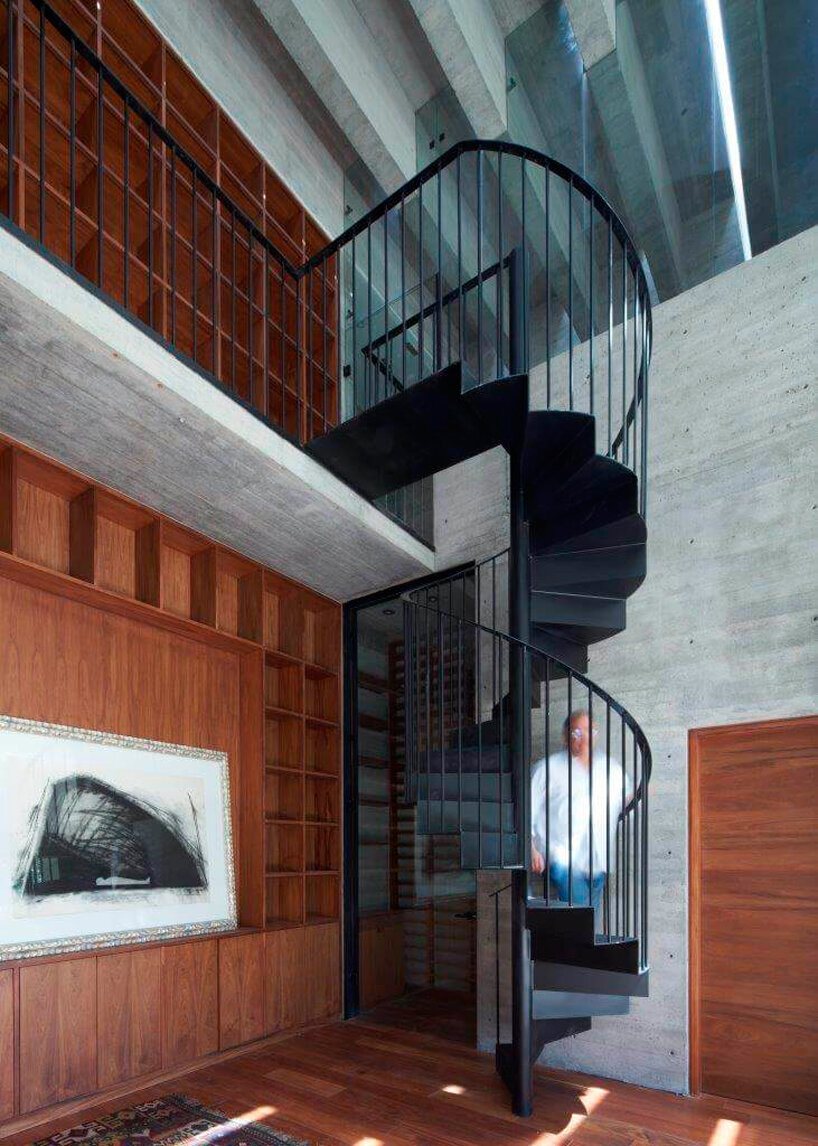
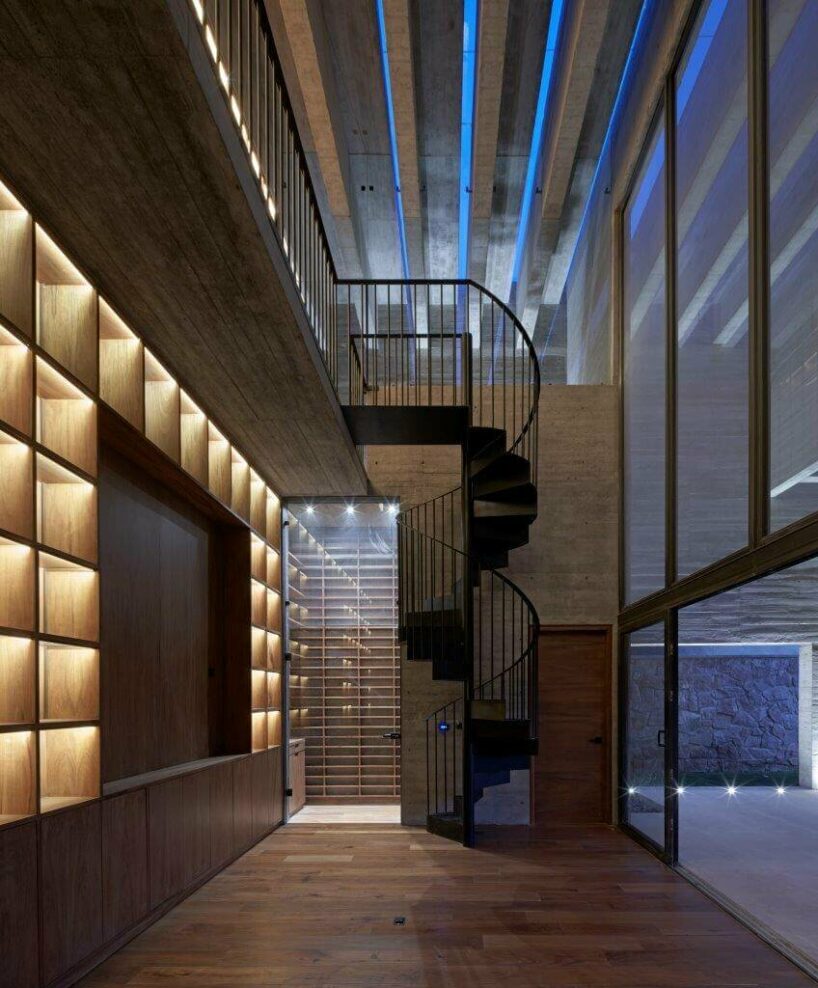
Lucio Muniain et al Architects sculpts fragmented concrete volumes for HMZ House in San Luis Potosi, Mexico. Situated in the serene La Loma Country Club, the two-story house is designed to accommodate a family of six. The primary construction material, concrete, posed a unique challenge to the architects, emphasizing the exploration of space and its less conventional aspects. Guided by the principles of Luis Barragán, the design transcends traditional living spaces, extending to interconnected paths that link various areas like the library, dining room, kitchen, and bedrooms.
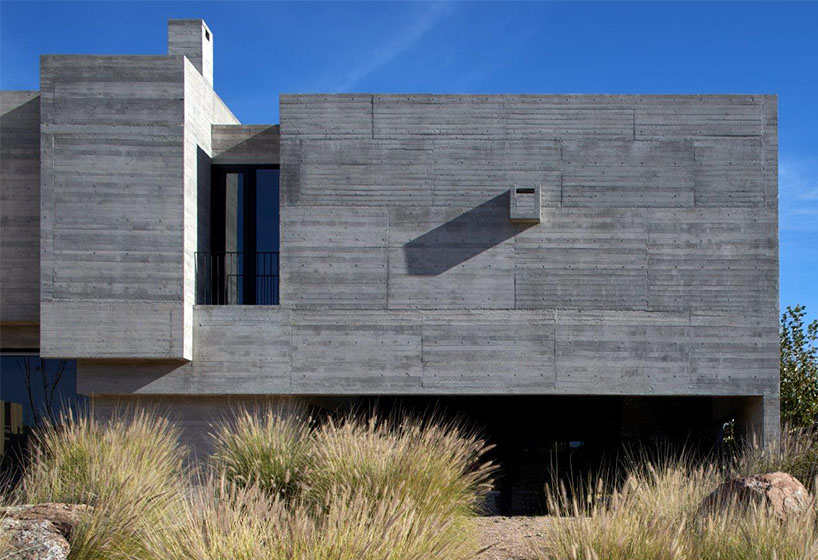
the concrete volumes of the living spaces resemble a sculpture
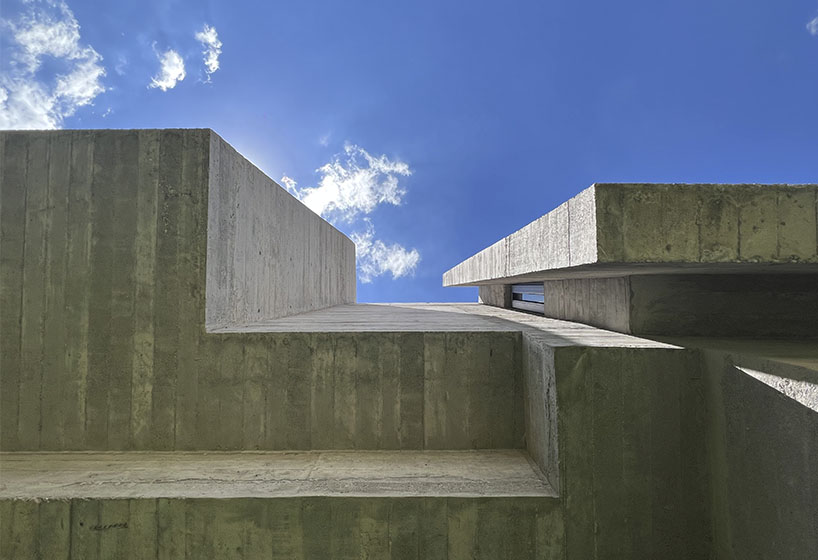
This unconventional approach creates a harmonious space that redefines aspects like lighting, pathways, serenity, and drama, embodying architectural romanticism. Featuring panoramic views of the golf course and adaptable open floor plans, the HMZ House is designed to be discovered gradually, emphasizing privacy as a crucial element. The house aligns with architect‘s Lucio Muniain belief that architecture should resemble sculpture, marking a distinctive fusion of form and function.
1/2
project info:
name: HMZ HOUSE
architect: Lucio Muniain et al | @lucio_muniain_et_al
location: San Luis Potosí, Mexico
photography: Edmund Sumner | @edmundsumner – Lucio Muniain
designboom has received this project from our DIY submissions feature, where we welcome our readers to submit their own work for publication. see more project submissions from our readers here.
shop
your own online design shop — no sales commission collected





























