
pure green cabin retreat by wiki world floats on secluded islet in chinese lake
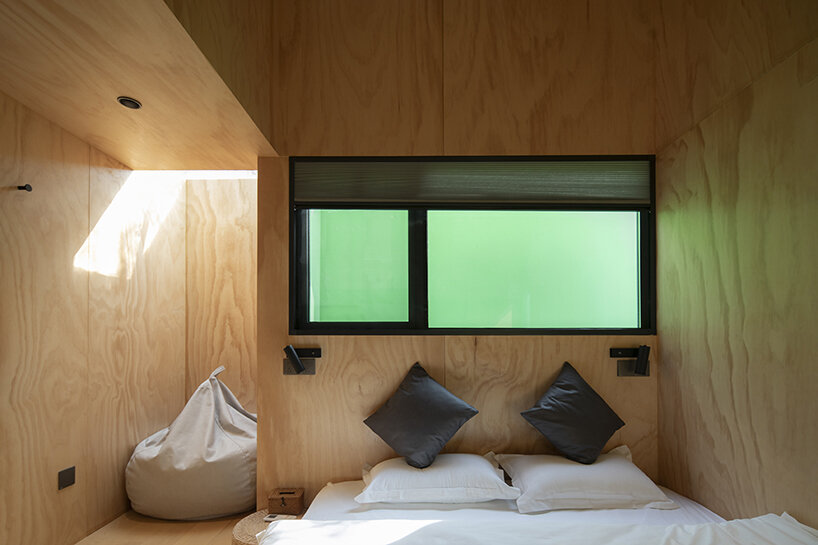
the structure is crafted from laminated wood and assembled through digital fabrication, preserving the texture of the forest.
wiki world presents green-colored cabin in chinese lake
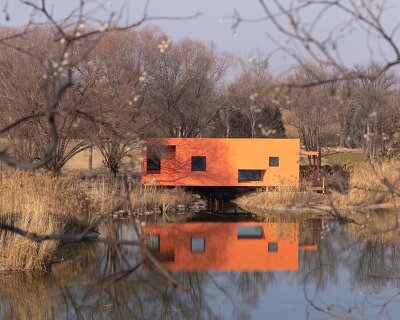

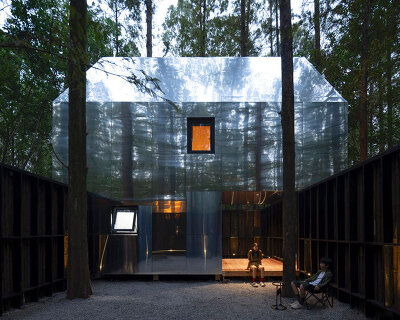
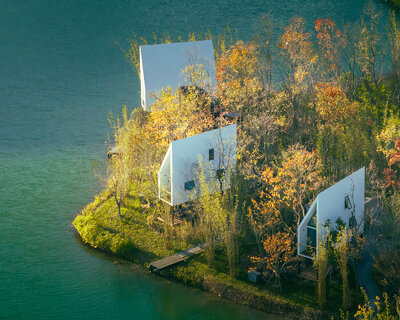








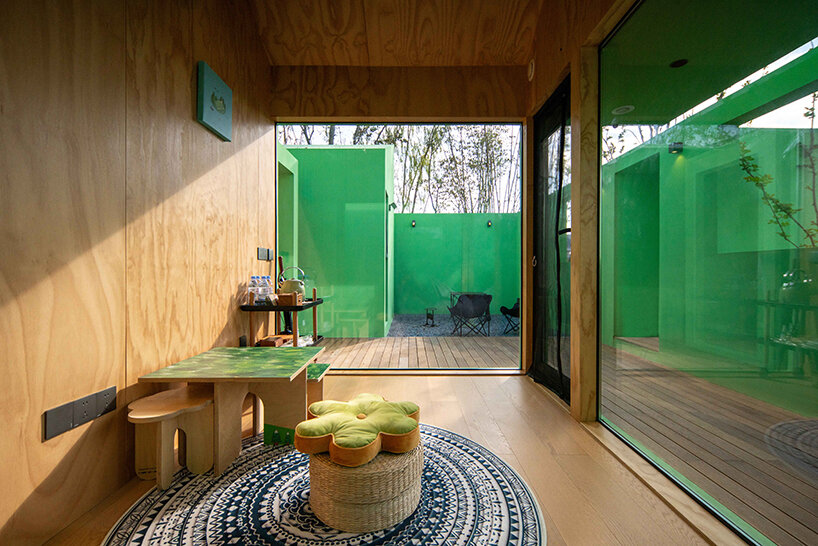
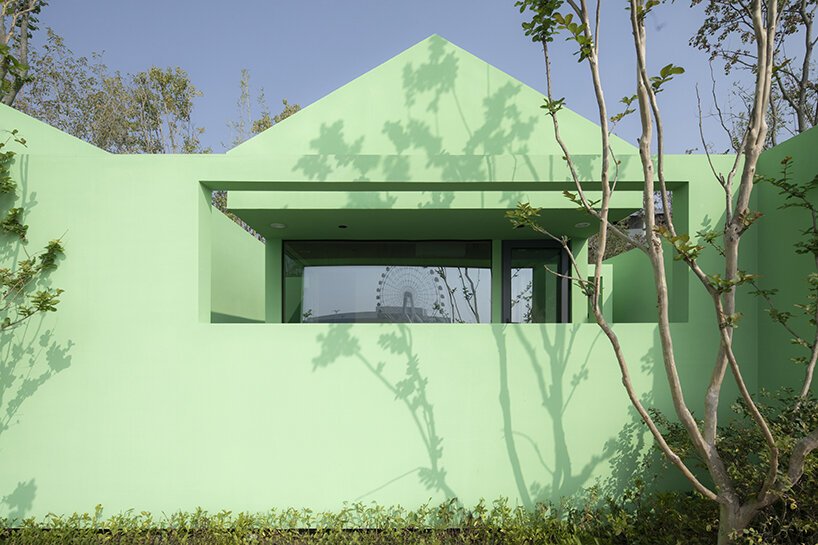
Chinese architectural practice Wiki World unveils Oasis Cabin, a serene residence on a tiny islet within Wuhan Ganlushan Culture Creativity City, a large-scale cultural and tourism complex. Enveloped in a pure green facade that blends with the surrounding lake, the cabin offers a space for solitude and reflection. Its structure is crafted from laminated wood and assembled through precise digital fabrication, preserving the natural texture of the forest while integrating harmoniously into the landscape. Accessed only by a small boat, the cabin features a personal dock that acts as the entry point to the interior. Designed with artist residency in mind, the cabin functions as a green exhibit of natural living, where inhabitants can walk barefoot, enjoy the sounds of birds and wind, and embrace a slowed pace of life. Wiki World emphasizes sustainable practices in the construction, with each prefabricated wooden cabin crafted to adapt to the original path and topography of the forest, minimizing environmental impact.

Oasis cabin is part of an intimate island cabin initiative

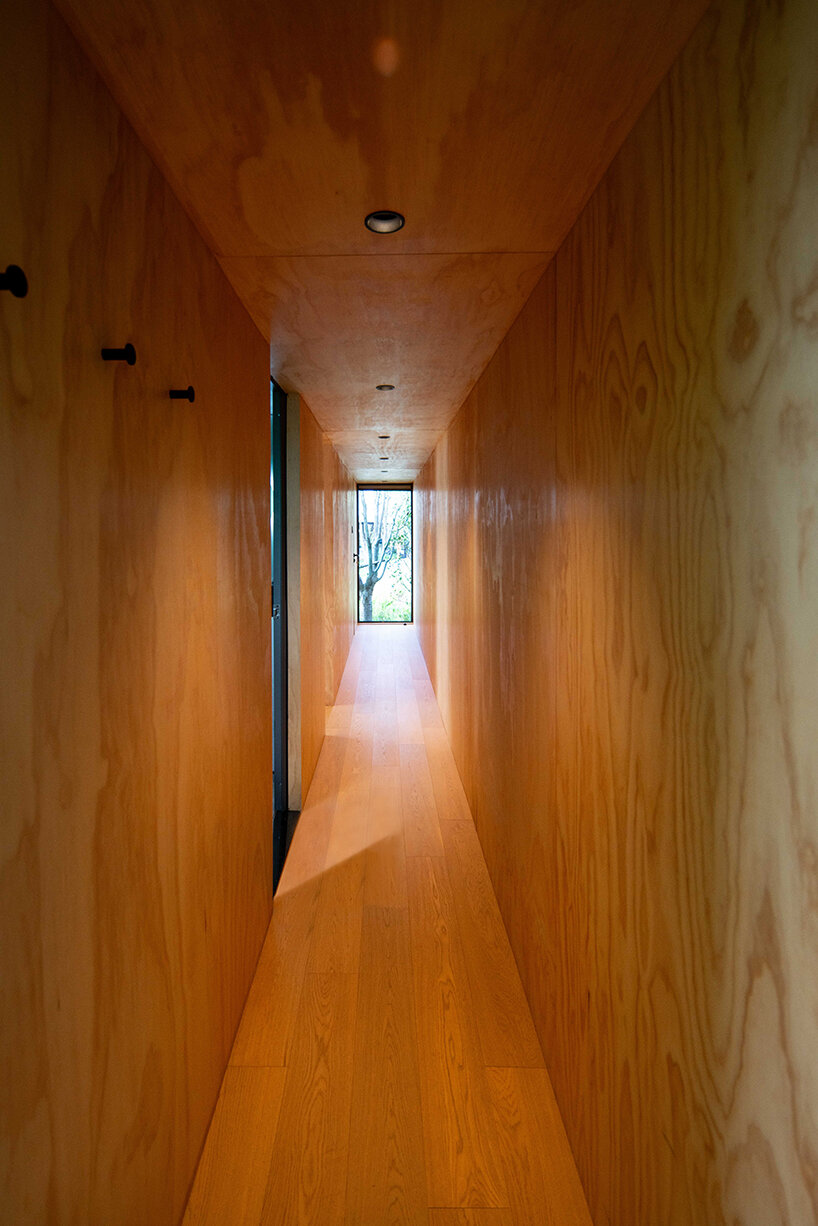
The project is part of the Island Living Plan, an initiative to create intimate island cabins that reconnect occupants with nature. Hubei-based firm Wiki World designs the Oasis Cabin sanctuary for a single occupant. The structure, which occupies nearly the entire islet, consists of two bedrooms and a living room connected by narrow corridors that give each room an individual sense of privacy. Floor-to-ceiling windows and skylights ensure that even within this intimate space, views of the lake and sky remain visible. A private inner courtyard, concealed spaces, and an expansive terrace complete the design, where guests can enjoy fishing, gather around a bonfire, and observe the stars. In alignment with Wiki World’s design principles, Oasis Cabin commits to natural construction techniques, using carbonized wood boards and reassembly-friendly components that respect the landscape. Elevated slightly above the ground, the design respects the organic relationship between architecture and the wild environment.
1/4
project info:
name: Oasis The Cabin
architect: Wiki World
location: Wuhan, Hubei province, China
area: 80 sqm
design team: Mu Wei, Feng Zhaoxian, Wu Baorong, He Wen, Liao Xiaotian, Wang Yuanying
construction: Wiki World
photography: Wiki World, Pan Yanjun, Arch EXIST | @archexist, Xhot, Cai Muan
designboom has received this project from our DIY submissions feature, where we welcome our readers to submit their own work for publication. see more project submissions from our readers here.
shop
your own online design shop — no sales commission collected