
karatzas highlights the architecture of delugan meissl’s porsche museum
the photography series exposes the faceted, reflective, black and white polygonal surfaces that enhance the spatial experience of the galleries for the renowned car company.
prefer designboom on google[FEATURED]
karatzas highlights the architecture of delugan meissl’s porsche museum
photo © pygmalion karatzas
all images courtesy of pygmalion karatzas
the first porsche museum opened in 1976 in a side road near the factory. it was a small structure capable of holding 20 exhibits in rotation. the company built it to showcase their stock of 300 restored cars, many of which in pristine condition and still in full driving order. beginning in 2003, austrian-based architects delugan meissl planned for a new museum in the northern district of zuffenhausen, stuttgart, next to the main headquarters. construction took place over the course of three years with an official opening ceremony in 2009, resulting in a total cost of 100 million euros. inside, the HG merz-designed display area covers 5,600 m², featuring 80 exhibits with a variety of rare cars and historical models. in respect to the facility, pygmalion karatzas has captured iconic and representative points of view that portray an overall impression with a post-processing treatment that enhances the viewing experience and gives a uniqueness to the institution.
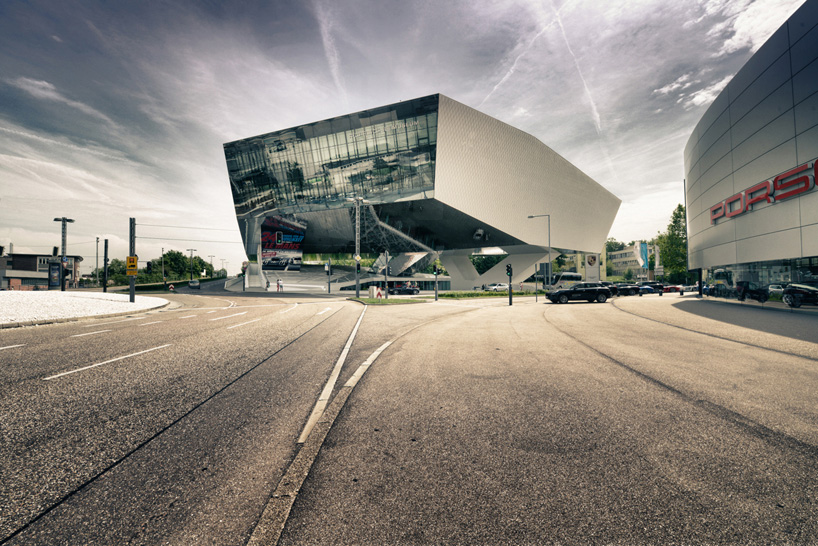
view of the structures back entrance as its facets extend towards the surrounding context
photo © pygmalion karatzas
porsche idea, product history, and thematic islands are the three core elements of the museum concept. ‘porsche idea’ focuses on specific, trailblazing technical solutions for interesting challenges from all areas of mobility. ‘product history’ is a chronologically arranged presentation of the brand’s renowned machines from its beginnings in 1948 to the latest versions. lastly, ‘thematic islands’ refers to the significant events that have occurred throughout the company’s lifetime.
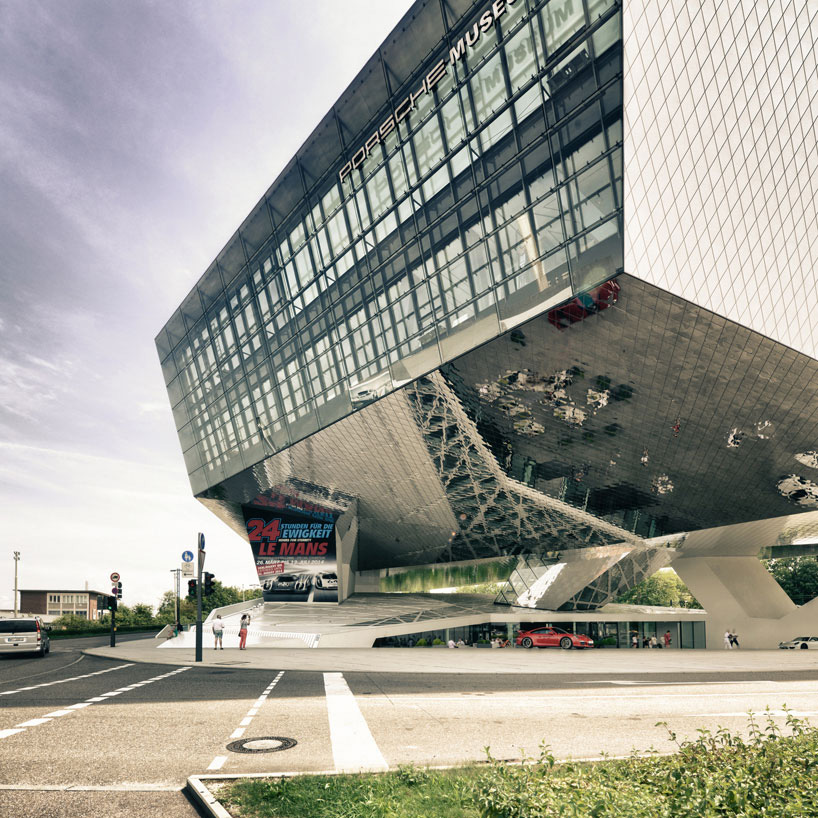
looking across the street towards the entrance with its reflective canopy
photo © pygmalion karatzas
the central draft approach was the translation of the versatile and vivid brand into the language of the architecture. in doing so, the facility features specific conditions which porsche conveys, both volumetrically and sensually to visitors. drive and speed, statics and logjams can be experienced both in its configuration as well as through the spatial medium. according to delugan meissl, ‘the museum’s conceptual design demonstrates our perception of buildings as interactive organisms, as communicating part of a whole. the consistent interaction between the building and its environment is conceived as a quality, as is a functional and practical utilizable space. the specific characteristics of the spatially definable environment are conceived as a landscape or urban landscape, its interpretation as the corporate approach. the porsche museum is designed as a dynamically formed, monolithic structure, seemingly detached from the entry level’s folded topography. its reflective soffit absorbs the architectural landscape below and atmospherically increases the space between base and exhibition area.’
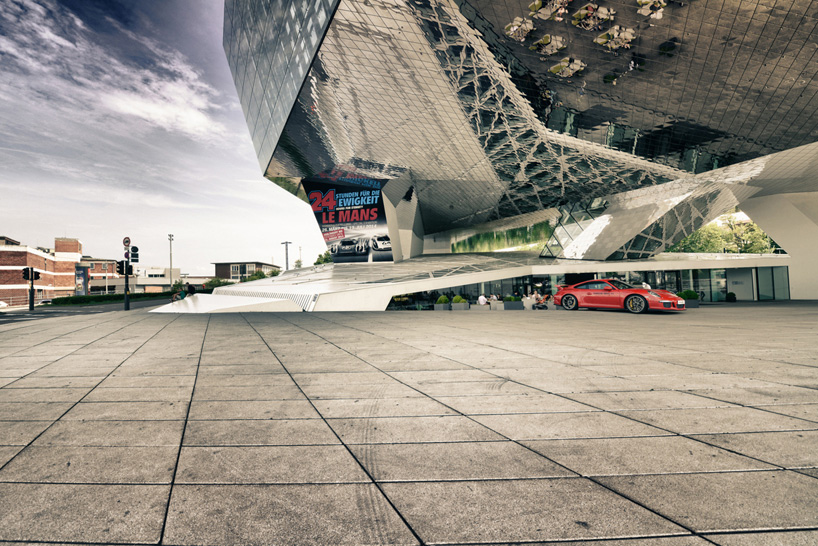
a continuous grid flows throughout the surfaces of the polygonal geometry
photo © pygmalion karatzas
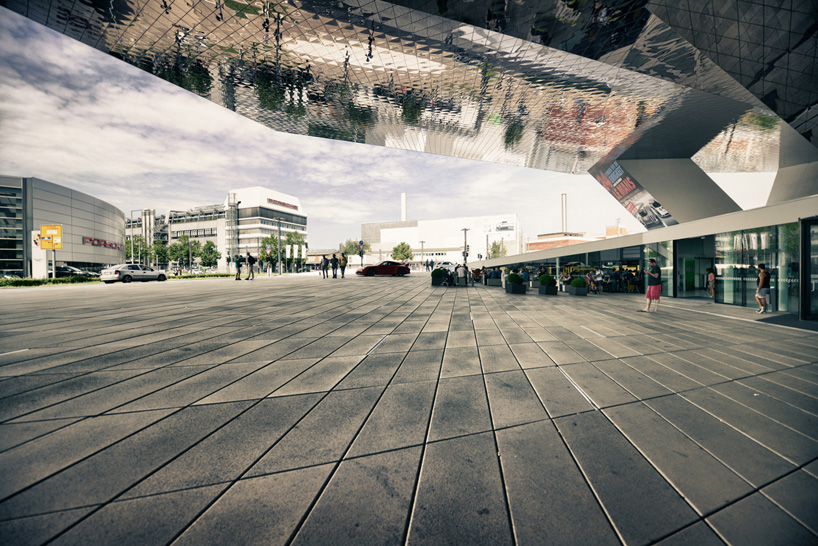
underneath the entrance
photo © pygmalion karatzas
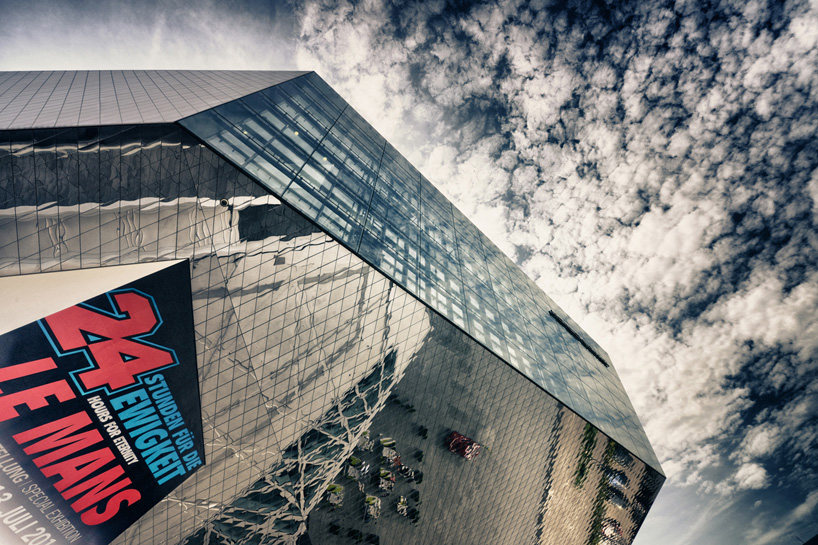
looking up at the gallery
photo © pygmalion karatzas

inside the product history section
photo © pygmalion karatzas

the interior exhibits a color palette of white and black
photo © pygmalion karatzas
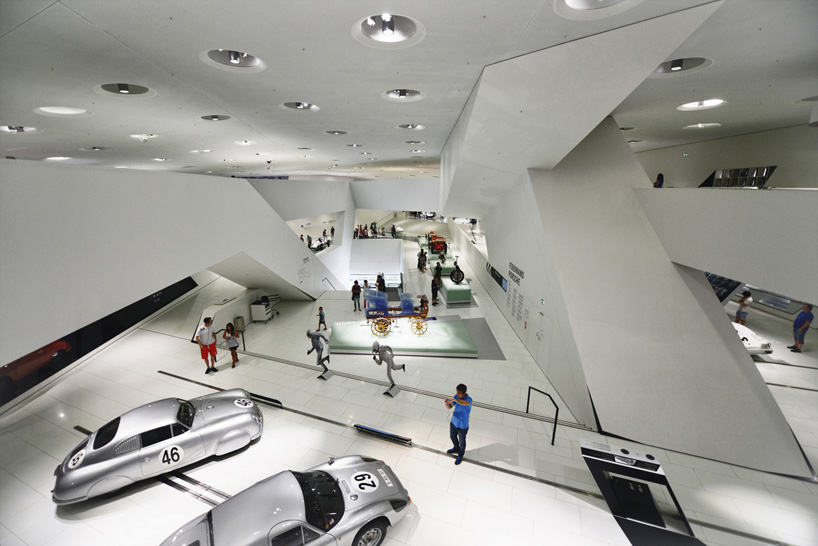
the surface language of the architecture compliments the shapes of the automobiles
photo © pygmalion karatzas
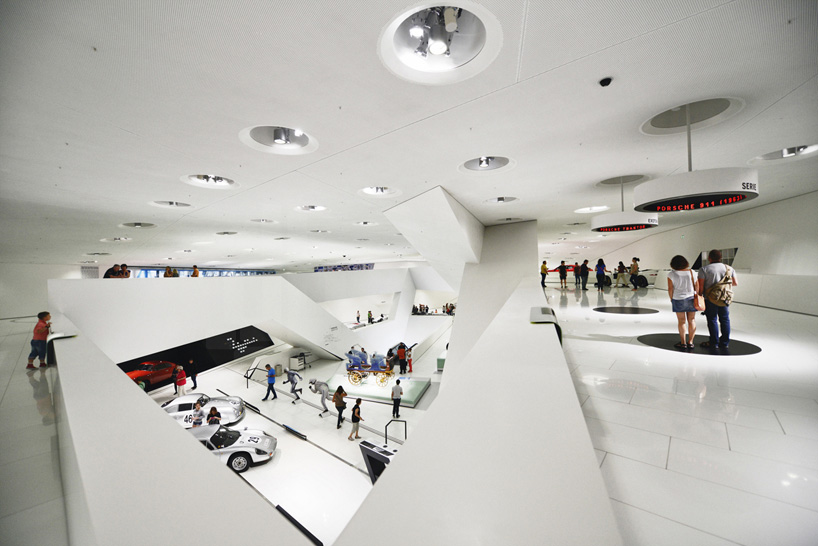
interior of the gallery
photo © pygmalion karatzas
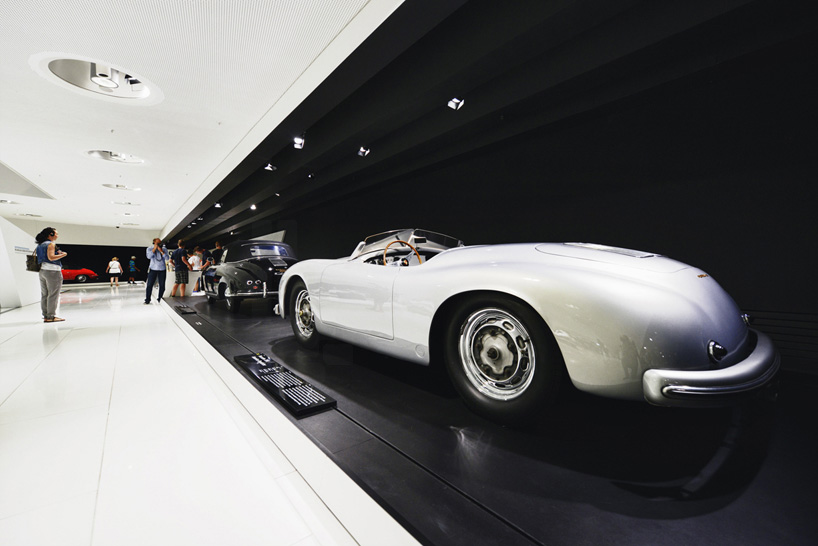
closeup of a display
photo © pygmalion karatzas
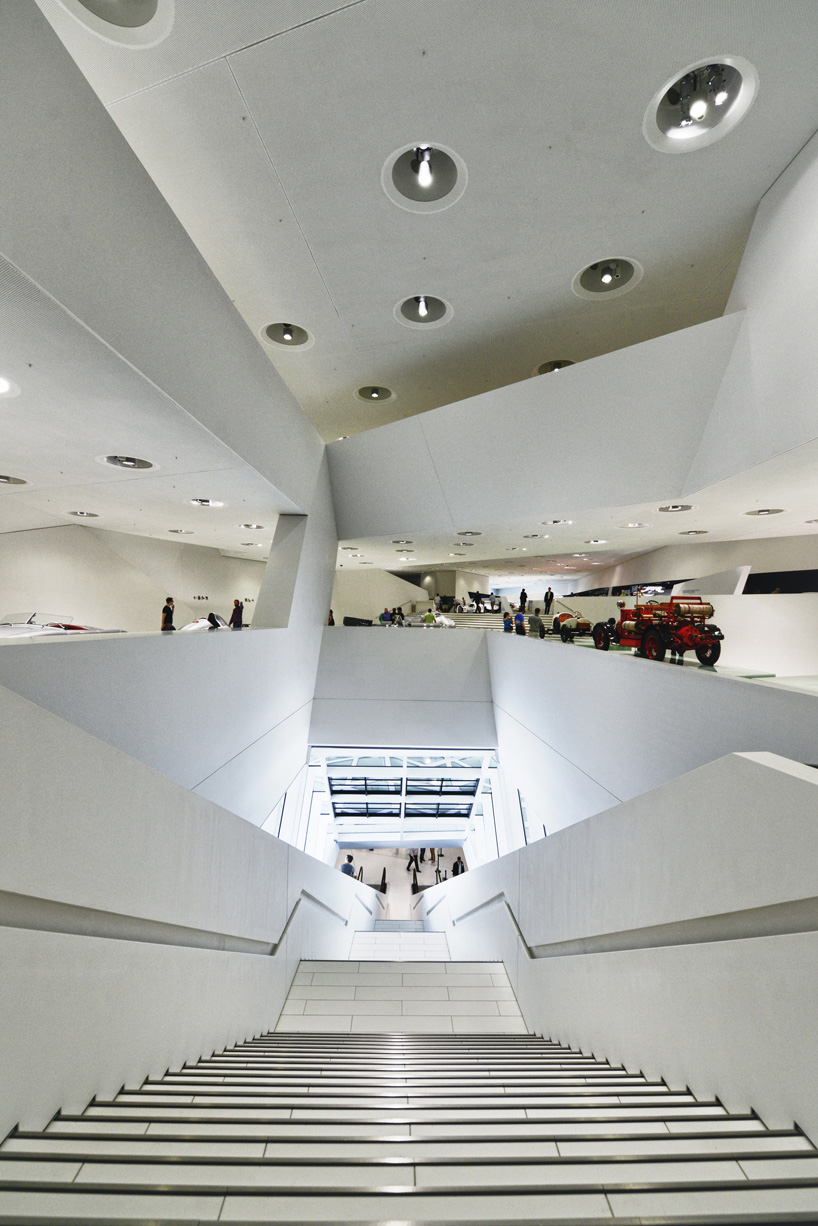
view down the staircase
photo © pygmalion karatzas
designboom has received this project from our ‘DIY submissions‘ feature, where we welcome our readers to submit their own work for publication. see more project submissions from our readers here.

shop
your own online design shop — no sales commission collected