
r.c. tech embeds summer house with viewing plateaus in greek landscape

r.c. tech has rendered the exterior side of the walls in white textured plaster, an artisanal technique locally known as 'sardelaki' which translates to 'little sardine'.
[FEATURED]
situated on the top of a hill in the northern part of kythera island in greece, r.c. tech has designed the ‘m&c house‘ as a summer retreat for a french couple. the building consists of two main volumes, whose additive succession comes in line with the local vernacular, where time and continuous changes of the inhabitants’ needs are reflected in the volumetric arrangement of the houses.
guest house
all images by athina souli
each of the two volumes created by r.c. tech represents a separate unit. the main volume, with a surface of 140 m², faces north and contains the main residence; the supplementary one, with a surface of 50 m², faces south and serves as a guest house for the occasionally visiting friends and relatives. the connection between them is made through the main sheltered courtyard, generating a focal point in the outdoor spaces. around the enclosed areas, additional attached courtyards open towards the horizon and provide protected outdoor living areas.
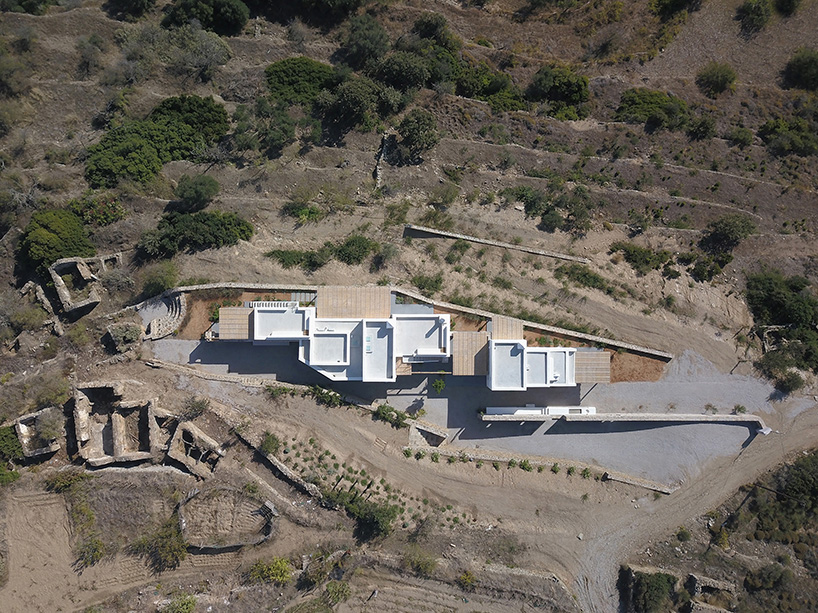
aerial view
the ruins in the northern border of the plot form a plateau where one can enjoy the immediate, unobstructed sea views. this space also serves as a starting point to a circular walk passing through the different levels of the 17-acre property, formed by dry stone walls. the reference and respect to the local building traditions is evident in the treatment of the surfaces, as well as in the interior design selections. the exterior side of the walls is rendered in a white textured plaster, an artisanal technique locally known as ‘sardelaki’.
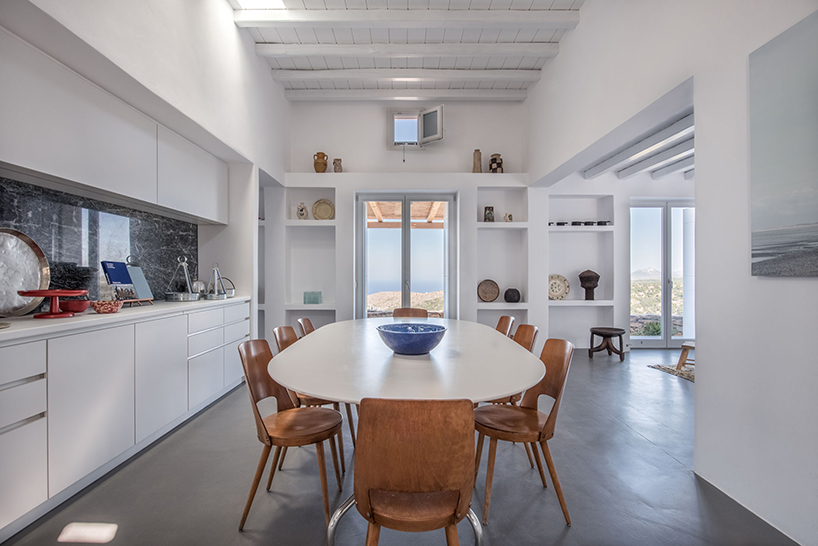

kitchen
concurrently, the building volumes are connected through the warm toned surfaces found in rough treated wood pergolas. the desired serenity and seclusion for the interiors is reflected in the selection of soft tactile surfaces and matching, light color tonalities. the vistas of the faraway coast of the peloponnese are framed through carefully located openings, enhancing the building’s connection to the unique mediterranean landscape.
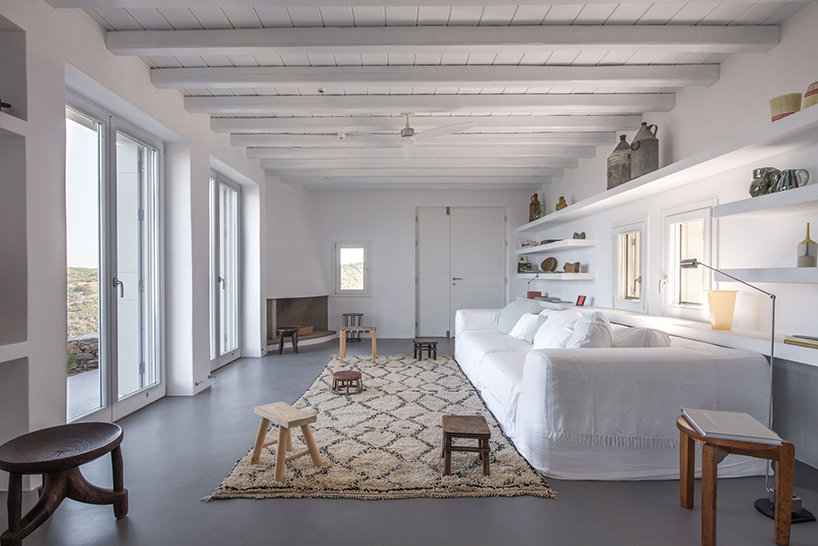
living room
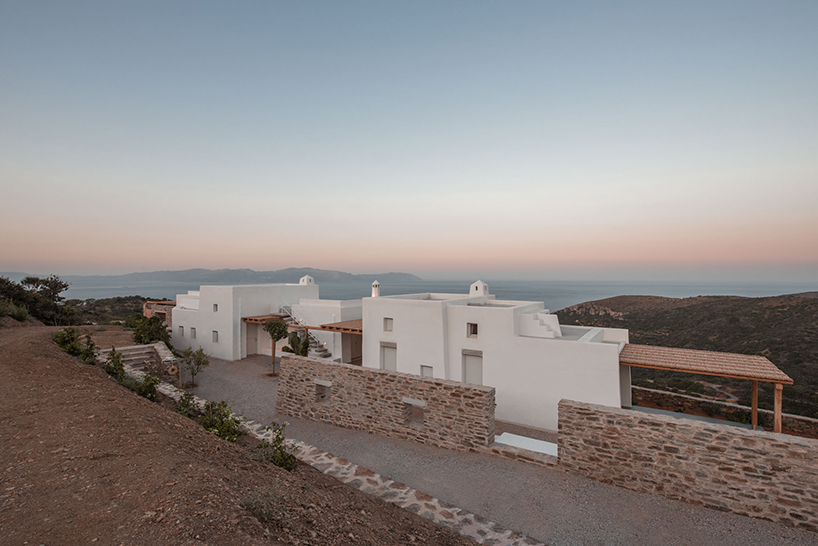
evening view

back courtyard
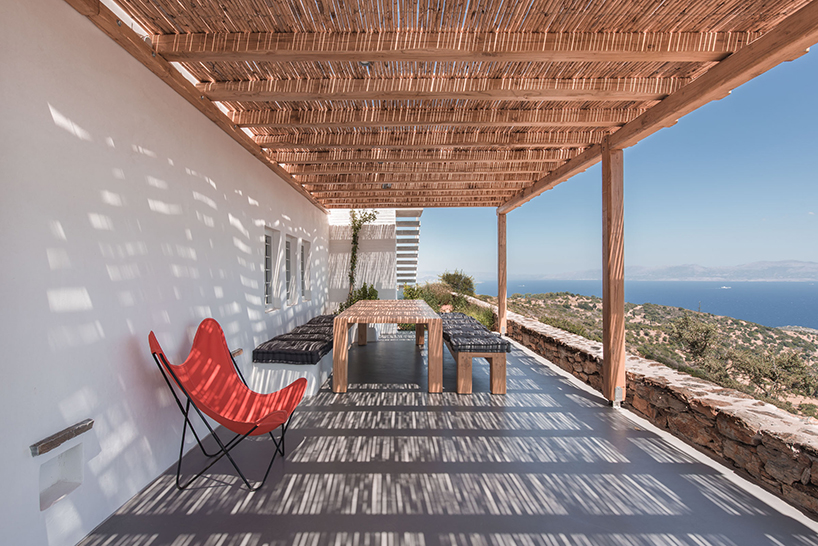
sea-side vistas
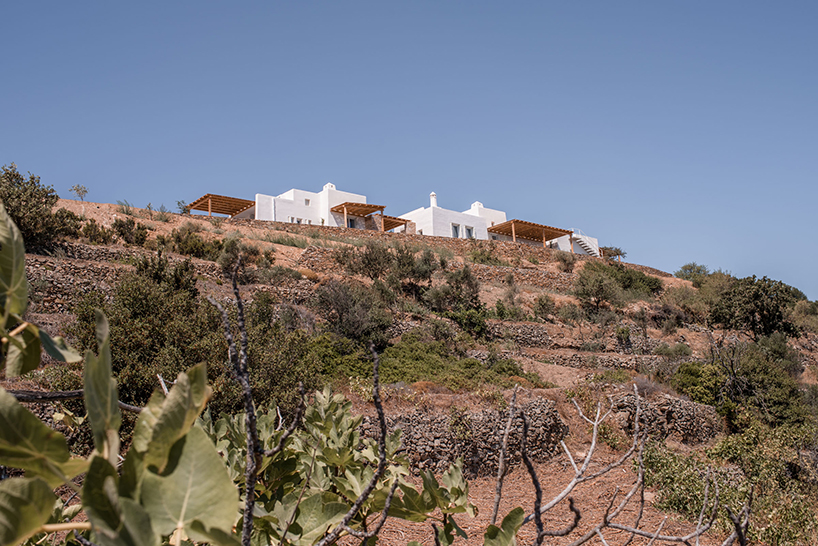
hillside view
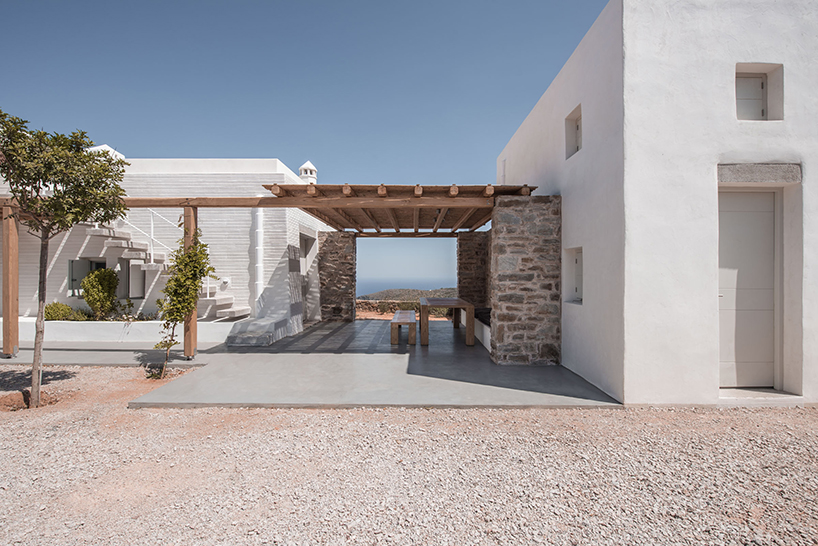
central courtyard
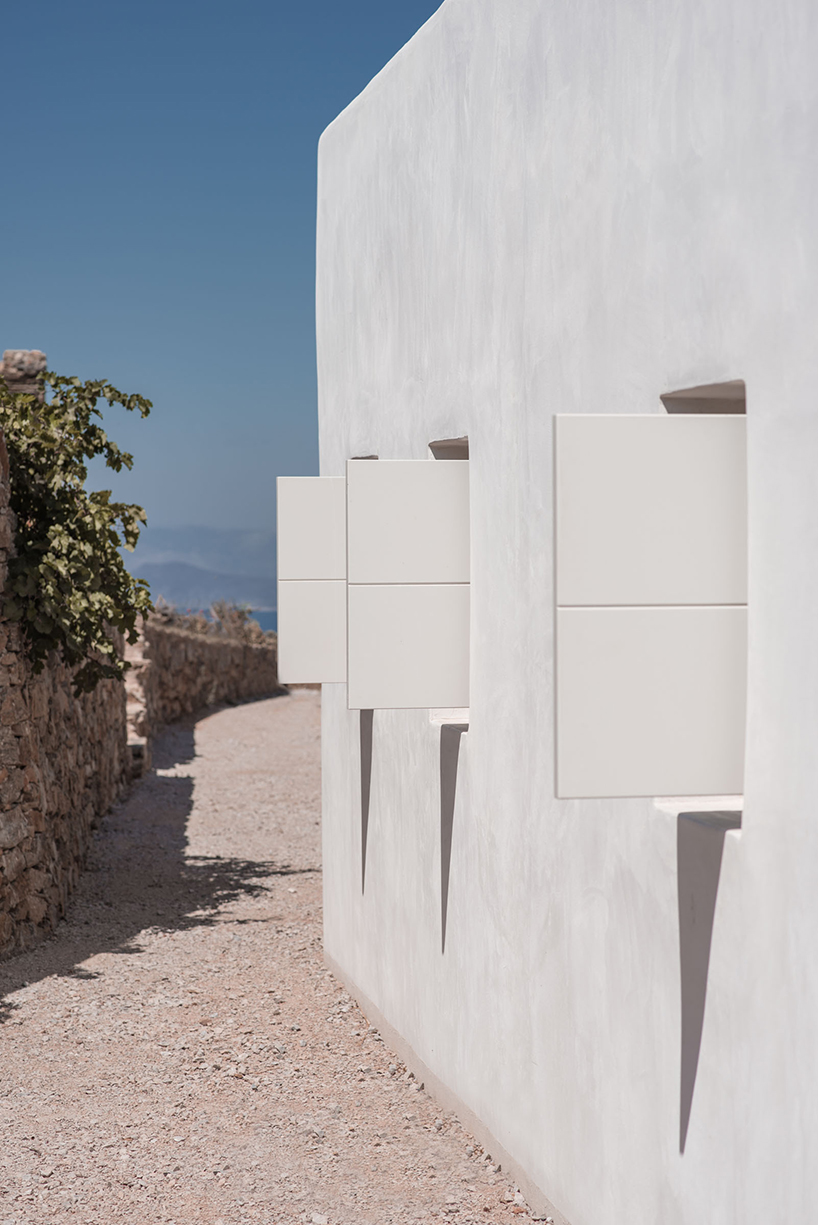
shutter array
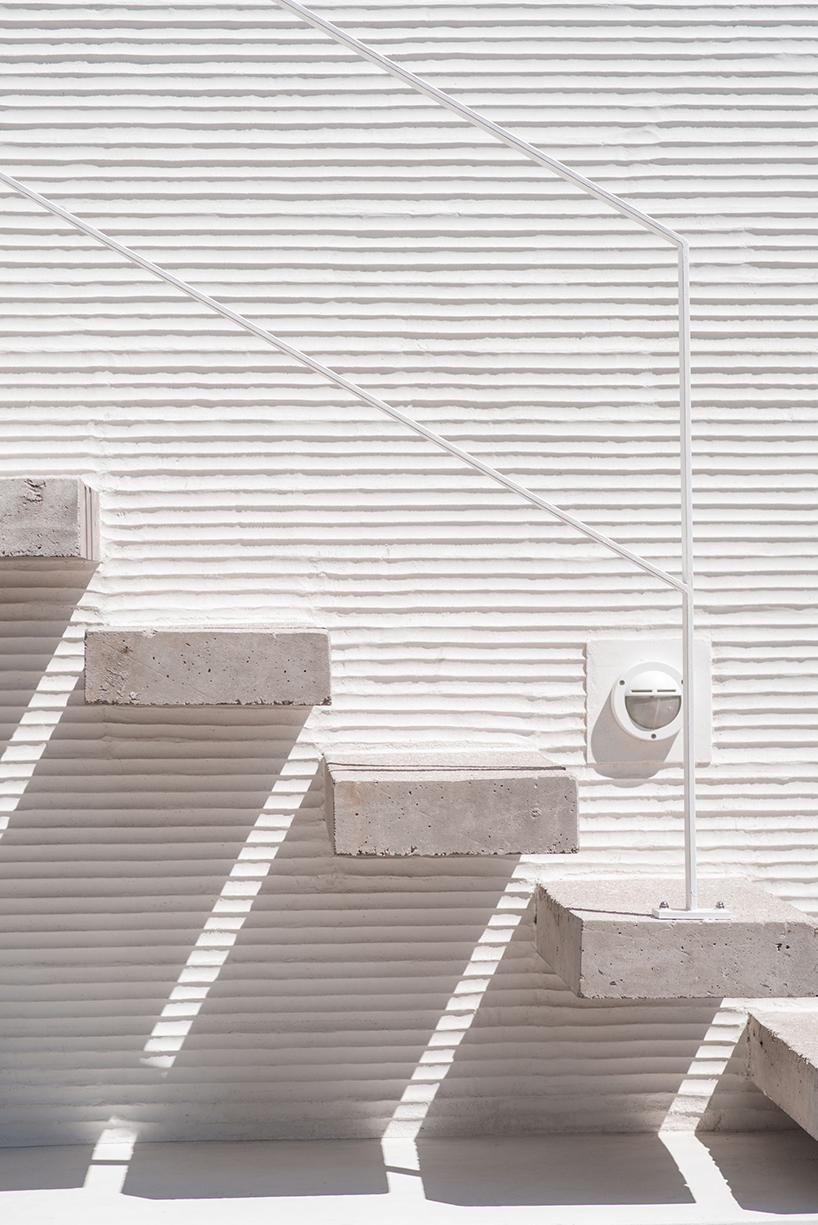
white rendered wall ‘sardelaki’

back courtyard
project info:
name: m&c house
architecture office: r.c. tech
architectural design team: nassos chamilothoris, giannis douridas, ilias kyriazis, anastasia papadopoulou dimitra stathopoulou
structural design: markos douridas
mechanical design: giannis skiadas
construction team: vassilis douridas, manos vassilakis
lighting design: foss
plot size: 17000 m²
house area: 200 m²
designboom has received this project from our ‘DIY submissions‘ feature, where we welcome our readers to submit their own work for publication. see more project submissions from our readers here.
shop
your own online design shop — no sales commission collected