

r2k architectes: groupe scolaire pasteur, france
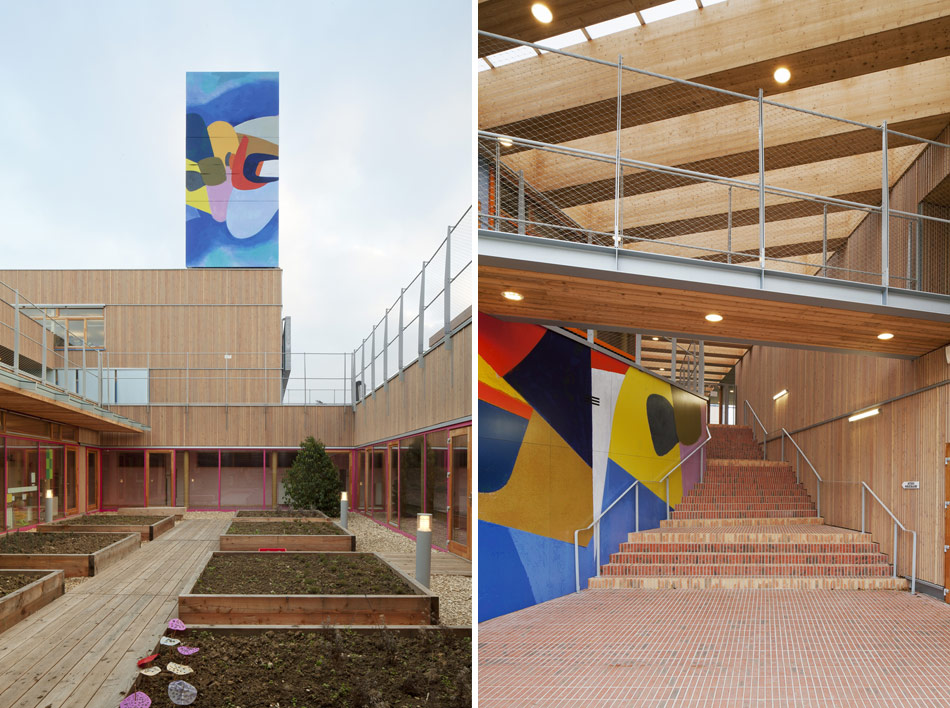
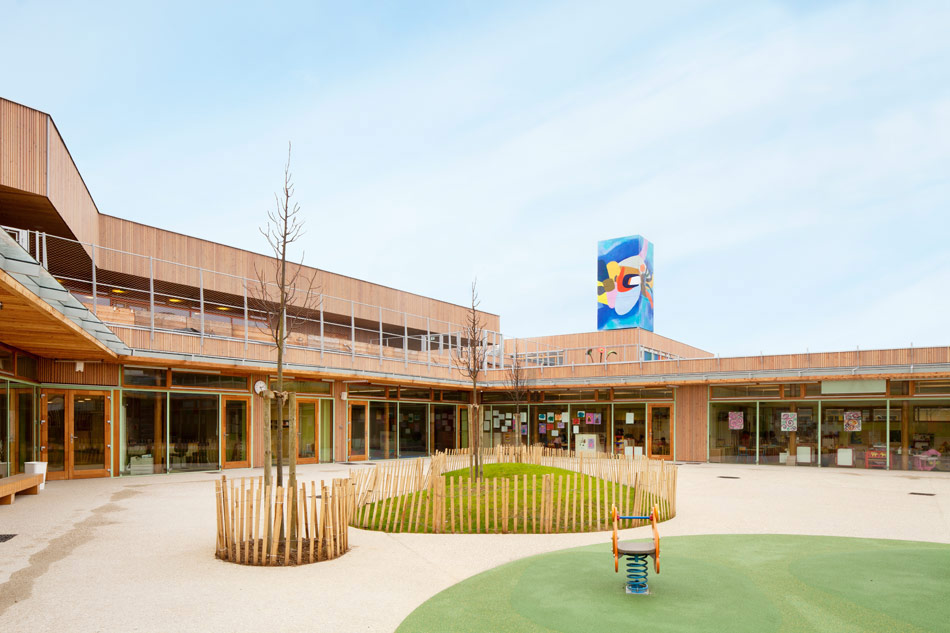


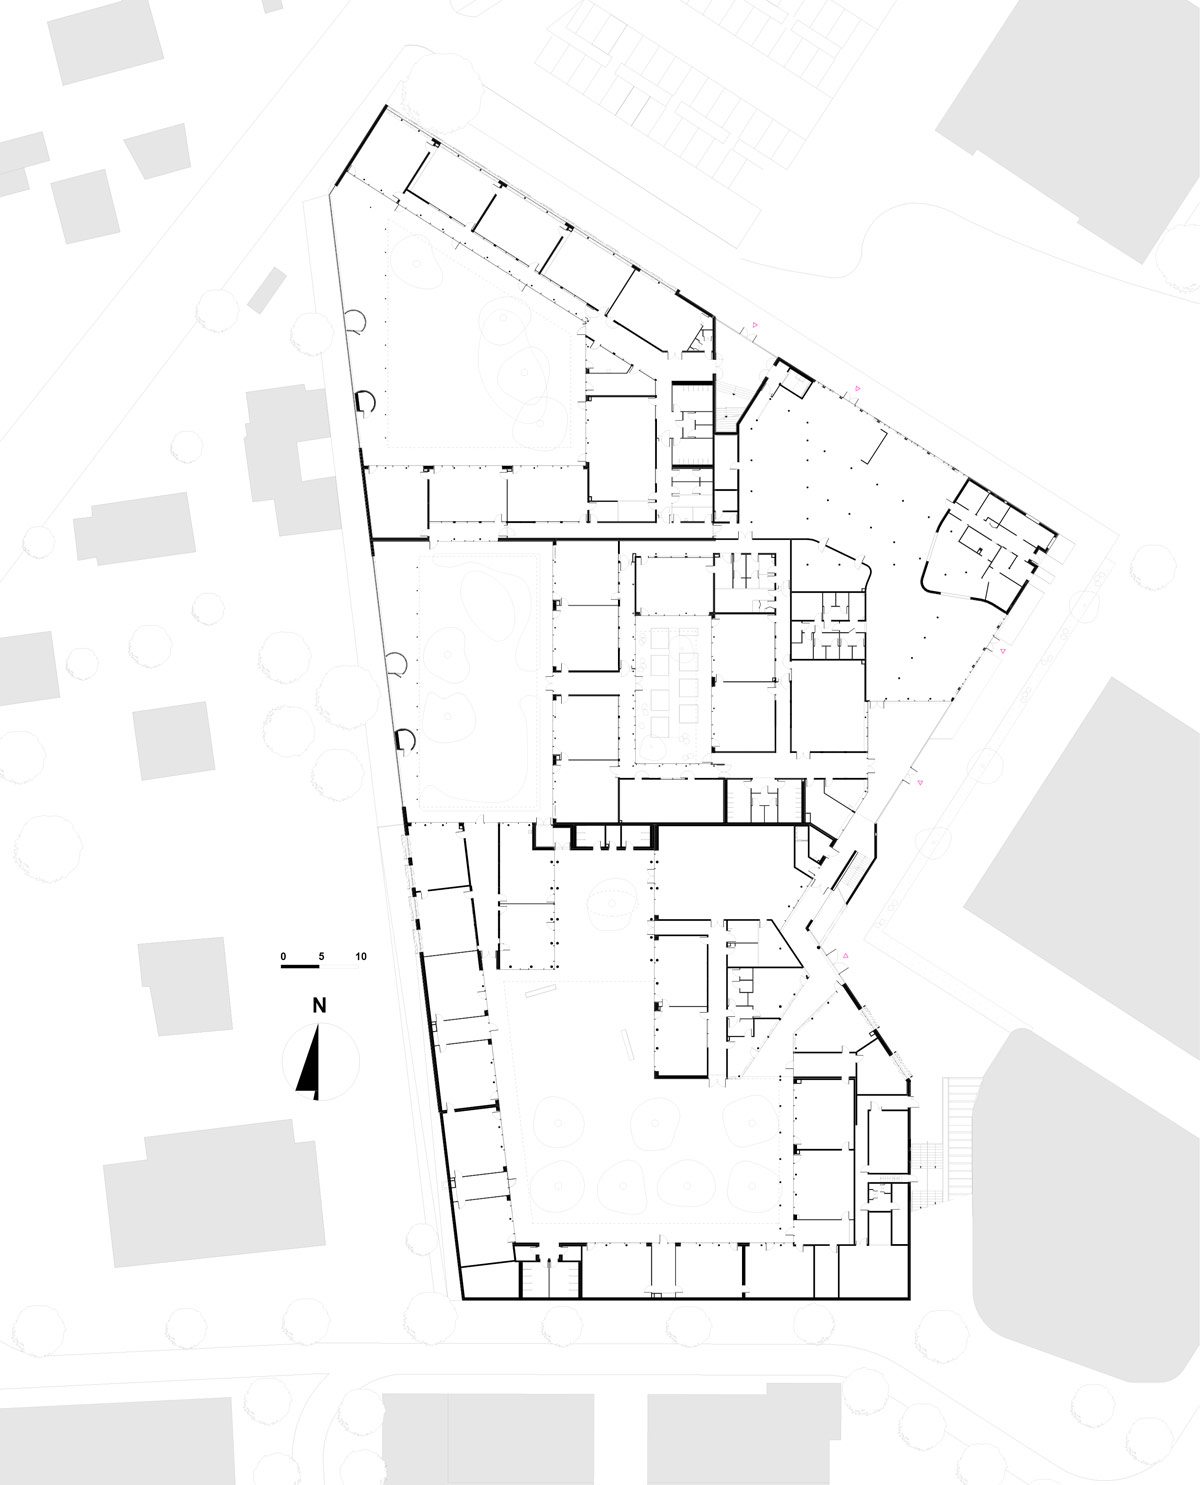
a cluster of elementary schools is organized around a network of ample courtyards while vibrant louvers and a finnish artist's colorful work give the complex a distinct identity.
‘groupe scolaire pasteur’, by r2k architectes, limeil-brevannes, franceimage © jussi tiainenall images courtesy of r2k architectes
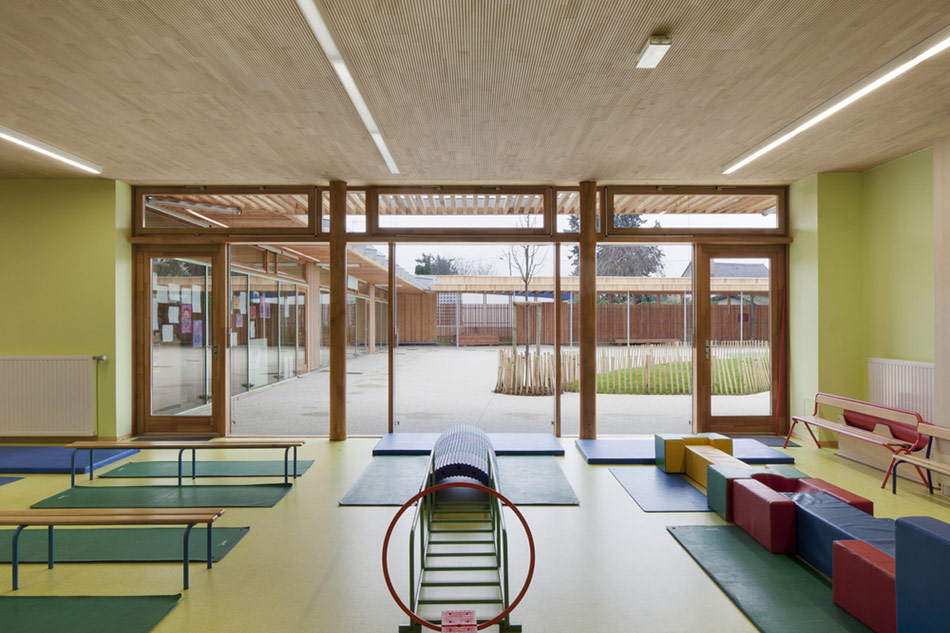
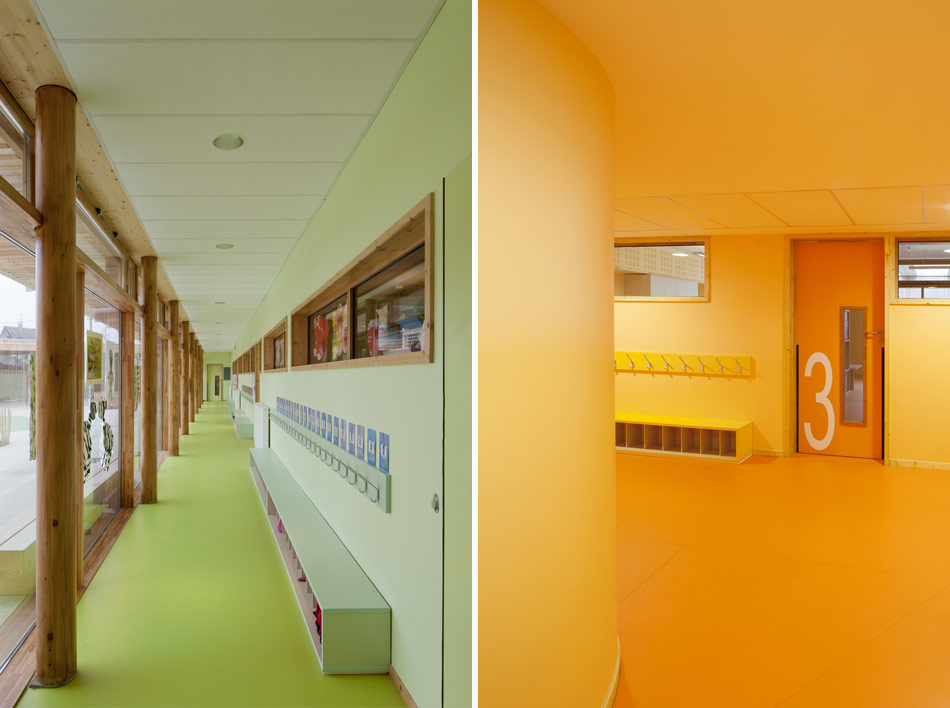

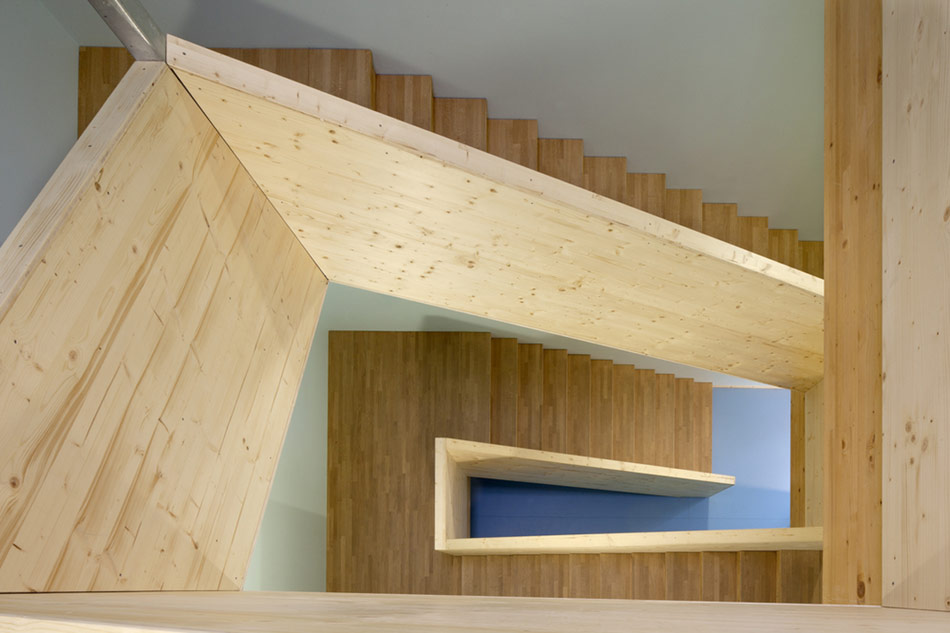
the winning entry for a ‘wooden school’ designed by grenoble-based r2k architectes was conceived in 30 days and erected in just 18 months. the designers saw an opportunity to redefine the future urban space of limeil-brevannes while committing to sustainable issues. 3000 cubic meters of wood make up the colorful learning complex that playfully composes interior and exterior spaces.

interior views image © jussi tiainen

a central outdoor space shows colorful louvers an architectural promenadesimage © jussi tiainen


1/11
project info:
site: limeil-brevannes, francesize: 9500 m2, 5 schools, 50 classes with restaurant and librarybudget: 18.6 milj. eurosarchitects: r2k-architectes, grenoble,veronique klimine and olavi koponenwood engineer: gaujard technologies, xavier ceccarelloconstruction: holzbau amannpaintings: lauri ahlgrencompletion date: 17.02.2013
shop
your own online design shop — no sales commission collected

















