radionica nestles museum following site’s topography in croatia

the building acts as a path which visitors climb in order to access the plateau on which the vučedol culture archeological findings were discovered.
prefer designboom on google[FEATURED]
radionica nestles museum following site’s topography in croatia
(above) the building acts as a path which visitors climb to reach the archeological site
all images courtesy of miljenko bernfest, boris cvjetanović, darko puharić
zagreb-based architectural practice radionica arhitekture has designed the ‘museum of vučedol culture’ in vukovar, croatia, celebrating the existence of a civilization that is known today for their ceramics. the building acts as a path which visitors climb in order to overcome the twenty-meter altitude difference between the access road to the plateau on which the vučedol culture archeological findings have been discovered. as the visitors travel around the museum, they will get all the necessary information about the ancient culture, preparing them for the arrival to the upland. these exhibition areas of the museum are a series of terraces that climb slowly, adapting to the topography.

the museum was nestled into the topography
the basic idea behind the concept of the museum was to integrate the architecture into the terrain. this is achieved through a design which is mostly buried in the ground, with only the façade is open to the landscape. its shape, a serpentine form, follows the topography, and on whose green roof you can reach the archeological sites over the museum. integration into the land was attained by using for the outer coating, a natural material that most resembles the ground at the site.
the video takes a tour around the museum
video courtesy of josip sabolic
the interior of the museum is divided into different sections. ground floor programs, such as coffee shop and dressing rooms, are designed for visitors. offices and storage are accessible from the ground and are partially placed in the basement. the rest of the interior exhibition space is divided into several levels, interconnected with ramps. on separate levels of exhibition space, it’s possible to exit the museum and continue touring on the roof surface. due to the fact that the building is mostly buried, but also because of the depth of space, atriums were made to further illuminate the interior space.
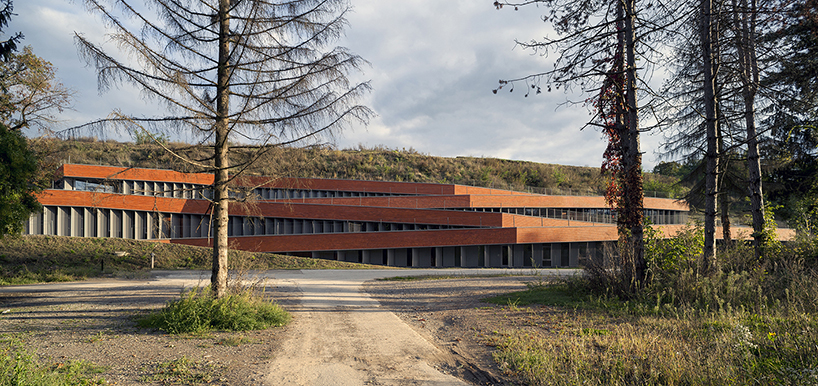
museum view
the entire structure of the museum is made of reinforced concrete. it consists of a foundation slab and longitudinal walls between each serpentine, transverse trapezoidal walls, longitudinal and transverse beams and roof slabs. treatment of the interior is simple; the walls were left as bare concrete, finally painted in black, and on the floor light oak was placed.

the path serpentines the rooftop of the building

night view

the exhibition gives the visitor all the necessary information before reaching the arccheological site

the entire structure of the museum is made of reinforced concrete

the different exhibition rooms are interconnected by ramps

the concrete walls were painted black

a light oak floor was placed

floorplan

section
project info:
location: vukovar, croatia
author: radionica arhitekture + vanja ilić
project team: iva pejić, goran rako, josip sabolić, mario škarijot
exhibition design: vanja ilić
exhibiton concept: aleksandar durman, mirela hutinec
construction: radionica statike
installation: arhingtrade d.o.o. , kgh d.o.o.
designed: 2008 – 2011
completed: 2009. – 2013
contractor: ing-grad d.o.o., monte-mont d.o.o.
investor: republic of croatia ministry of culture
area: 2.500 m2
photo: miljenko bernfest, boris cvjetanović, darko puharić
designboom has received this project from our ‘DIY submissions‘ feature, where we welcome our readers to submit their own work for publication. see more project submissions from our readers here.
shop
your own online design shop — no sales commission collected