rafael vinoly redevelops marble arch tower in london
two distinct yet connected structures form part of a new mixed-use scheme offering expansive views across london's hyde park.
prefer designboom on google[FEATURED]
rafael viñoly redevelops marble arch tower in london
all images courtesy of almacantar
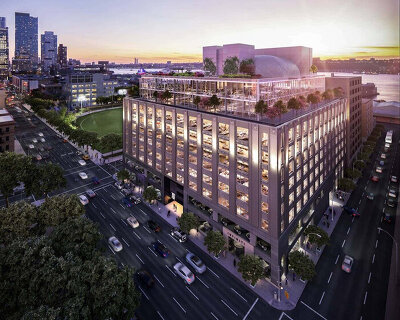
two distinct, yet connected structures form part of a mixed-use scheme offering expansive views across london’s hyde park. the project, designed by rafael viñoly architects, is a comprehensive redevelopment of the marble arch site where the construction of two new buildings will provide residential accommodation, offices and retail outlets.

the construction of two new buildings will provide residential accommodation, offices and retail outlets
the proposed tower, containing 52 new apartments, is is shorter in height compared to its predecessor, allowing its scale to establish a closer relationship with neighboring properties, while commercial space animates the site at ground level. the shorter building will be dedicated almost entirely to office space. the scheme also includes the renovation of the on-site cinema, positioning the complex at basement level. a pedestrian route is formed between the two structures and is a key aspect of the proposal, establishing a link between hyde park and the adjacent oxford street.

marble arch at the northeast corner of hyde park
ensuring sustainability, the considered use of glazing reduces the need for artificial lighting, while small green roofs and terraces not only provide insulation, but also improve levels of biodiversity. rainwater harvesting systems are also incorporated within the plan.
subject to planning permission, the redevelopment will start in 2015, with completion scheduled for 2018.

the scale of the new design establishes a close relationship with neighboring properties

view from the adjacent street

the scheme illuminated at night



1/10
shop
your own online design shop — no sales commission collected