raffaello rosselli converts an australian tinshed into office

the transformation of a dilapidated, window-less two-storey 'tinshed' results in a light-filled office and studio in sydney, australia.
raffaello rosselli tinshed
photo © mark syke
all images courtesy of raffaello rosselli
raffaello rosselli transforms a dilapidated, window-less two-storey ‘tinshed’ into a light-filled office and studio in sydney australia. located prominently on the corner of a residential street in the district of redfern, the construction is a remnant of the area’s industrial past, the last of its kind. the existing structure was disassembled and re-structured with wood framing. the corrugated tin panels were then reassembled on three facades, while the fourth wall is clad in cement fibre panels. corten steel frames punch through the rusted exterior, creating several windows where there were none before. daylight and raw materials add warmth to the interior of the studio and office.

the contrasting material of the west facade is evidence of the project’s reconstruction
photo © mark syke
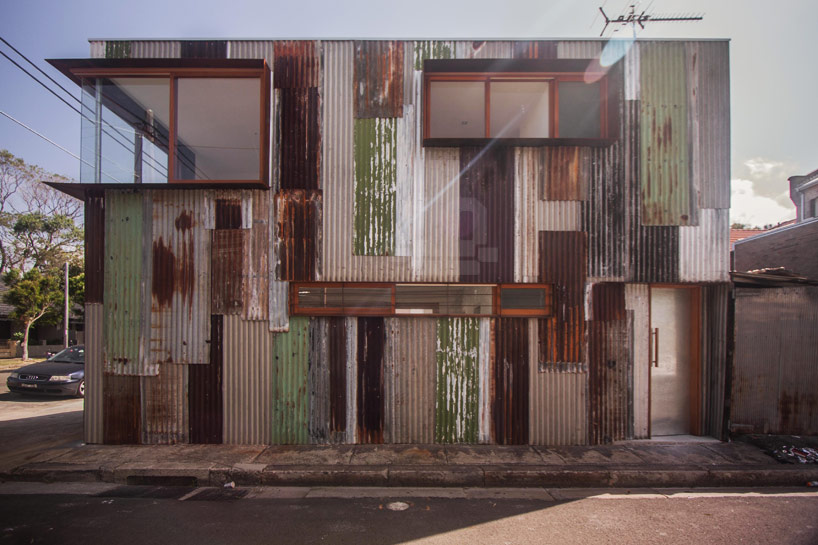
corten window and door frames maintain the industrial feel of the tin cladding
photo © richard carr
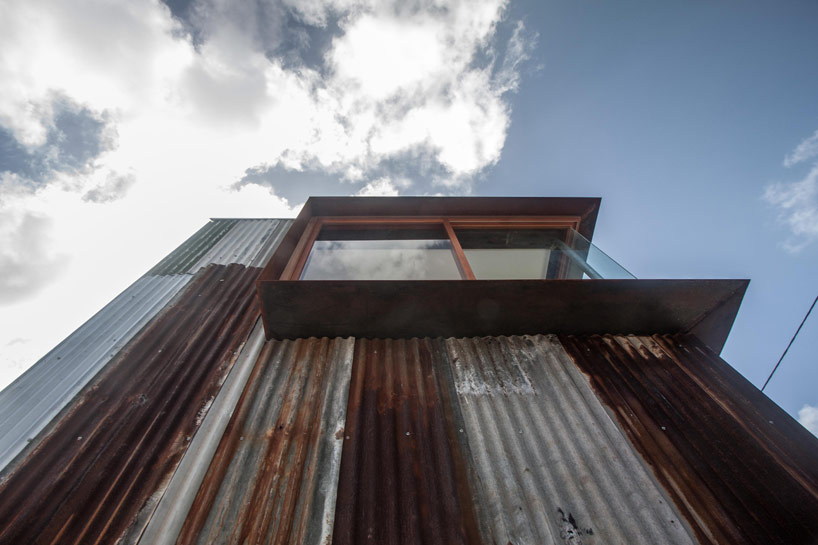
photo © richard carr
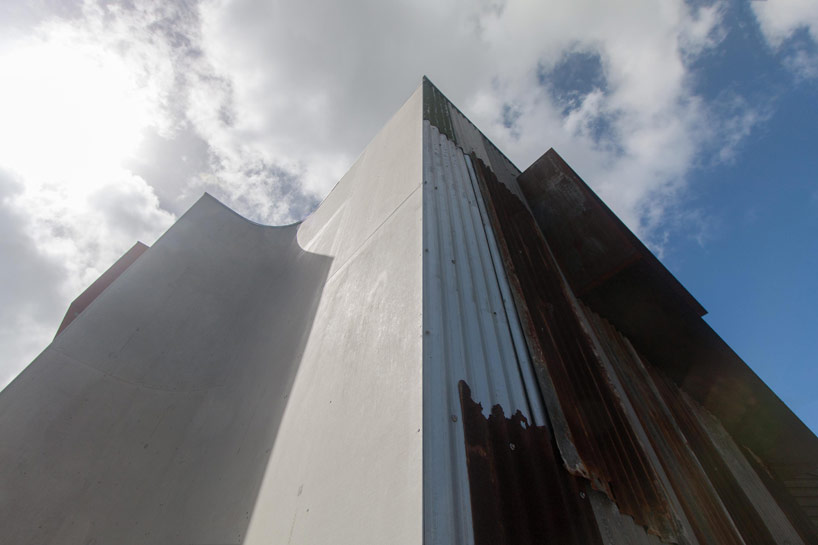
a concave corner constrains the original proportion of the facade while allowing a larger floor area
photo © richard carr
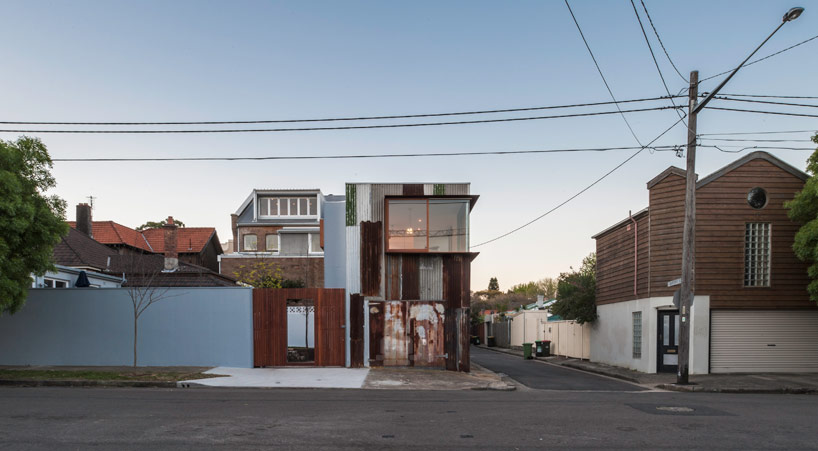
the construction shares the palette and proportions of its context
photo © mark syke
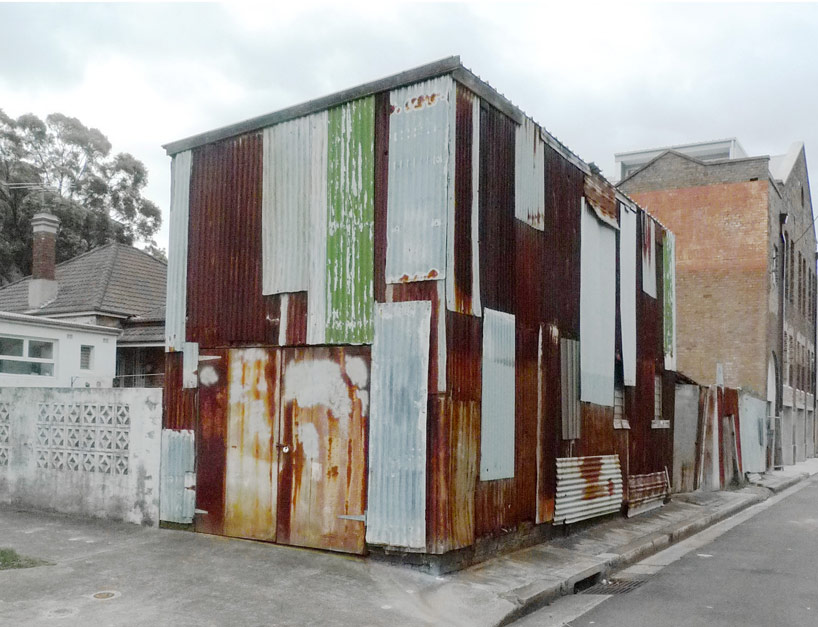
the original construction
photo © raffaello rosselli
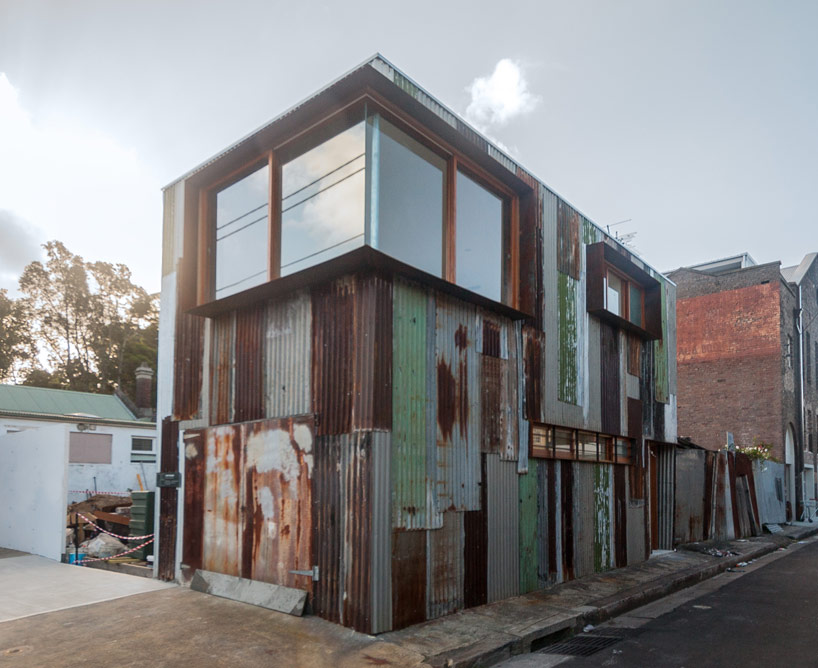
tinshed after reconstruction by raffaello rosselli
photo © raffaello rosselli
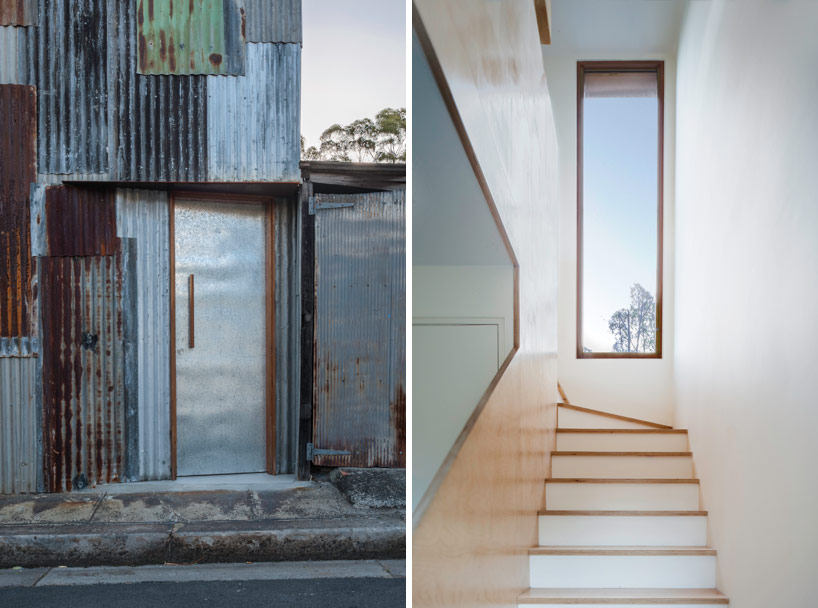
(left): the entrance to the second floor office is indicated by an angle in the east wall
(right): inside, raw materials and light add warmth in contrast to the cool exterior palette
photos © mark syke
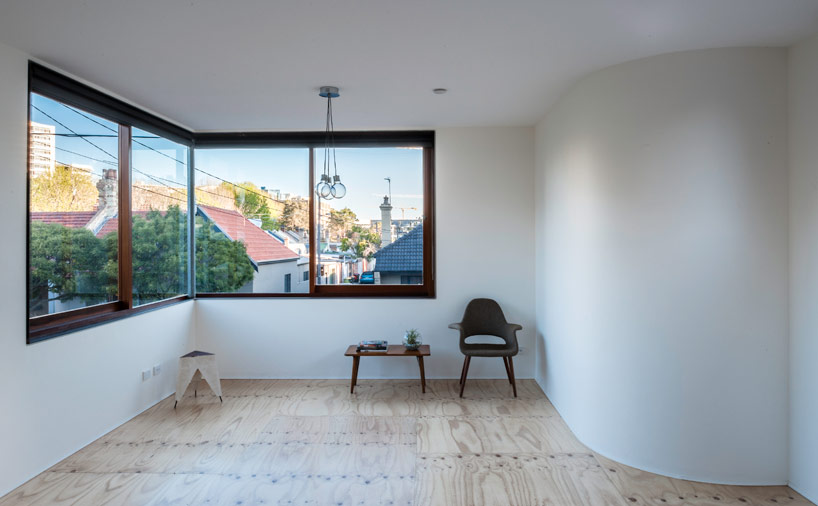
corten-framed windows let ample light into the space
photo © mark syke



1/8