ramón esteve: country house in fontanars
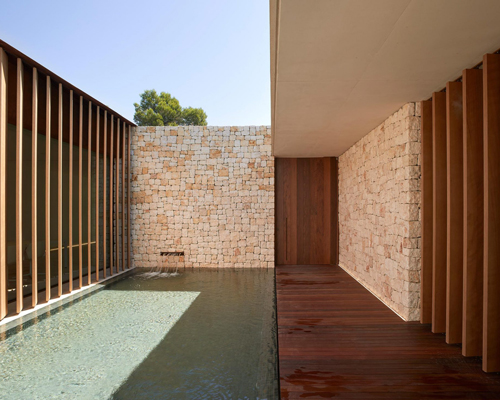
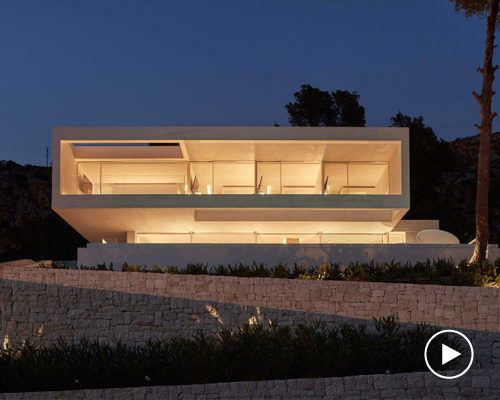
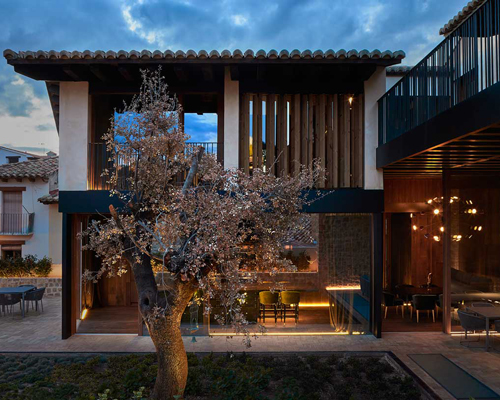
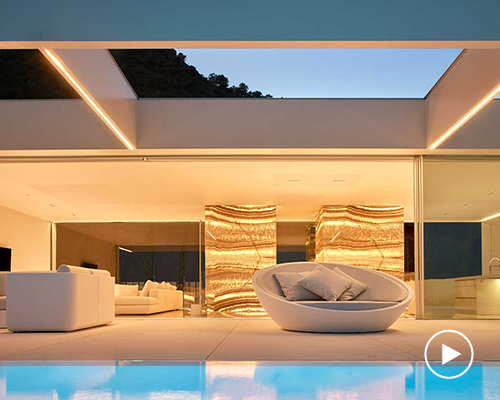
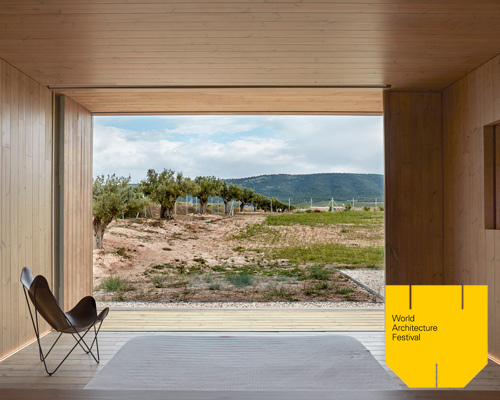

this rural retreat is based upon the form of a vernacular home, extruding the outline into a linear plan to have integrated views of the surrounding woods.
prefer designboom on google[FEATURED]
‘country house in fontanars’ by ramón esteve, valencia, spain all images courtesy ramón esteve
valencia-based practice ramón esteve has completed ‘country house in fontanars’, a residence within the rural area of fontanars outside of valencia, spain. the exterior of this rural retreat is a conceptual derivation of the outward form of a vernacular home. the outline of the pitched roof is extruded into a linear plan to have integrated views of the surrounding woods. separate cubic volumes surfaced with pine are attached to the concrete structure of the central axis. ribbon windows eliminate the boundary between the surrounding vineyards and woods producing a visually connected interior and exterior. the passive home will use solar collection panels to harness renewable energy as well as rainwater storage for drinking water. rock wool insulation will contribute to power savings increasing the thermal mass.
 exterior
 elevation
 view through the woods
 view through the woods
 view from dining area
 views of the meadow from the living area
 fireplace
 central fireplace
 kitchen
 bedroom corridor
 bathroom corridor
 living and dining areas at night
 living space at night
 view from the meadow at night
 context plan
 site plan
 floor plan / level 0
 section
 section
 elevation
 axon
axon
 axon of central axis
 axon of floor plan
 conceptual diagram
shop
your own online design shop — no sales commission collected