casa cala ambolo by ramón esteve presents views of the mediterranean coastline
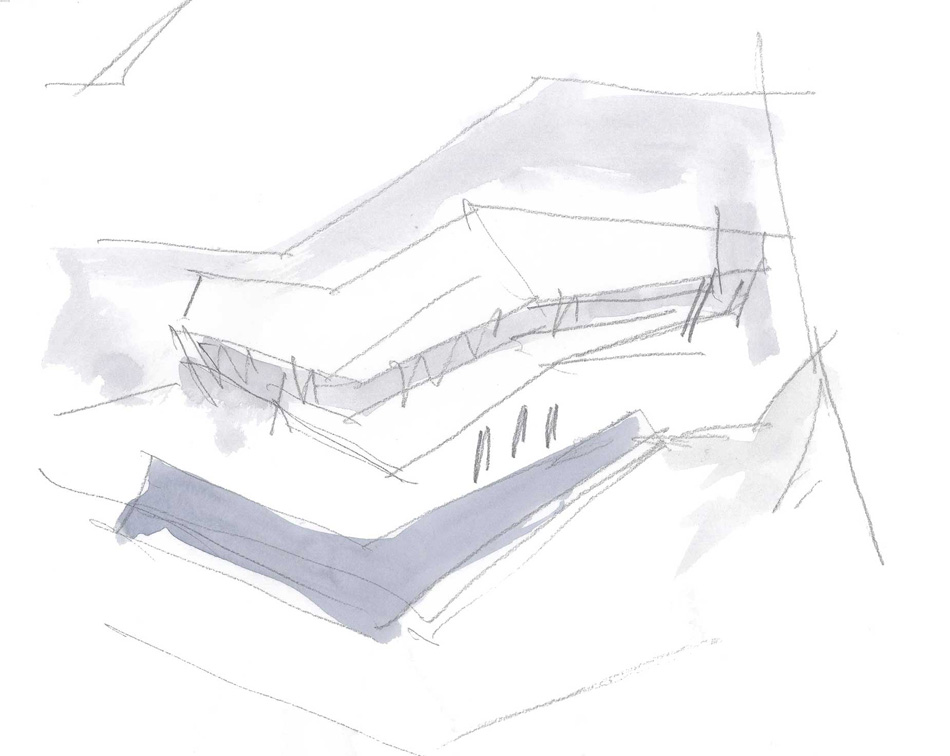
in order to emphasize the project's location, the house is formed of strategically fragmented elements, which direct and channel external sightlines.
prefer designboom on google[FEATURED]
casa cala ambolo by ramón esteve presents views of the mediterranean coastline
all images © ramón esteve estudio
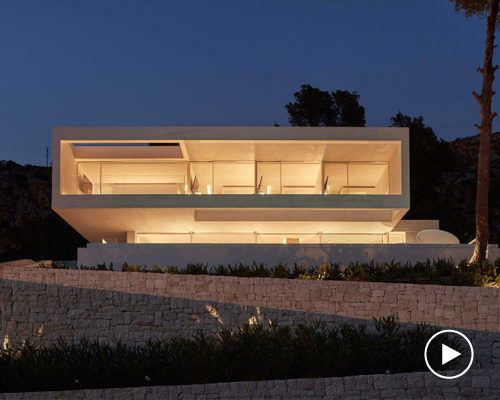
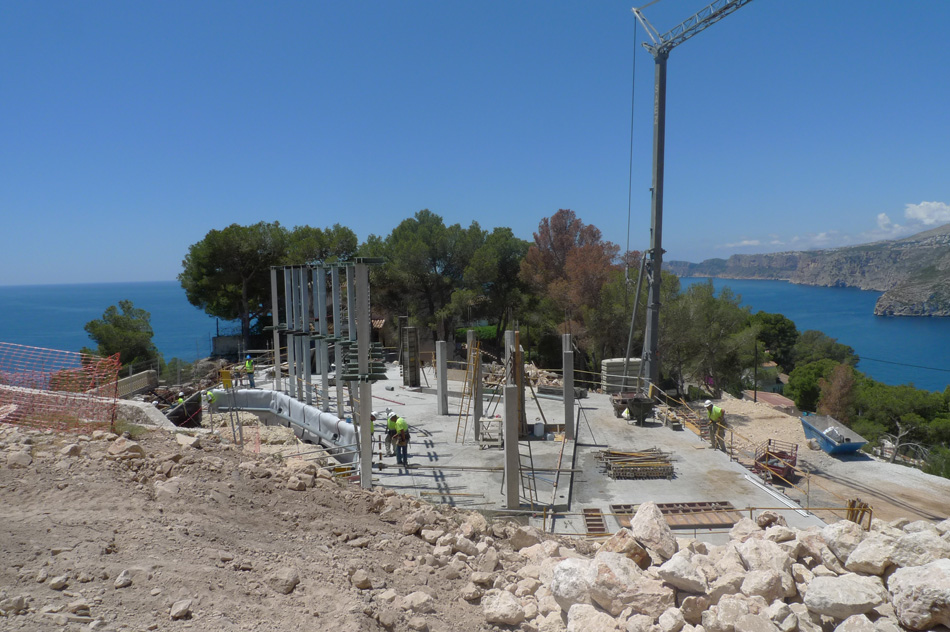
located on a cliff-top overlooking the mediterranean coastline of southeastern spain, this two-storey dwelling has been designed by valencia-based architect ramón esteve. named ‘casa cala ambolo’, the home uses its setting to present plentiful views towards the adjacent sea, projecting out in a variety of directions.
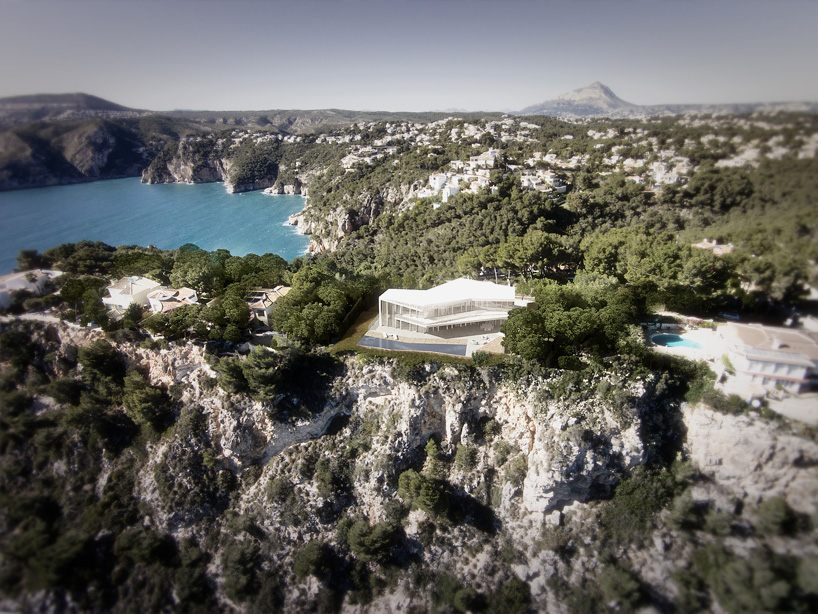
the property is located on a cliff-top overlooking the mediterranean coastline

in order to emphasize the scheme’s location, the house is formed of strategically fragmented elements, which direct and channel carefully selected sightlines. the residence, which rests on a stone plinth, is accessed at its basement via a staircase that leads to the upper levels.
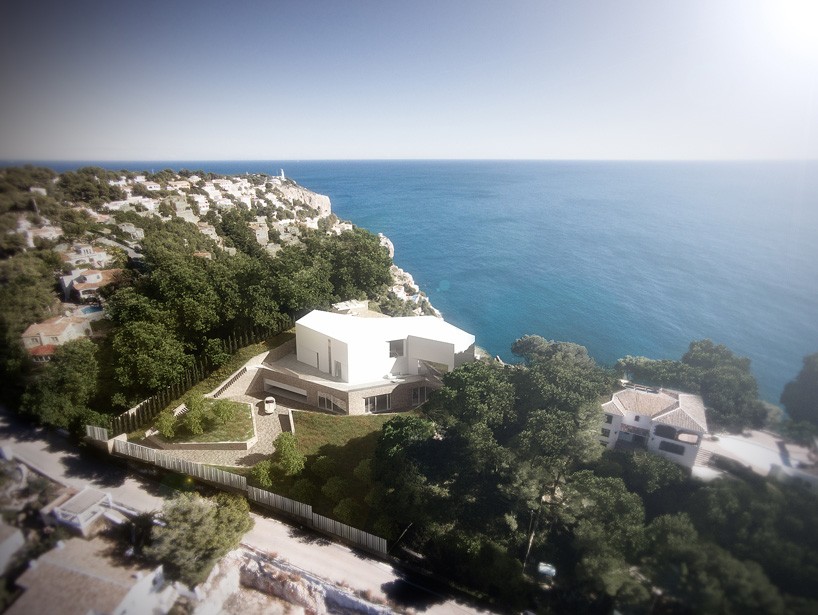
the home presents plentiful views towards adjacent sea
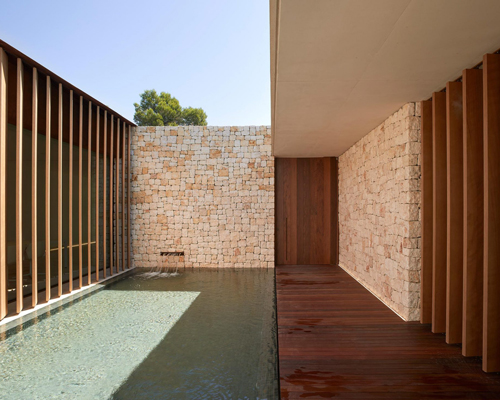
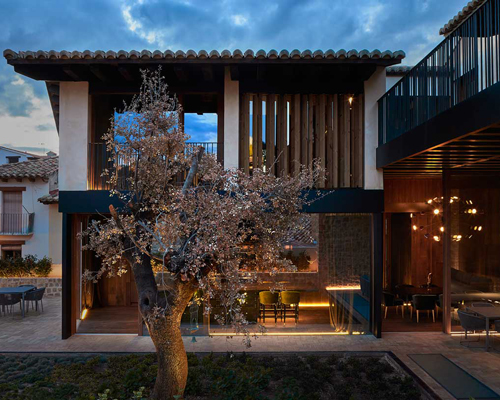
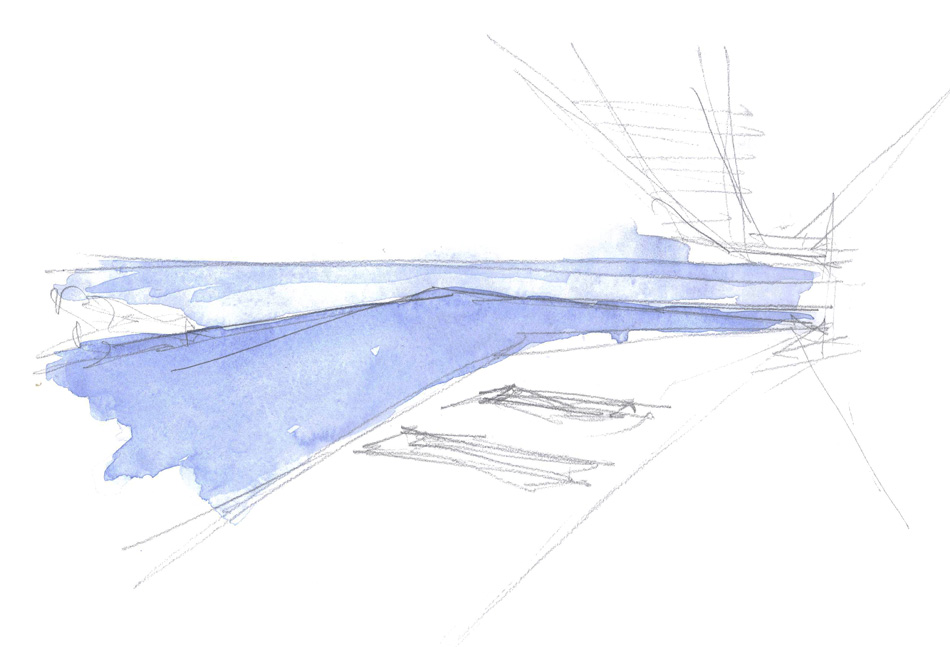
an open terrace connects to a garden area at the rear of the plot, filled with typical mediterranean vegetation, including pine, citrus and olive trees. meanwhile, at the terrace’s opposing edge, an infinity pool presents sweeping sea views.
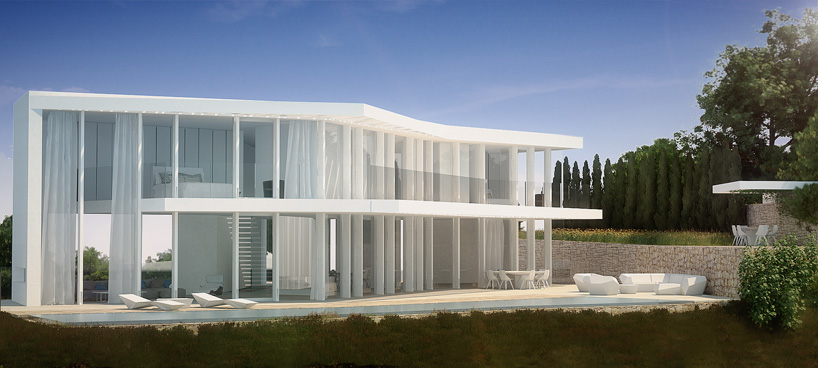
the terrace connects to a garden area at the rear of the plot
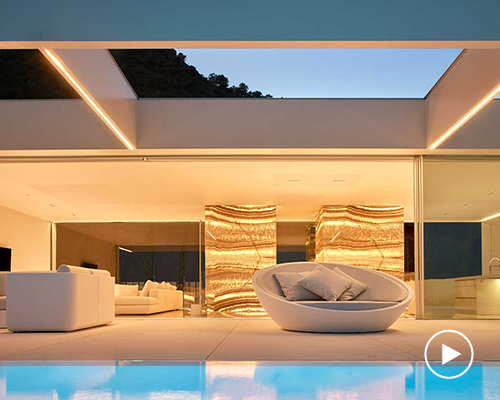
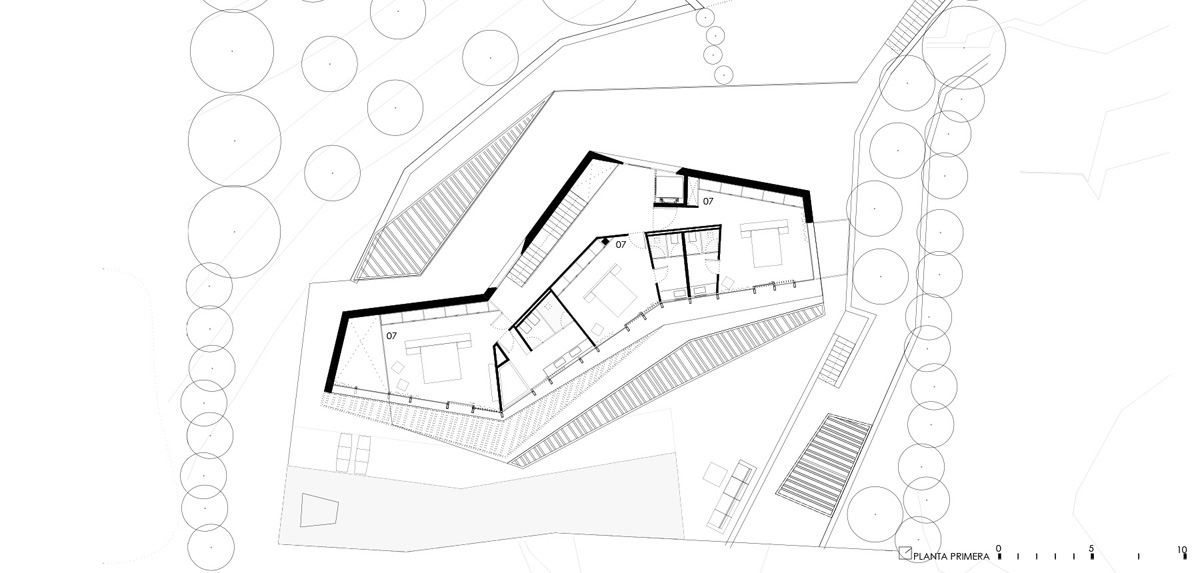
internally, the scheme is treated as a singular and continuous space offering abundant views of the home’s impressive surroundings. the ground floor contains a double height living room alongside other days areas. sleeping quarters are situated above, joined by a continuous balcony that overlooks the swimming pool. the home’s interior was also designed by ramón esteve estudio, with all fixed furniture planned specifically for the project.
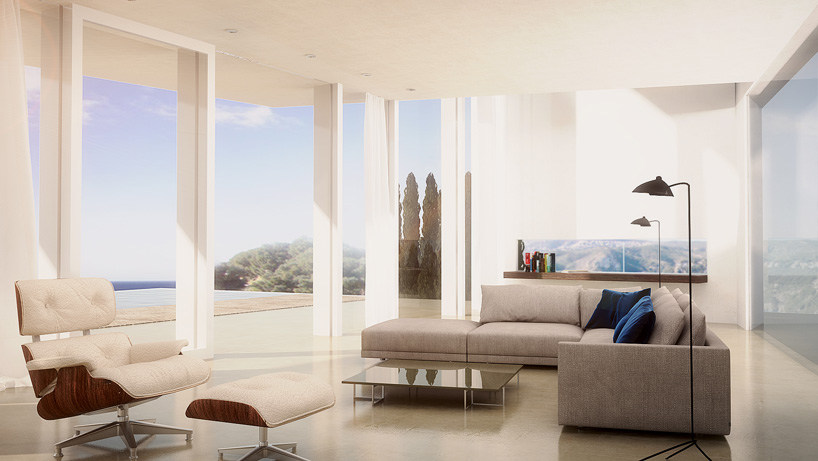
internally, the home is treated as a singular and continuous space
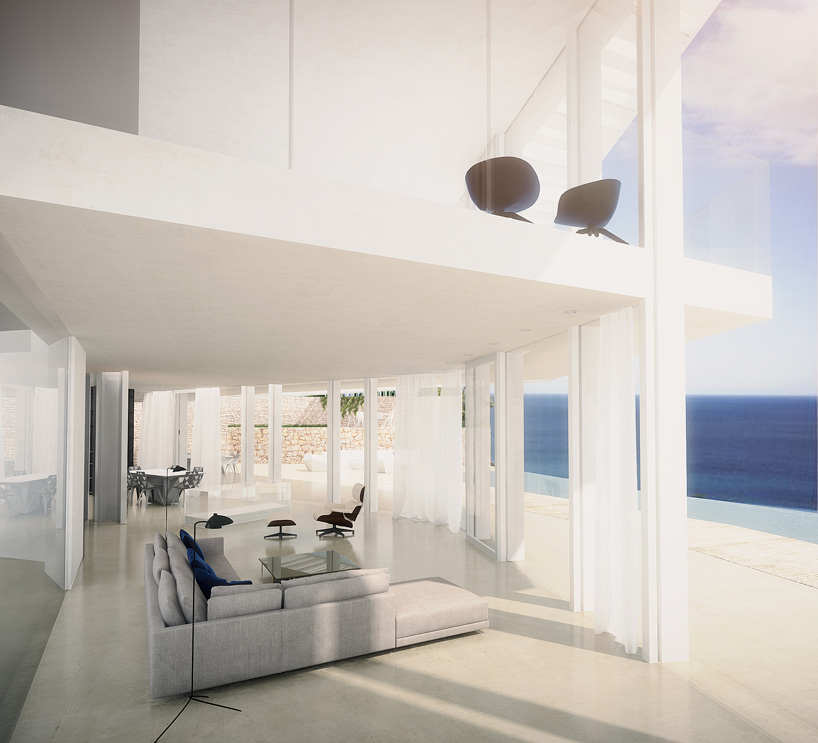
views are offered of the home’s impressive surroundings
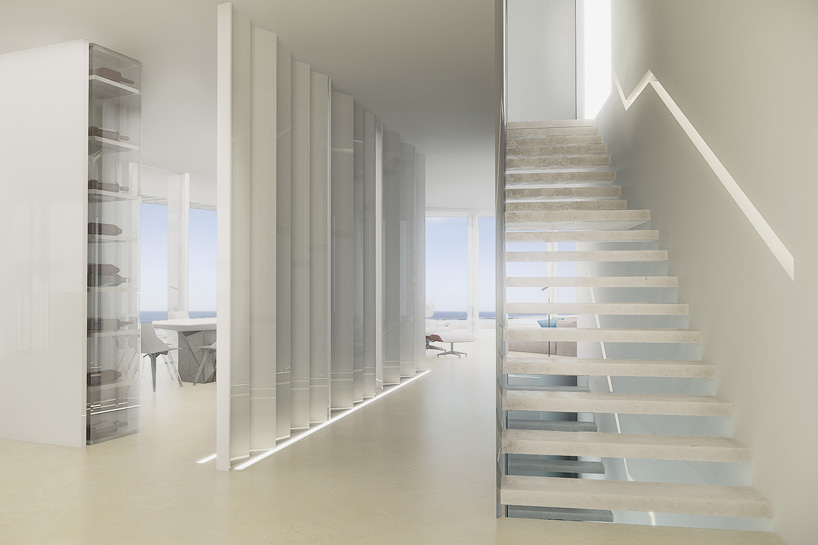
sleeping areas are situated at the home’s upper level
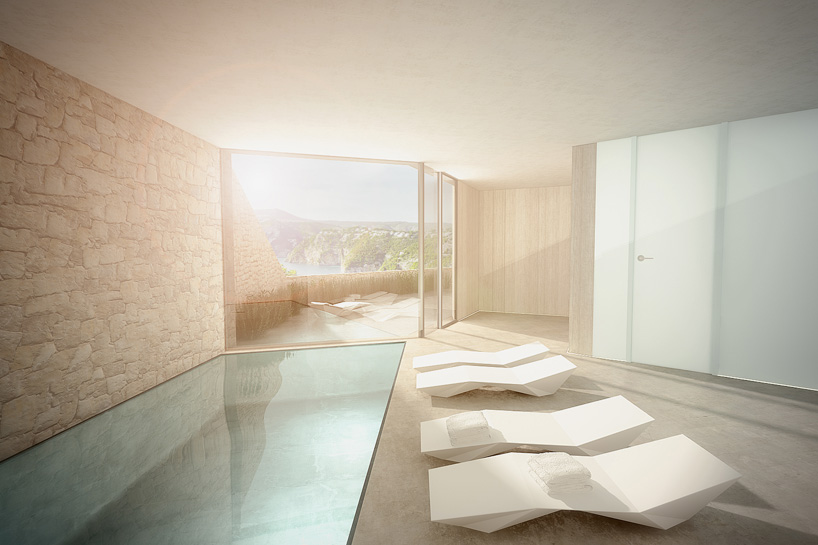
an indoor pool forms part of the design

n infinity pool presents sweeping sea views
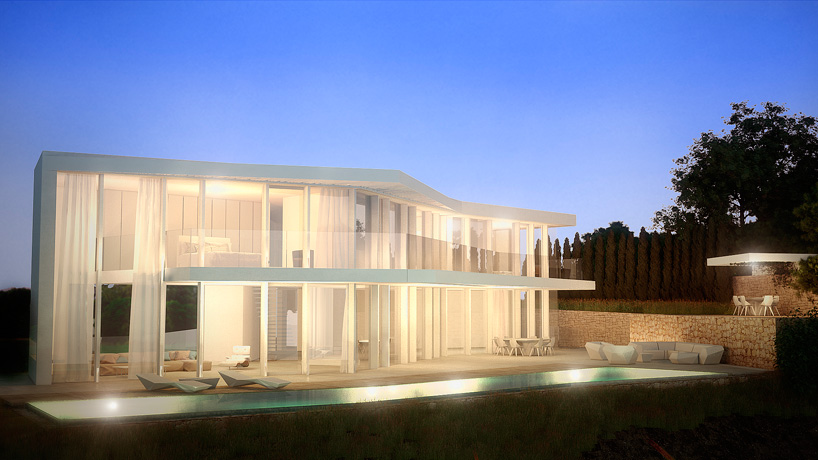
a continuous elevated balcony overlooks the swimming pool
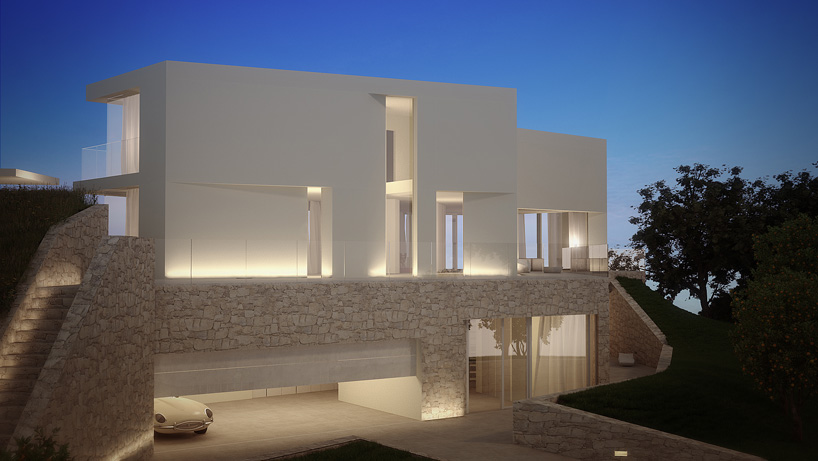
the dwelling is accessed through its basement via a staircase that leads to the upper levels
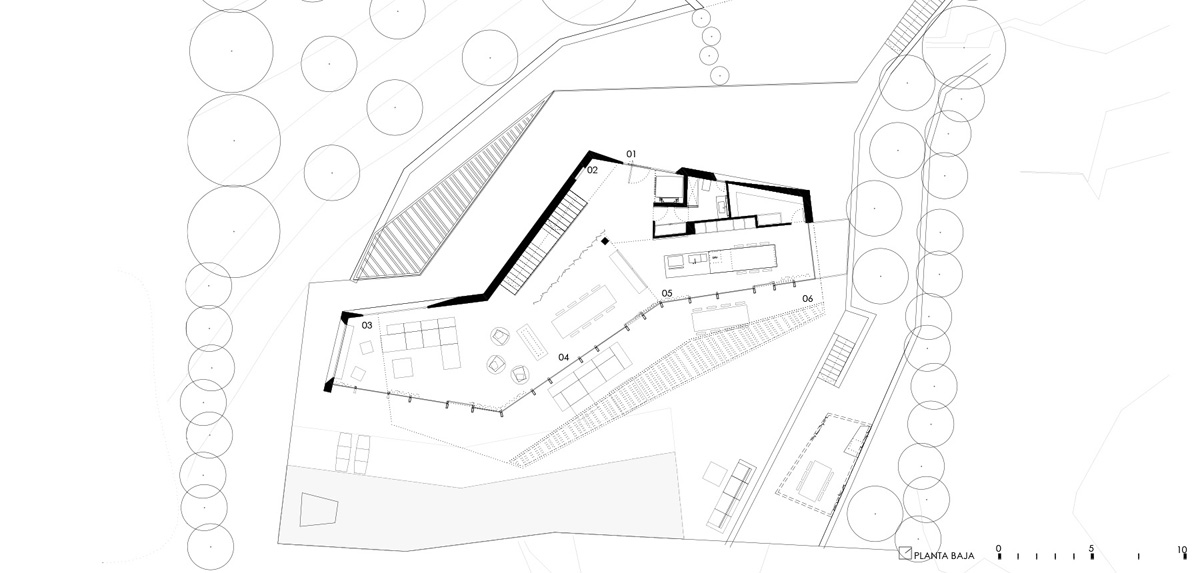
1/8
project info:
architect: ramón esteve
collaborating architects: anna boscà, estefanía pérez, victor ruiz, maria martí
collaborators: tudi soriano
technical architect: emilio pérez
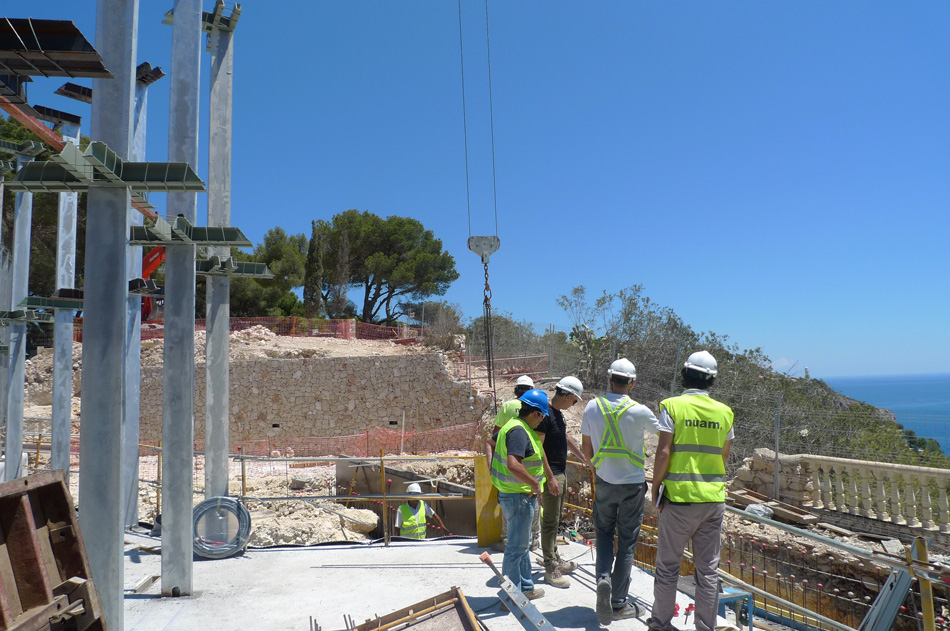
constructor: NUAM levante
project manager: oscar rivas, miquel gómez romero
location: alicante, spain
built surface: 700 sqm / 7,535 sqf

shop
your own online design shop — no sales commission collected