ramon esteve’s sardinera house is a cluster of concrete volumes
located near the spanish coastal city of alicante, the dwelling is positioned at the top of a steep incline overlooking the mediterranean sea.
prefer designboom on google[FEATURED]
ramon esteve’s sardinera house is a cluster of concrete volumes
photo by mariela apollonio
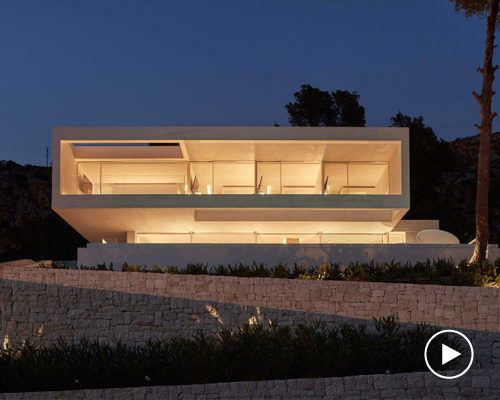




located near the spanish coastal city of alicante, ‘sardinera house’ is positioned at the top of a steep incline overlooking the mediterranean sea. designed by ramon esteve estudio, the dwelling is formed of cantilevered white concrete volumes that present sweeping views across the picturesque landscape.
sardinera house by ramón esteve estudio
video by alfonso calza
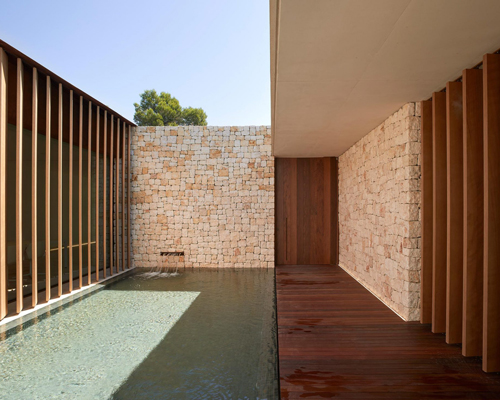
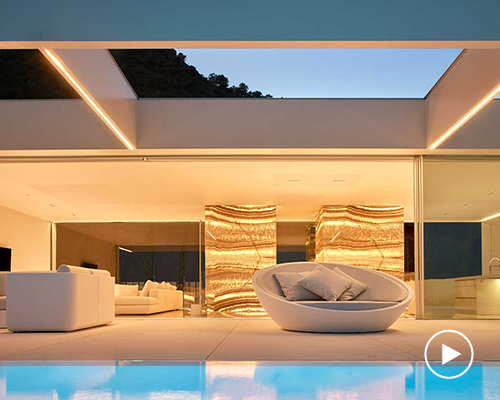







the texture produced by the print of the timber formwork is noticeable on of the concrete surfaces, thus establishing a common language with the white-shaded timber used inside the property. the ground floor contains the home’s primary living accommodation, where views of the sea are framed with floor-to-ceiling glazing. this area spills out onto an expansive patio, which features an angular infinity pool.

the dwelling is formed of cantilevered white concrete volumes
photo by mariela apollonio

inside the home, at basement level, an indoor pool shares a visual connection with the outdoor version through a longitudinal window which casts internal shadows. at the upper level of the plan, each volume contains a bedroom with a small glass balcony providing views towards the horizon.
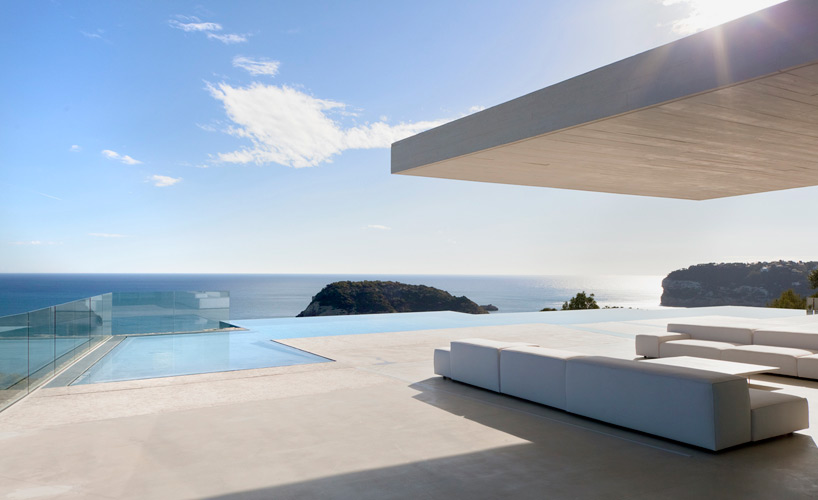
the home presents sweeping views out to sea
photo by mariela apollonio

the outdoor terrace has bee conceived as an extension of the internal living space
photo by mariela apollonio

floor-to-ceiling windows are used throughout the ground floor
photo by mariela apollonio

photo by mariela apollonio
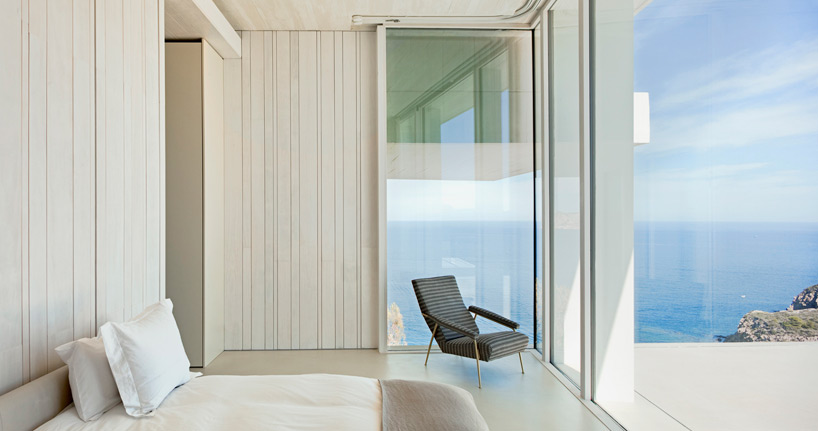
each bedroom features a small balcony with impressive views
photo by mariela apollonio

an indoor pool shares a visual connection with the outdoor version through a longitudinal window
photo by mariela apollonio

the pool is joined by a gym and a sauna
photo by mariela apollonio

the property is surrounded by lush vegetation
photo by mariela apollonio

the home’s picturesque hilltop position
photo by mariela apollonio

ramon esteve presenting a model of sardinera house at his studio in valencia
image © designboom
1/11
project info:
architect: ramon esteve
collaborating architects: anna bosca, estefanía pérez, víctor ruiz, maría martí
collaborators: tudi soriano, natalia fonseca
building engineer: emilio pérez
construction company: construcciones francés
works manager: gonzalo llin
completed: 2014
area: 1,285 sqm / 13,832 sqf
photography: mariela apollonio

shop
your own online design shop — no sales commission collected