ramon esteve embeds monolithic quarry house into hillside in valencia
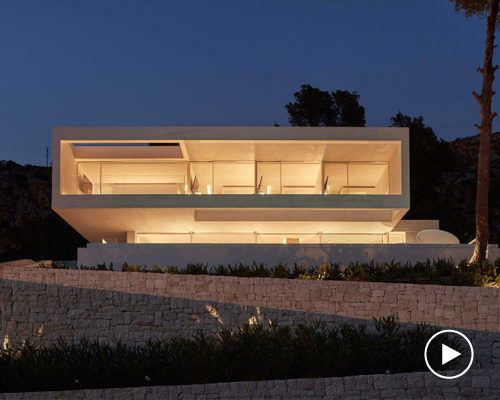
the project which is currently in construction, shows a vast property made up of structural concrete planes and topped with a large open terrace with views of the ocean.
prefer designboom on google[FEATURED]
ramon esteve embeds monolithic quarry house into hillside in valencia
all images courtesy of ramon esteve estudio
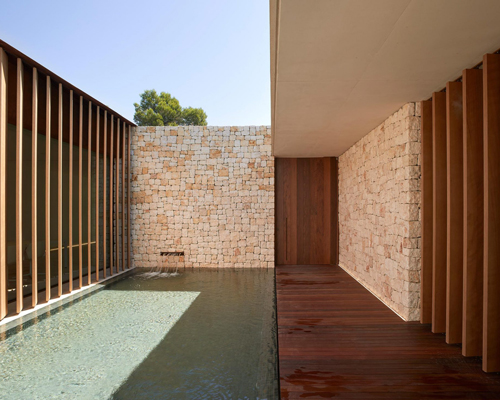
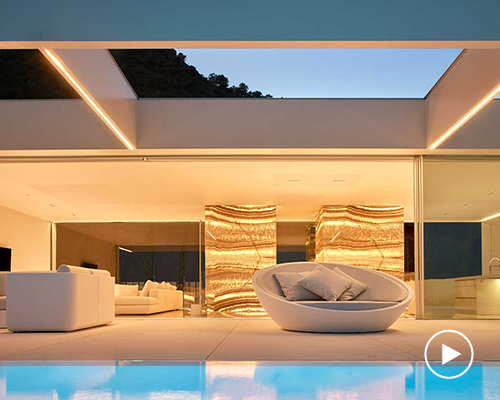

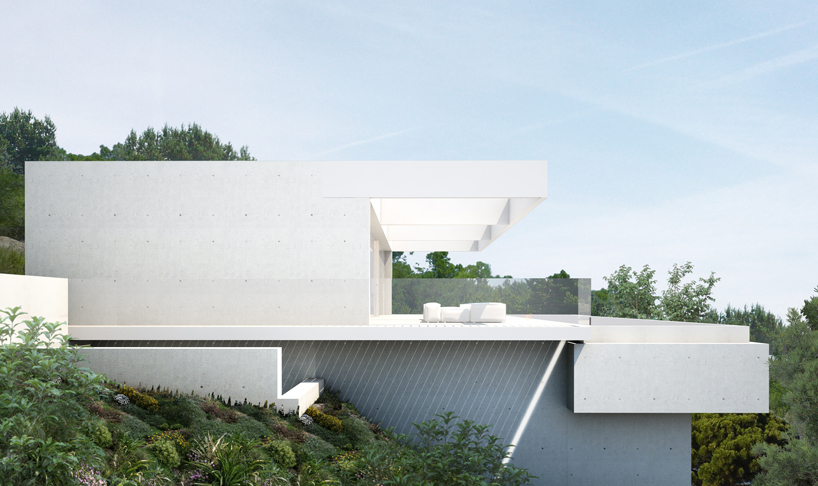
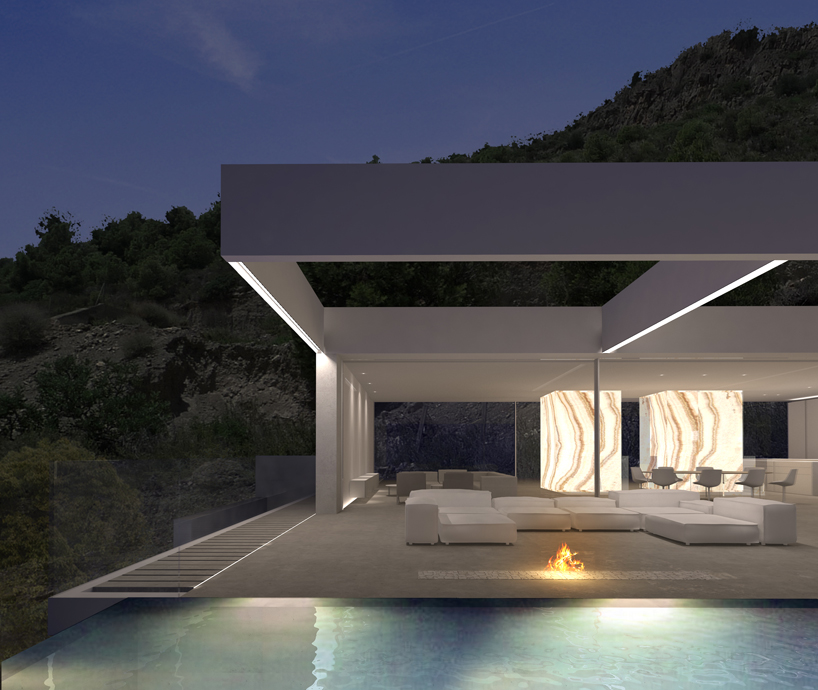
ramon esteve estudio has shared ‘quarry house’ – a large hillside property in valencia, spain that is currently under construction. made up of structural planes and large masses, esteve wanted to convey a tectonic character which metaphorically links to its unique context. white concrete with few columns will be used throughout and interrupted by a central staircase of backlit yellow onyx.
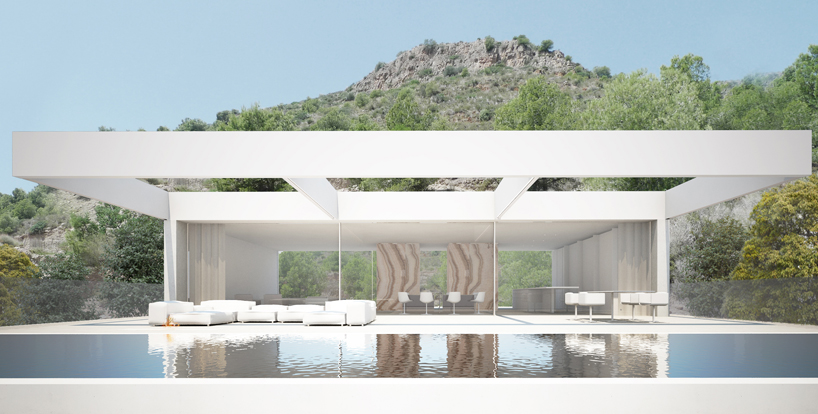
the layout of the house comprises of a set of overlapping volumes
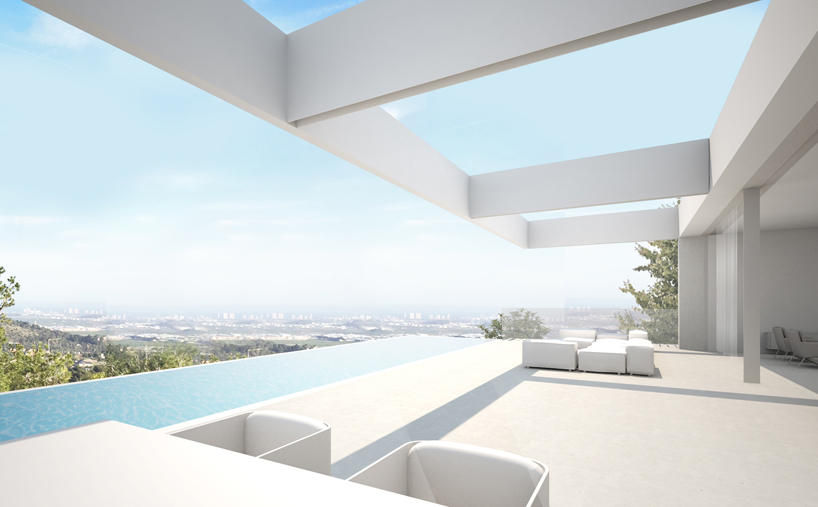
the spatial layout presents a series of overlapping boxes enclosed by its natural landscape. the upper level, designed as a fluid space forms a generous terrace and the pool which visualizes as an extension of the interior. a recurrent theme of eliminating boundaries is illustrated by the fully glass front façade that frames the panoramic view of the sea. ‘by opening views to the front, the house of the quarry achieves a feeling of lightness and transparency, thus becoming a quiet place and linking with the horizon.’
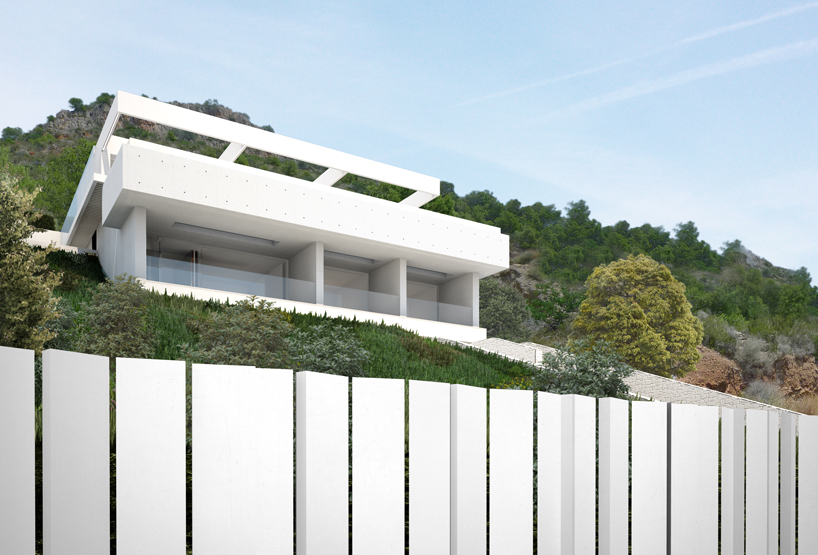
the architect wanted to portray a tectonic character to the building which metaphorically links to its unique context
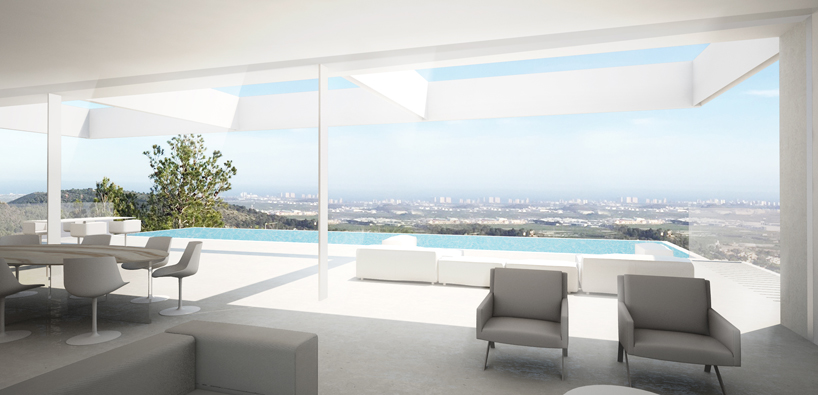
a glass front façade without columns frames the panoramic view of the sea
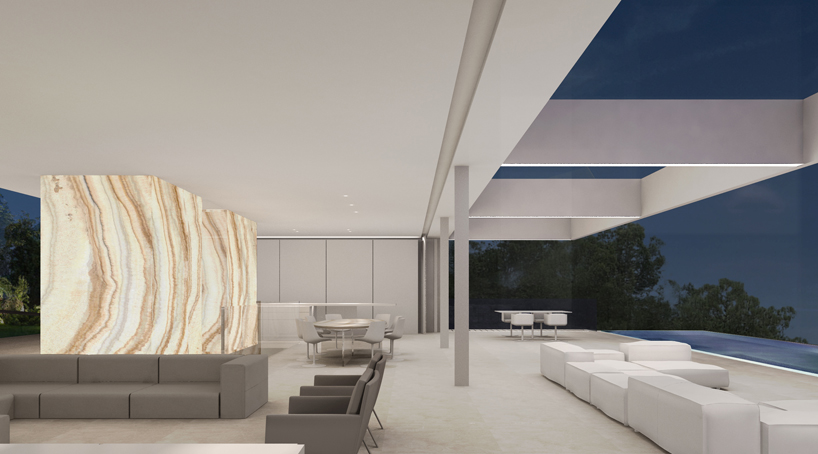
in situ white concrete is pierced by a central staircase of yellow onyx
the scheme is currently under construction

shop
your own online design shop — no sales commission collected