ramón esteve: jaume I secondary school
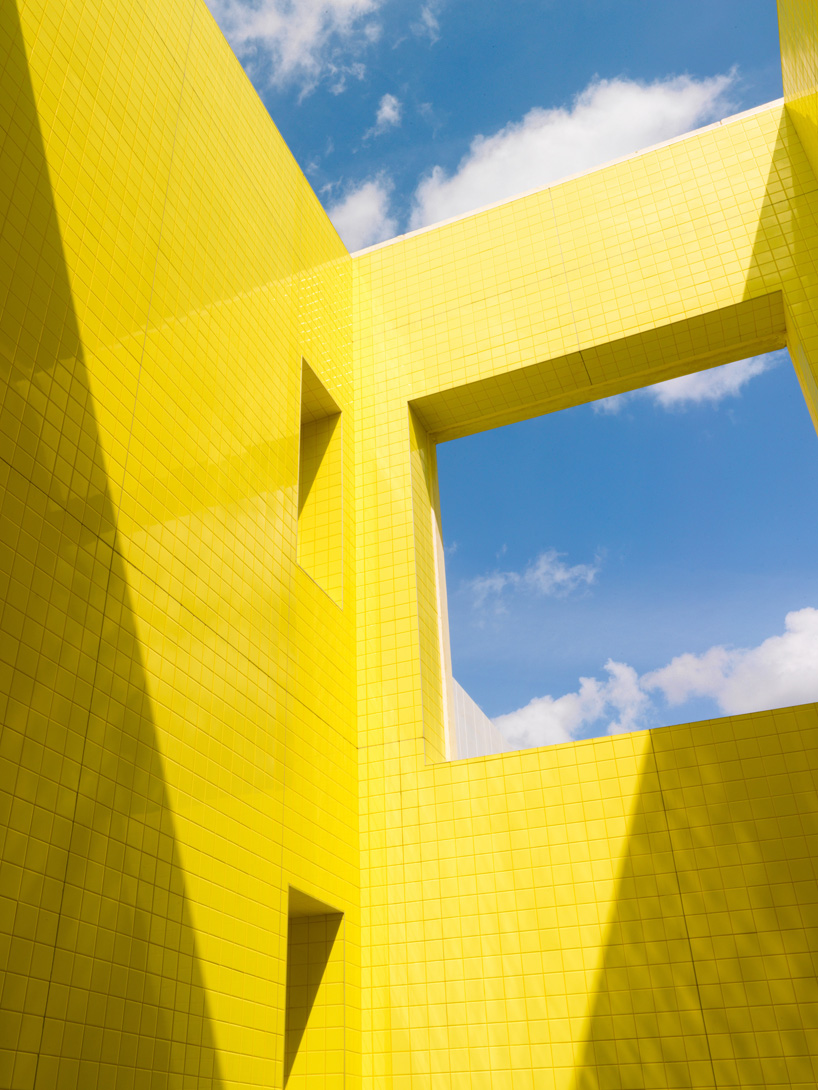
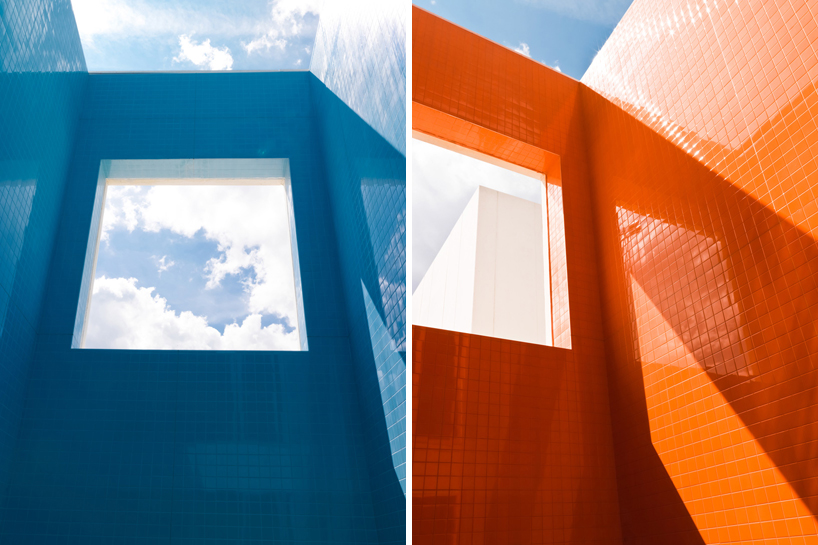
colored glass and ceramic tiles are used throughout the school to create a dynamic environment that is filled with light and saturated hues.
prefer designboom on google[FEATURED]
‘jaume I secondary school’ by ramón esteve, valencia, spain images courtesy of ramón esteve


spanish studio ramón esteve has created ‘jaume I secondary school’, a high school located in valencia, spain. simple linear blocks, pierced with large windows form a grid-like complex, producing a layered and permeable design that harmoniously integrates interior and exterior environments.
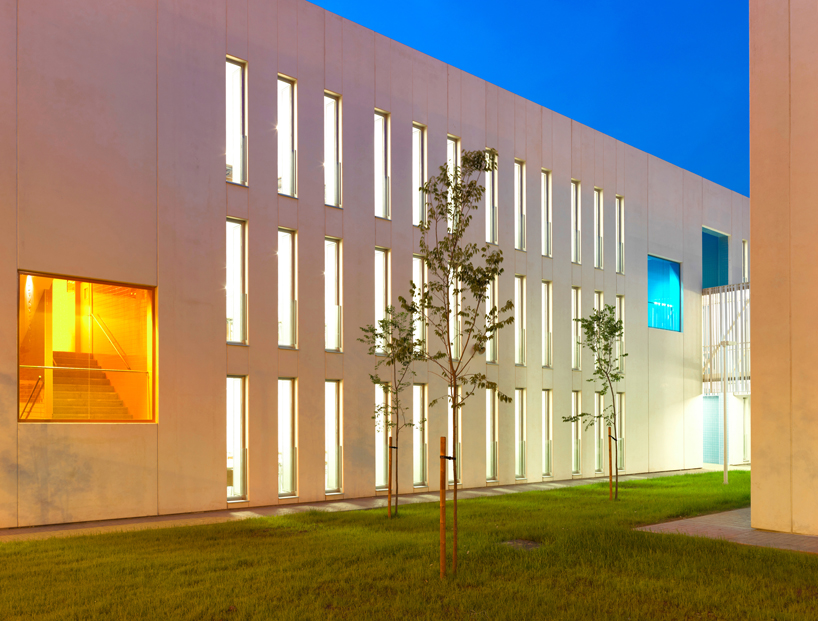 exterior
four interrelated volumes hold the totality of the program, situated around the site to produce a series of enclosed outdoor spaces. the main building acts as an axis which orders the whole complex, lodging the common areasand articulating the various volumes through verandas and glass connections. colorful wells drill through the solid mass of the building and work as a main source of natural light. these voids bring dynamism to the interior course and enhance the scene through the use of bright colors.
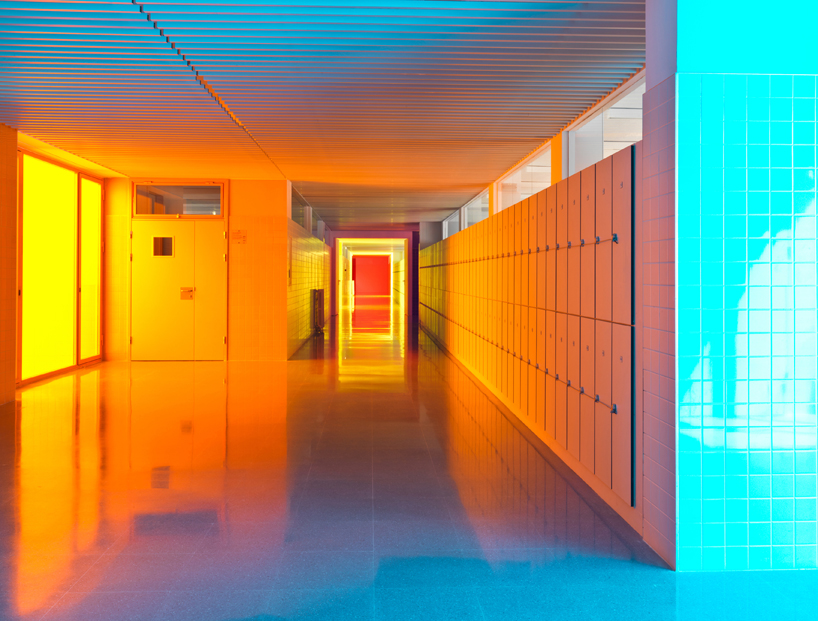 hallway
the other three buildings that complete the complex hold functions such as the gymnasium and workshops and display an industrial typography with wide and high ceilings. designed as solid volumes, the spaces feature openings in the roof that introduce natural light and ventilation into the interior areas. due to a co-ordinated scheme, the complex as a whole is viewed as a homogeneous and complete place.
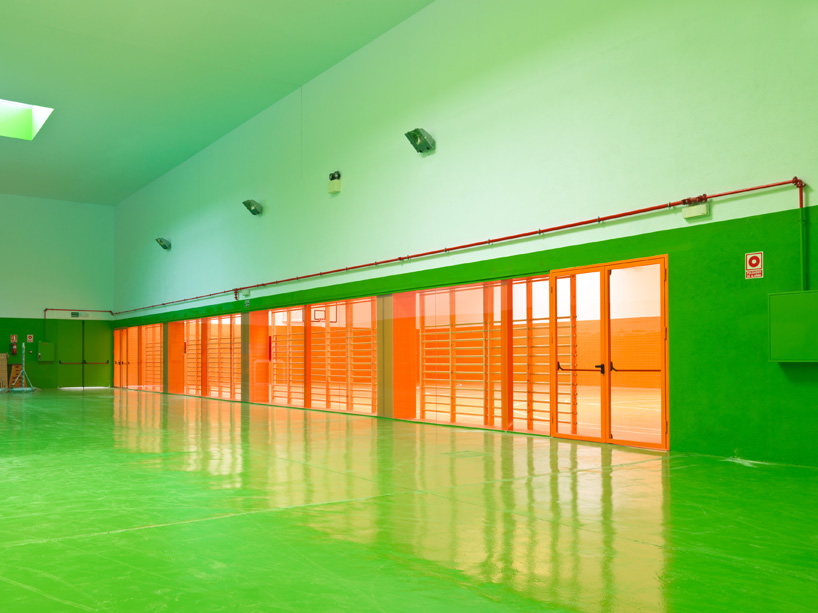 entrance to gymnasium
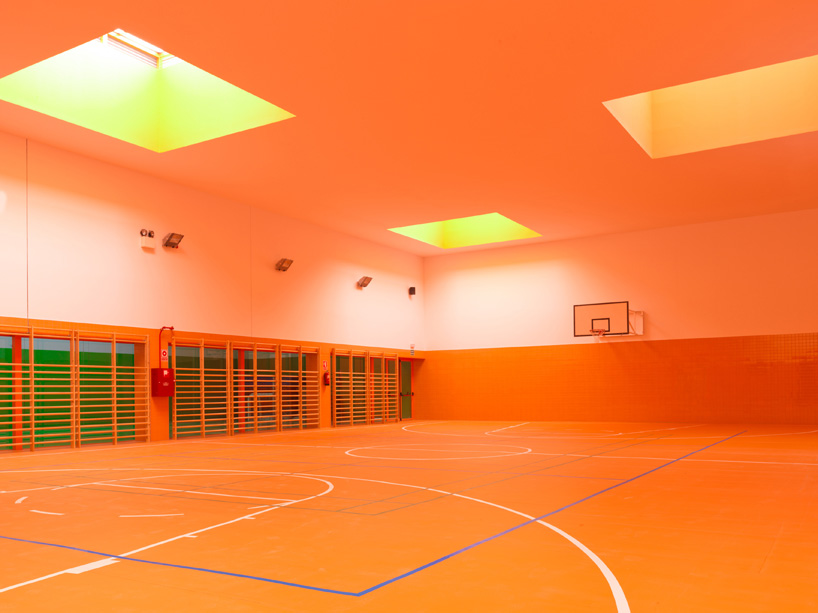 gymnasium
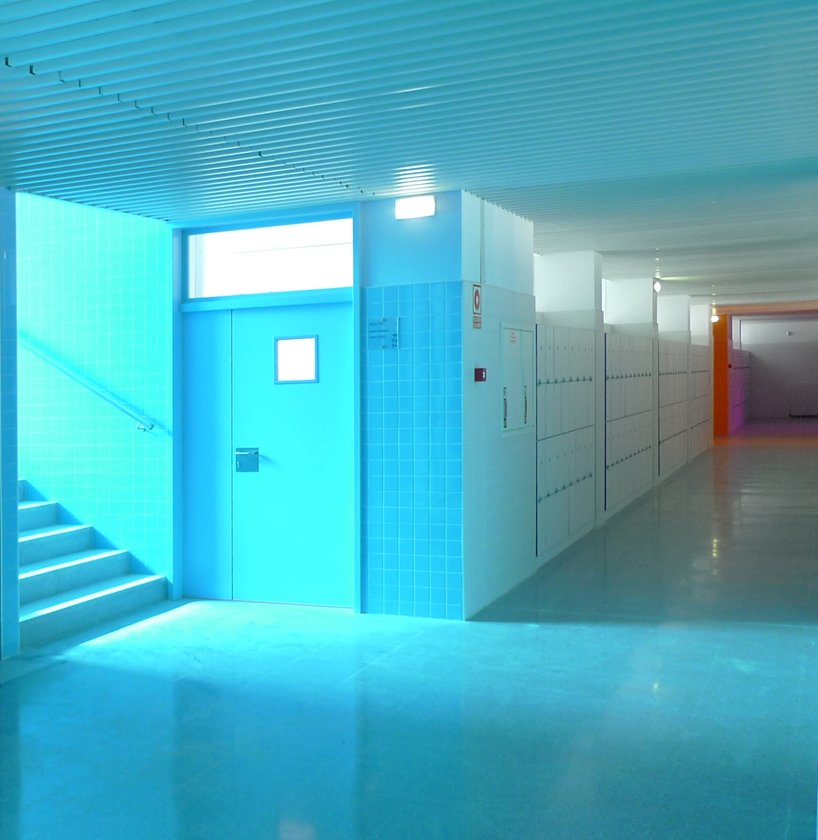 corridor
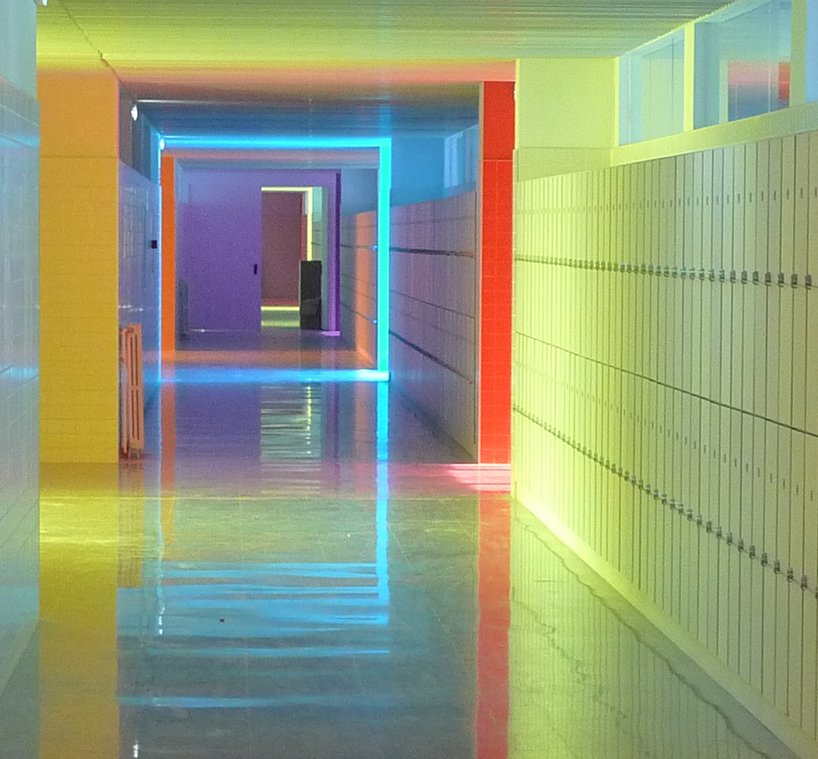 lockers
 entrance
designboom has received this project from our ‘DIY submissions‘ feature, where we welcome our readers to submit their own work for publication.
shop
your own online design shop — no sales commission collected