‘paz y comedias house’ by ramon esteve architecture studio, spainimage © christoph kicherer / bulthaupall images courtesy of ramon esteve architecture studio

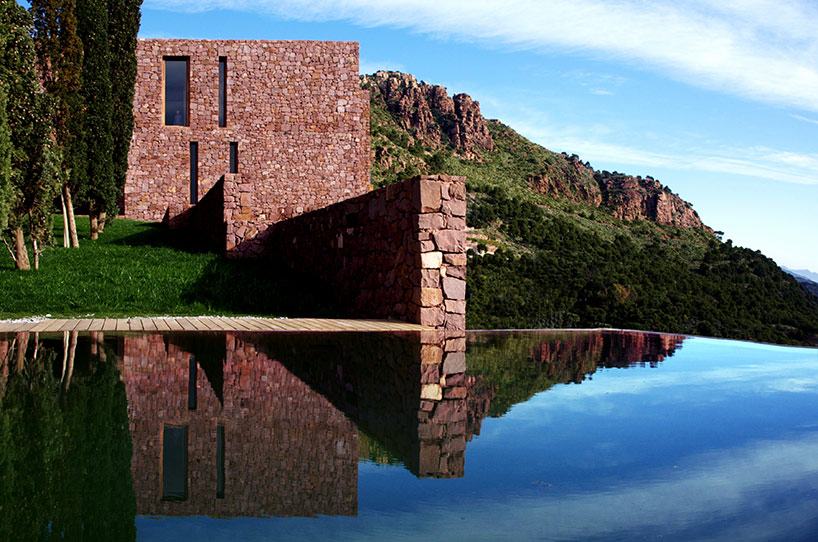

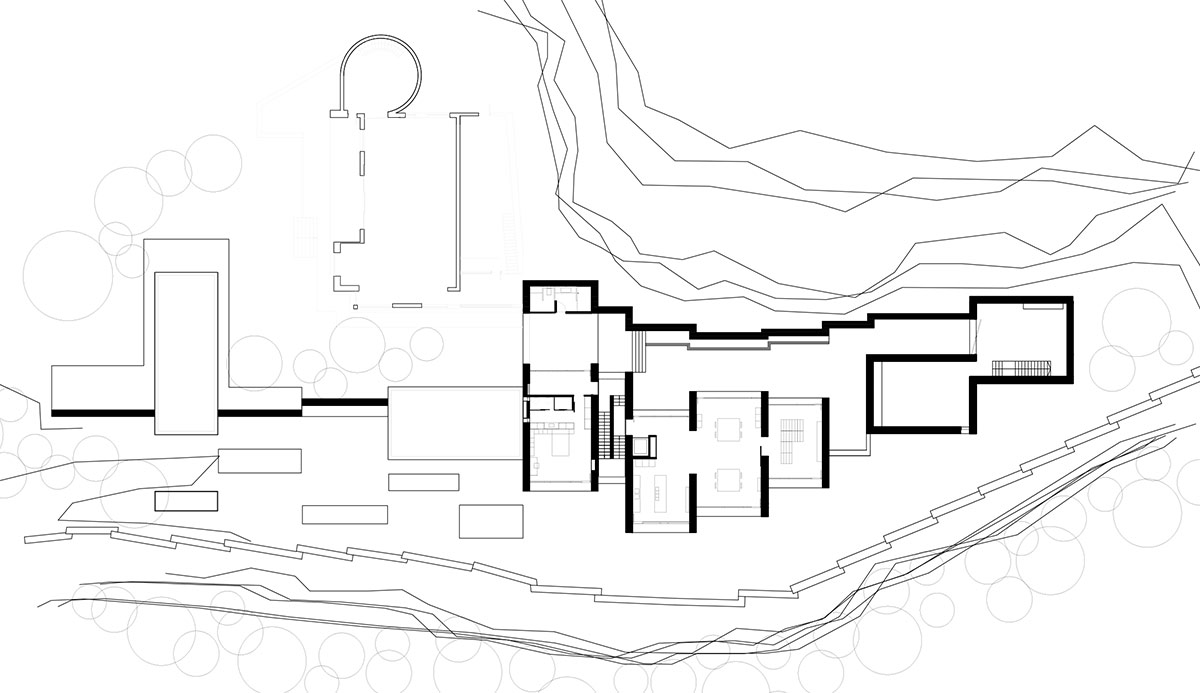
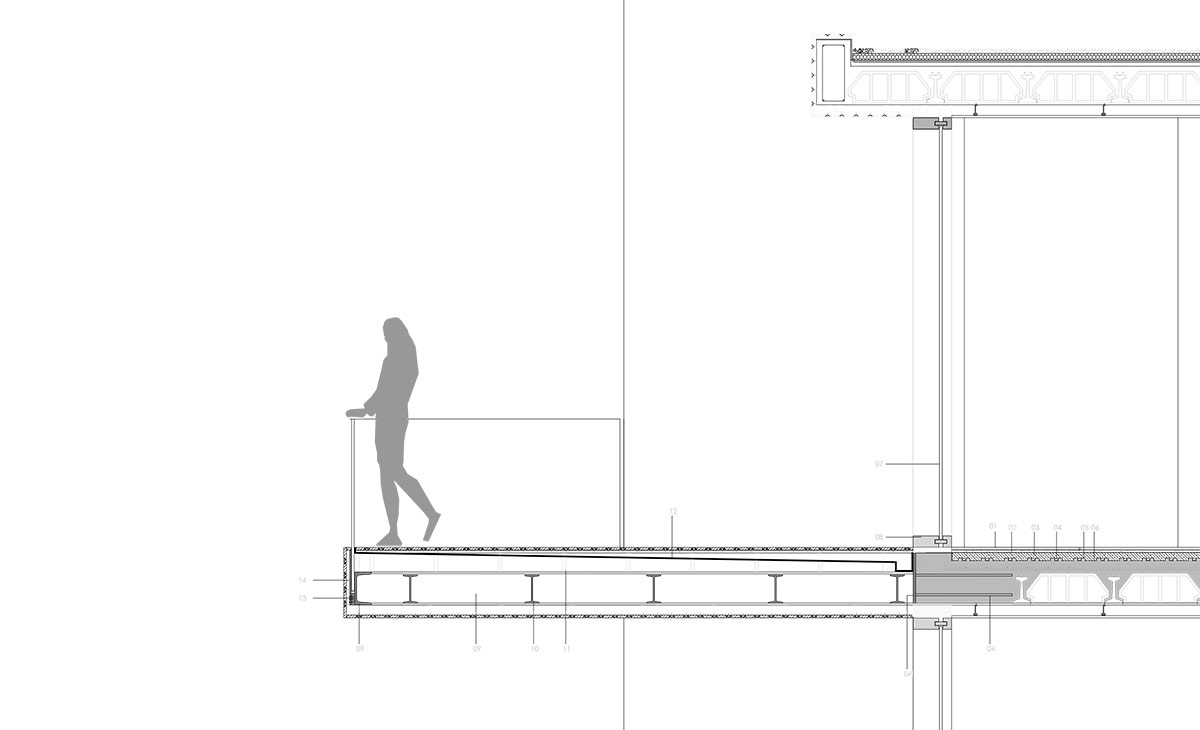
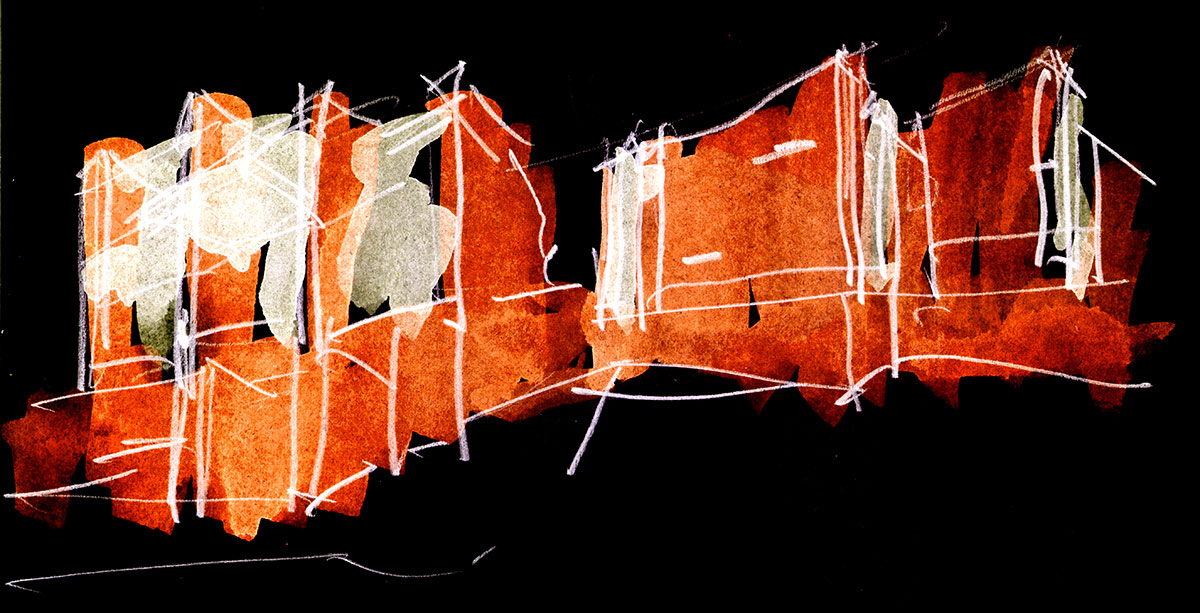
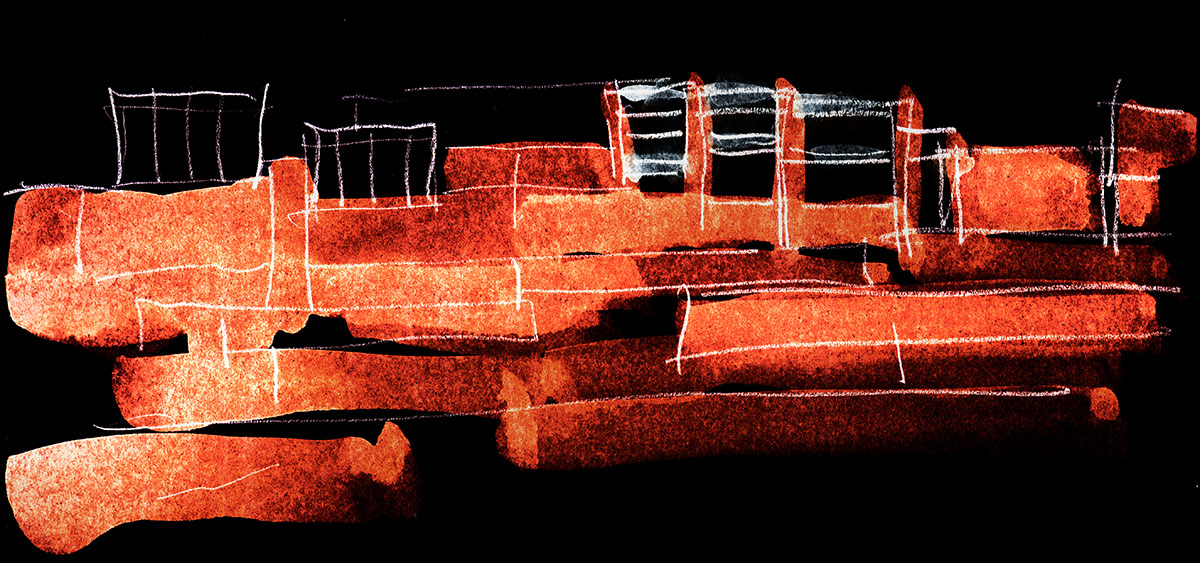
ascending the mountainside, an array of greens and reds take on various organic forms until the rectilinear retaining walls of crimson stone erect from the sloping ground forming the base walls of the ‘paz y comedias house’ by ramon esteve architecture studio. the masonry construction is made up of the very stones displaced during excavation, creating a strong and appropriate connection to its landscape. the structure is an extension to the original home, linked by an exterior garden and hallway/gallery. the extruded peripheral walls that delineate the spaces of the residence stretch into the sky and create various courtyards, patios, and large windows where views are free to roam across the valley and allow sunlight to fill the materialistically minimal spaces. natural wood compliments the hard stone with a warmer texture also derivative of its site. the large volume of spaces of the interior reflect a feeling of being outdoors emphasized by the grandiose fenestration, making a dynamic relationship between the exterior and interior program.
 house mimics the natural stones emerging from the mountainsideimage © christoph kicherer / bulthaup
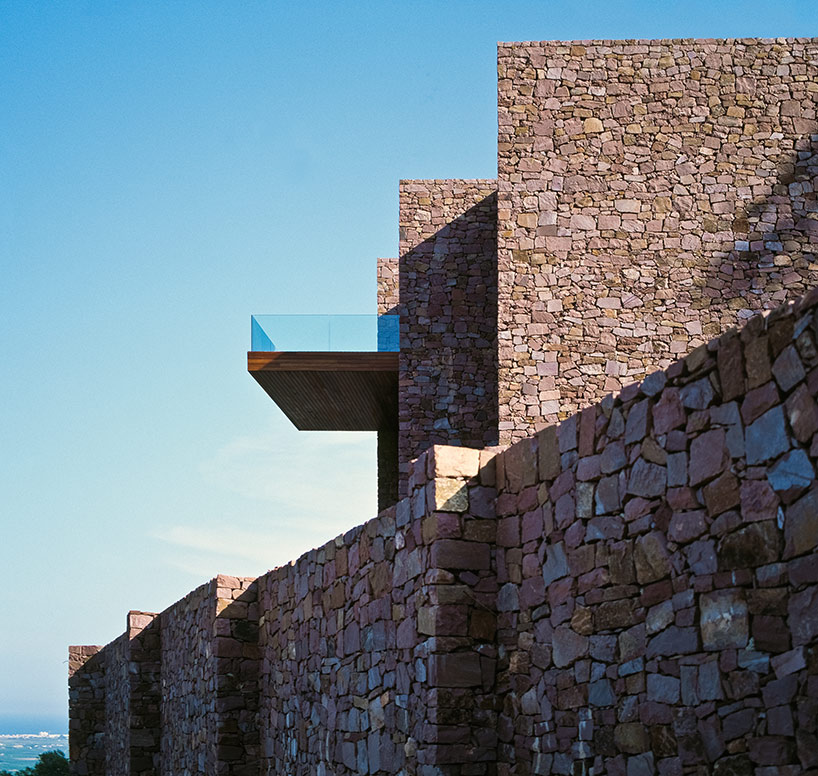 image © christoph kicherer / bulthaup
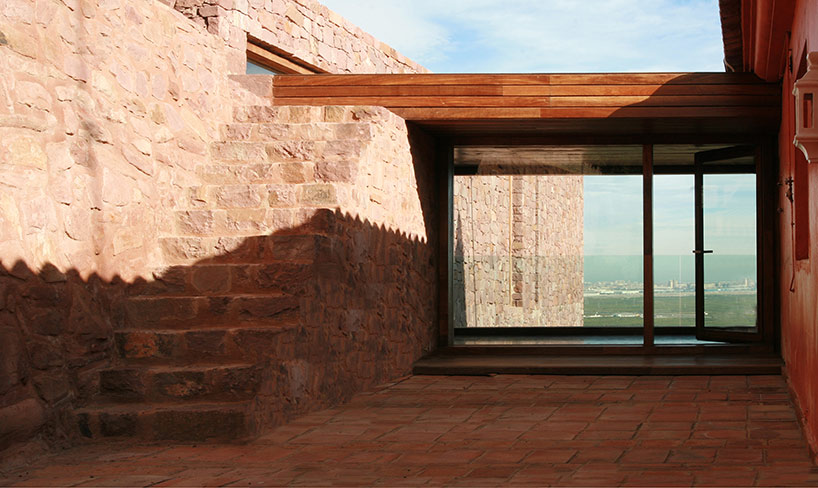 patio between the old and new housesimage © christoph kicherer / bulthaup
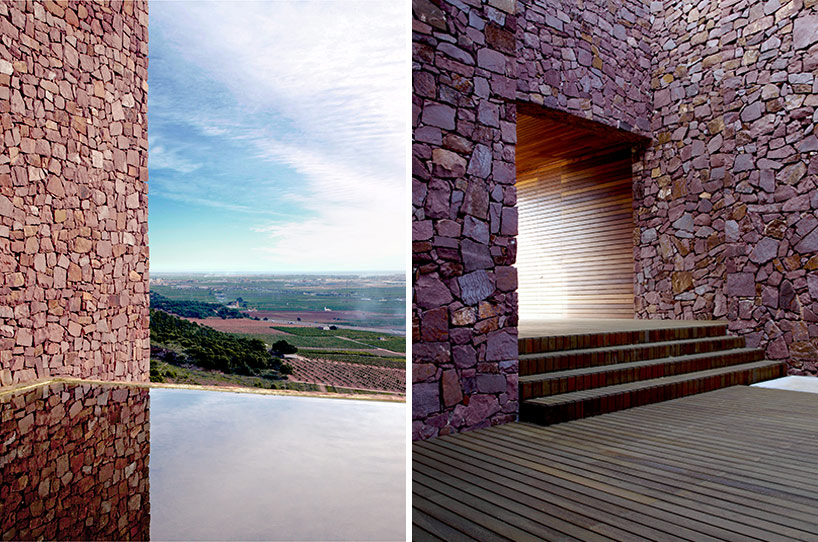 (left) reflection off the pool(right) entrance to the exterior courtyardimage © christoph kicherer / bulthaup
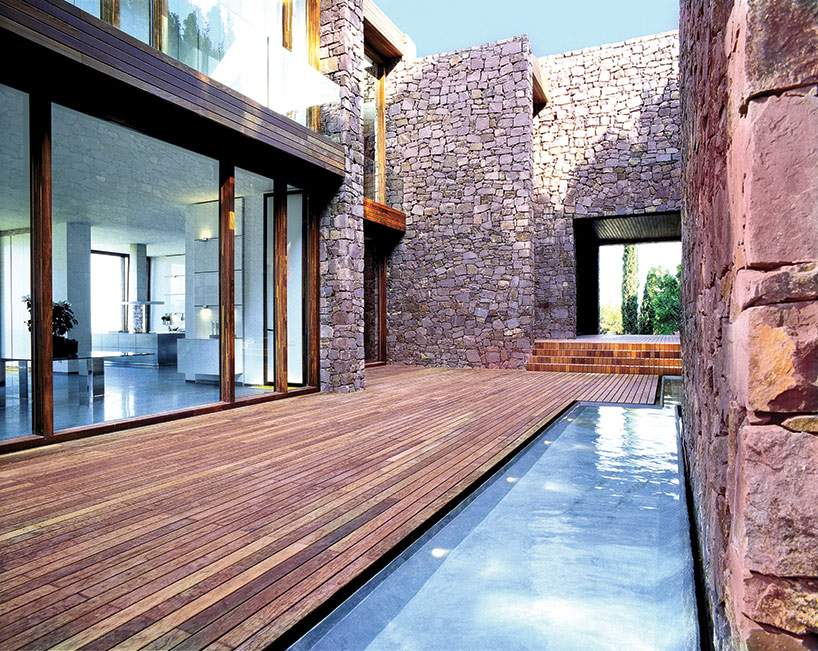 private courtyardimage © christoph kicherer / bulthaup
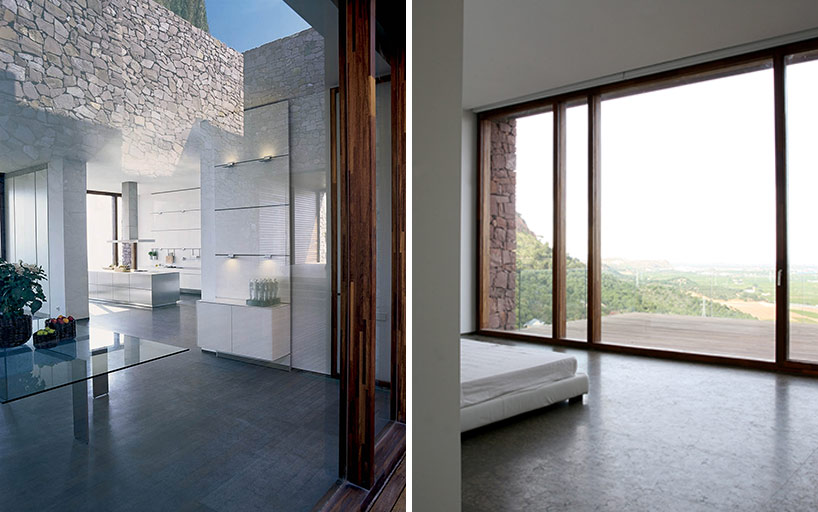 (left) main living space(right) bedroomimage © christoph kicherer / bulthaup
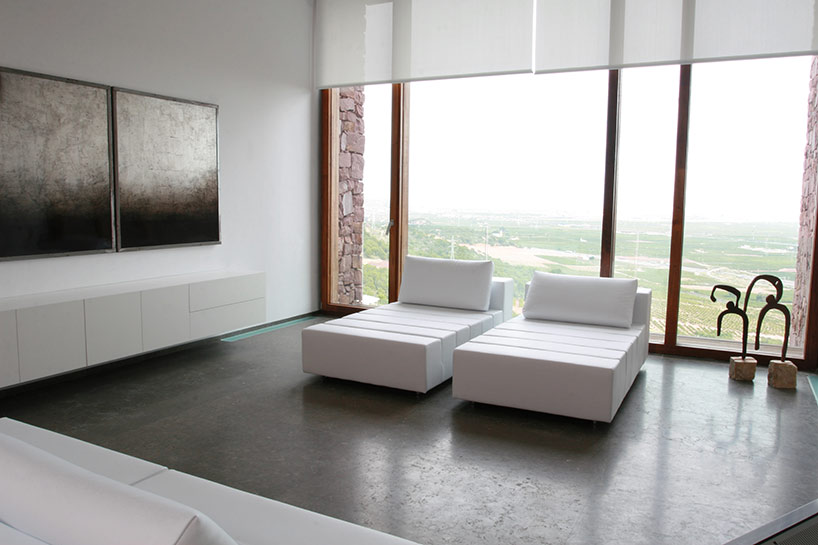 living roomimage © christoph kicherer / bulthaup
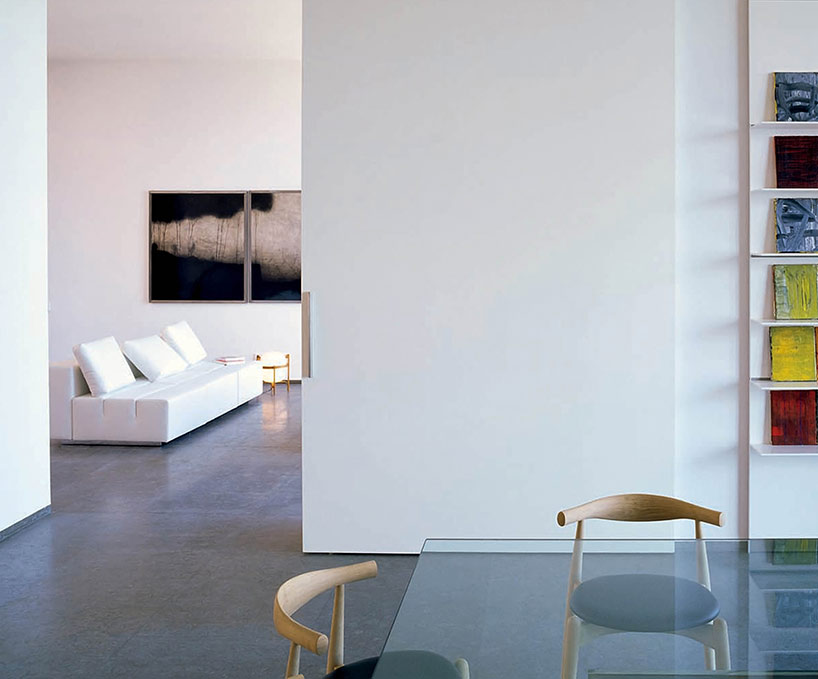 dining areaimage © christoph kicherer / bulthaup
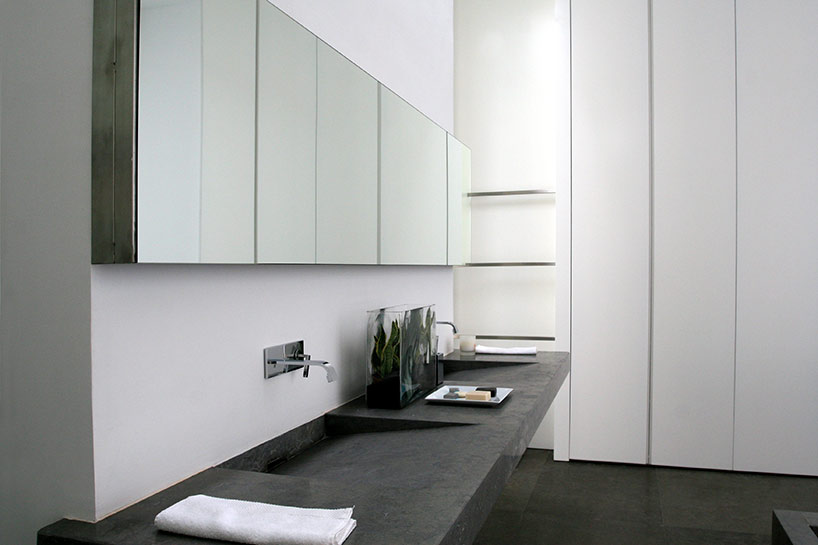 bathroomimage © christoph kicherer / bulthaup
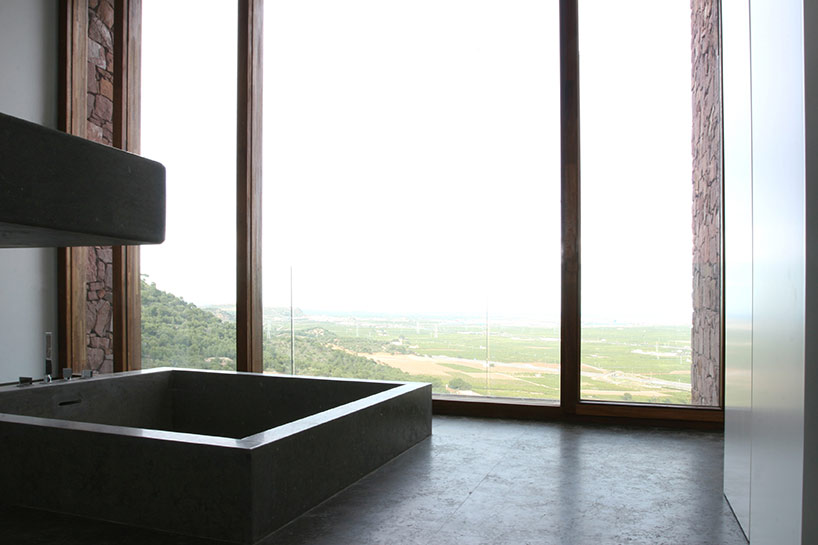 bathtubimage © christoph kicherer / bulthaup
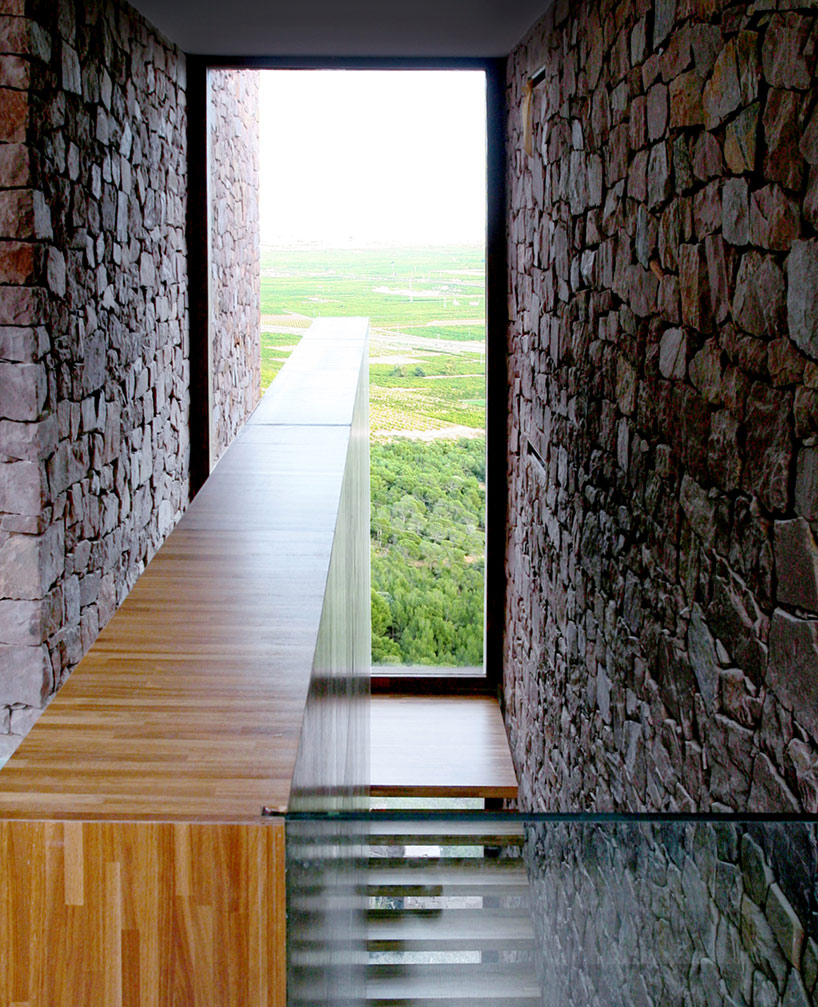 stair wellimage © christoph kicherer / bulthaup
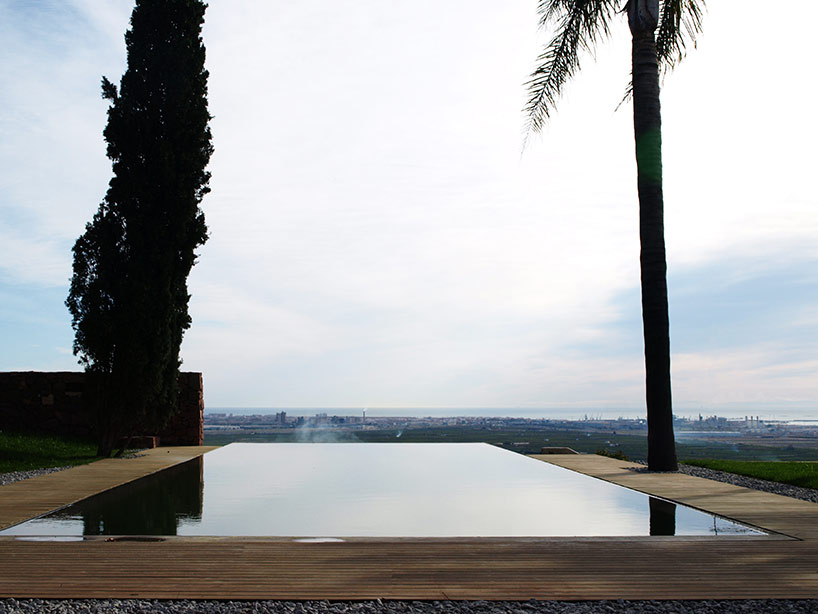 infinity poolimage © christoph kicherer / bulthaup
 1/10
1/10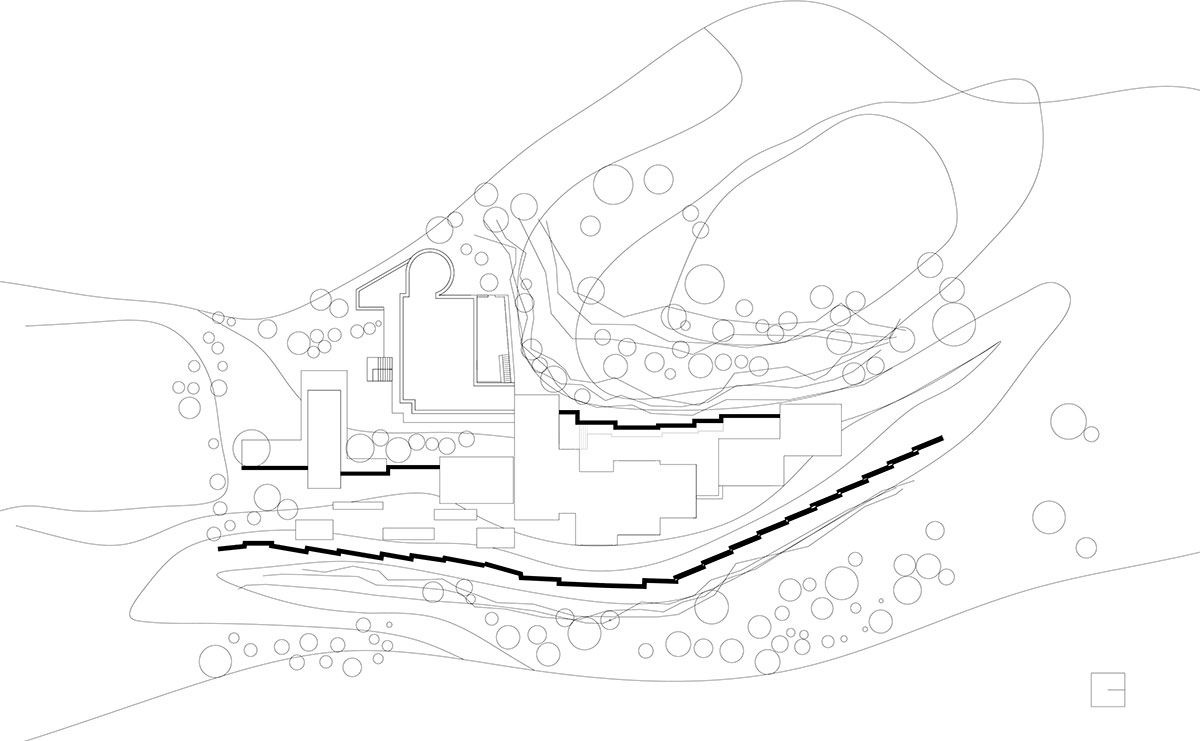
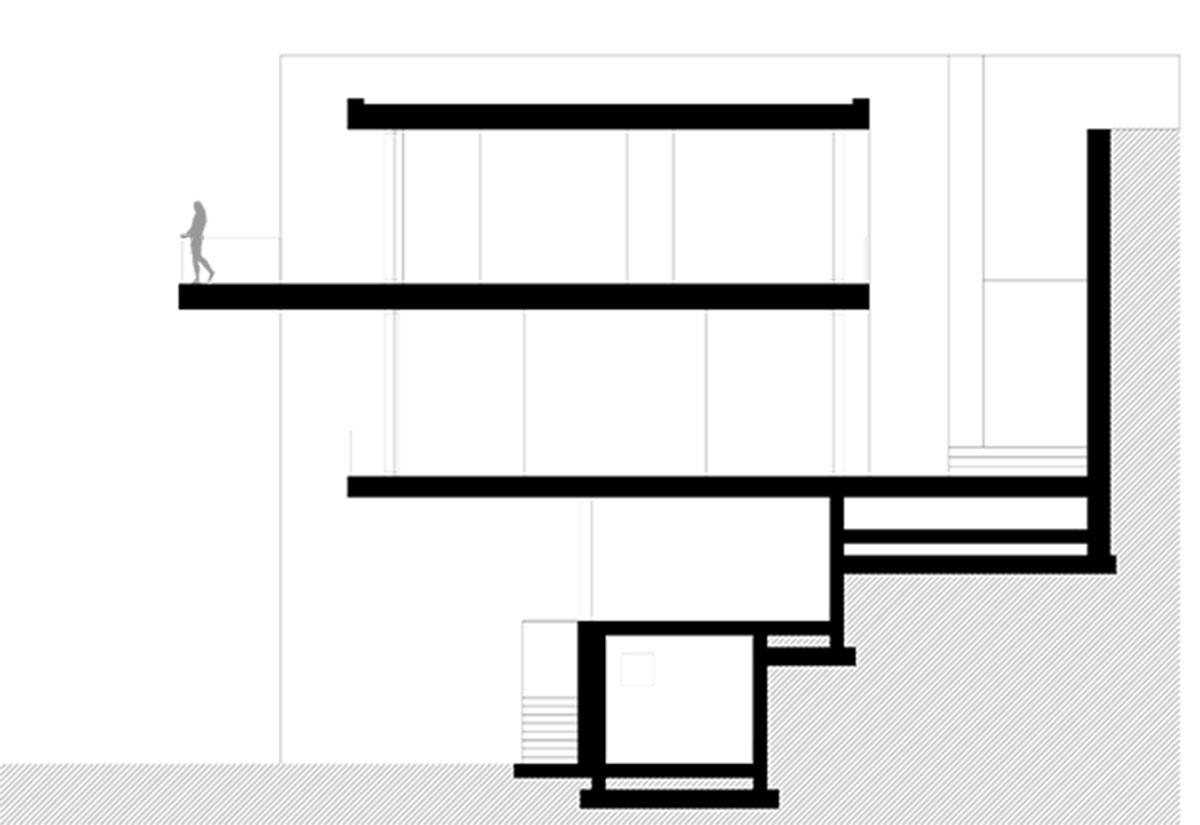
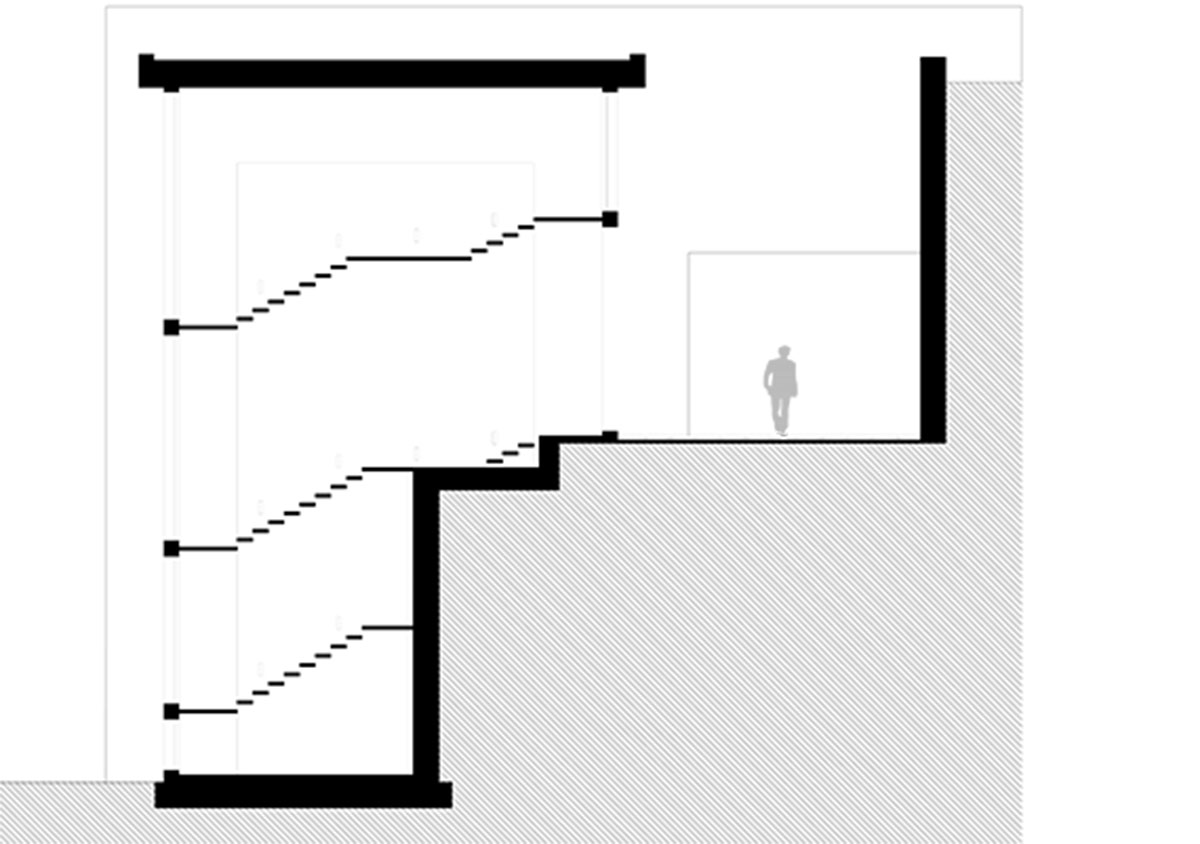
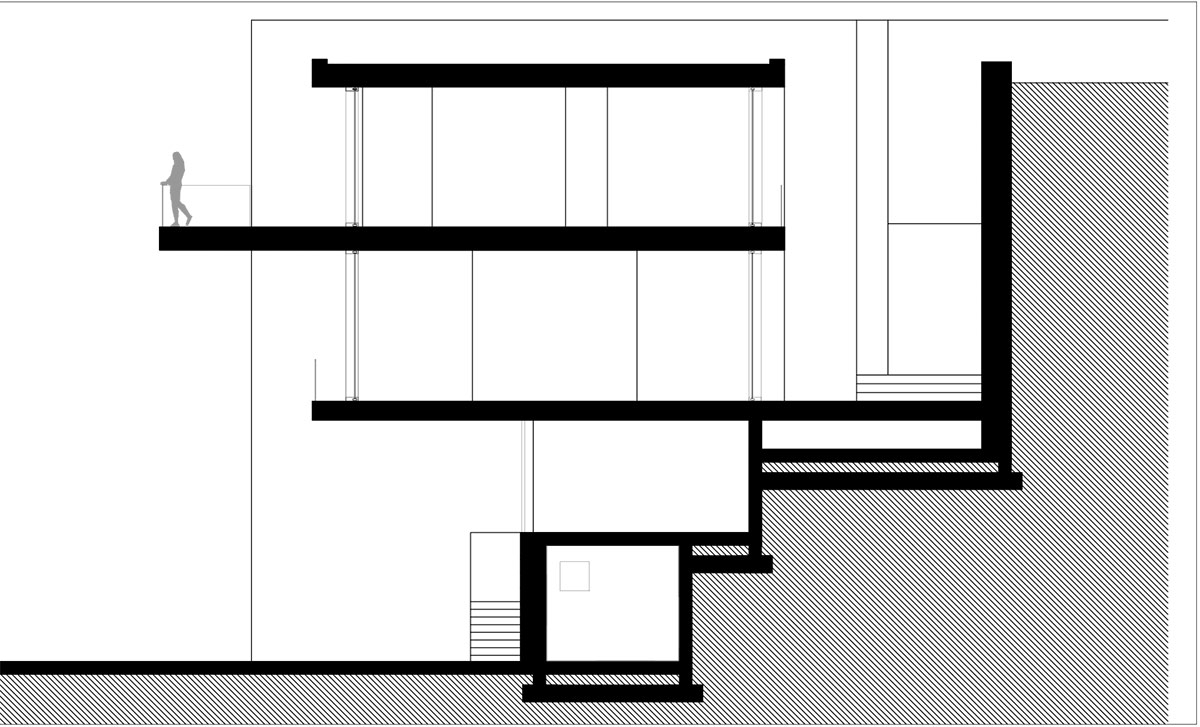
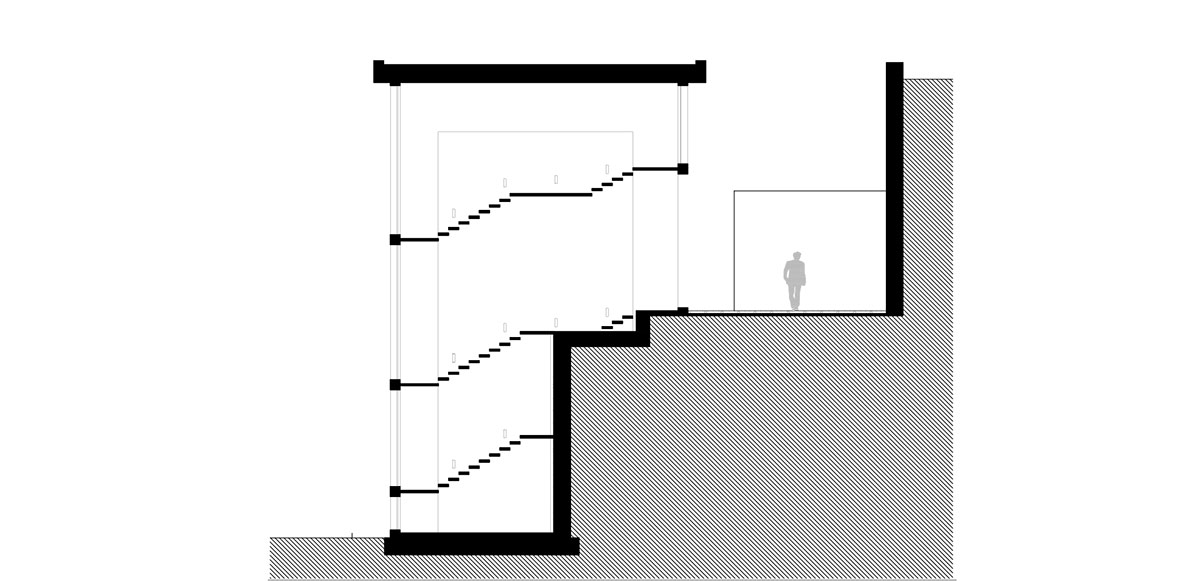
project info:
architect: ramón estevecollaborating architects: paula cabrera, mercedes coves, anna boscà, olga badíabuilding engineer: antonio morales, emilio pérezconstruction company: inrem s.a.works manager: francisco gª pellicerphotographers: christoph kicherer for bulthaup, mayte piera, léa chave, sara sánchez, ramón esteve
 Sep 18, 2026
 Sep 07, 2026
 Aug 26, 2026
 Aug 21, 2026