
ramón esteve frames the forest house in valencia with masonry walls
the dwelling is articulated around four stone walls, with wooden elements both covering and connecting interstitial areas.
prefer designboom on google[FEATURED]
ramón esteve frames the forest house in valencia with masonry walls
photography by mariela apollonio
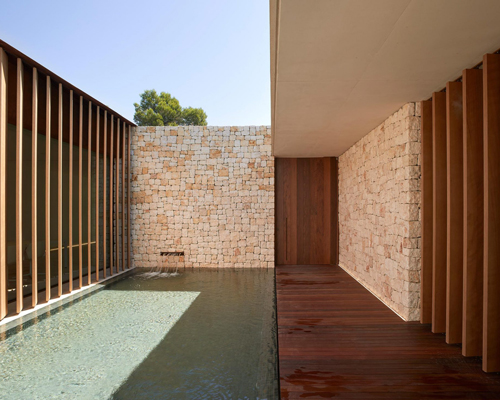
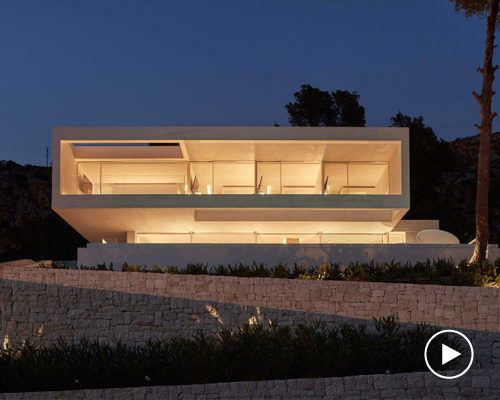
set within a suburban residential area of valencia, ramón esteve estudio has designed a two storey home that shares a close connection with the surrounding pine trees. named ‘casa el bosque’, or ‘the forest house’, the dwelling is outlined by four stone walls, with wooden elements both covering and connecting interstitial areas.
the forest house / casa el bosque
video courtesy of ramón esteve estudio
‘the opening sequence of the gaps of the house reflects the hierarchical order of the outdoor areas,’ explains ramón esteve. ‘the volumes containing the living room, dining room and kitchen, while being independent, are visually linked due to their position. this gives the house a greater scope and transparency.’

the dwelling is delineated by four stone walls
the scheme seeks to create different external areas directly linked with the interior program. the cross-shaped plan, delineated with two large stone walls, allows glances of the surrounding garden, which includes an elongated swimming pool. the use of masonry is offset with afromosia wood, while weathered steel lattices, operating as shutters on windows and porches, complete the material palette.
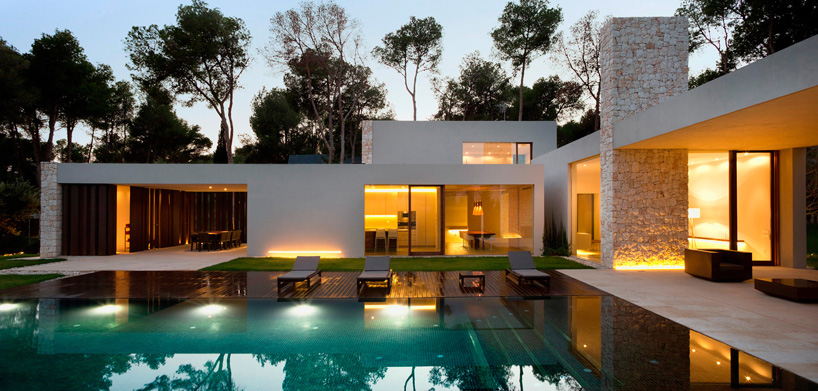
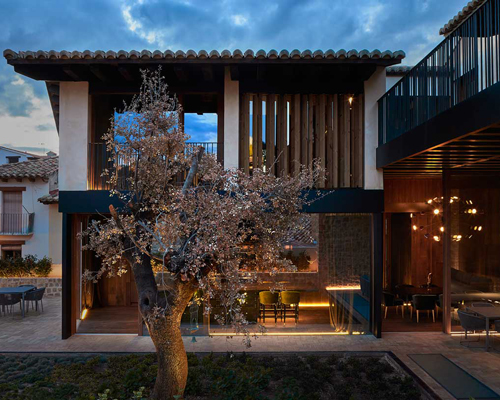
wooden elements connect interstitial areas of the plan

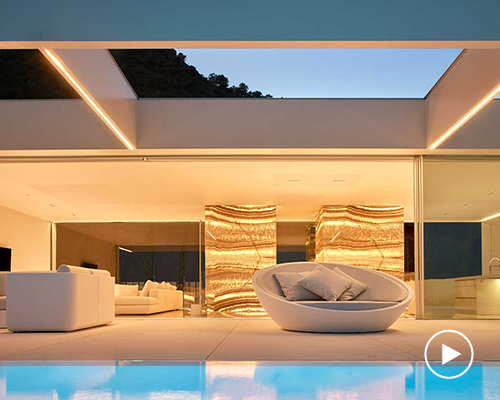
the garden includes an elongated swimming pool
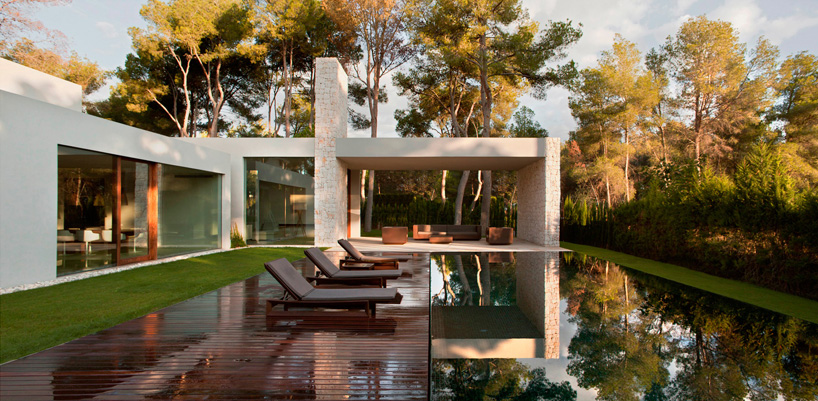
the use of masonry is offset with afromosia wood
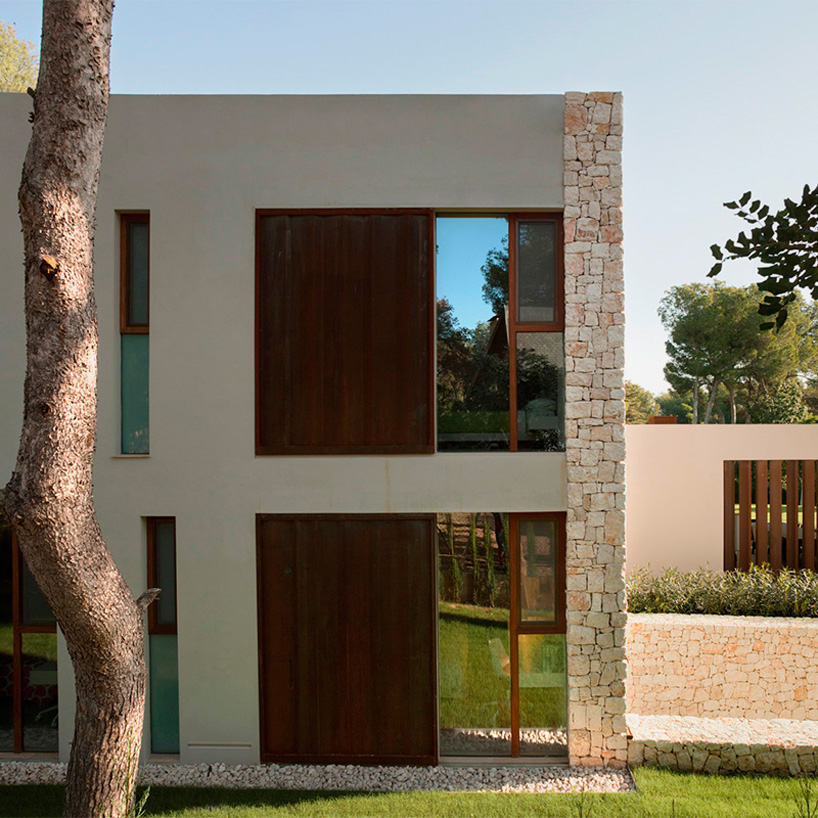
the scheme shares a close connection with the surrounding pine trees
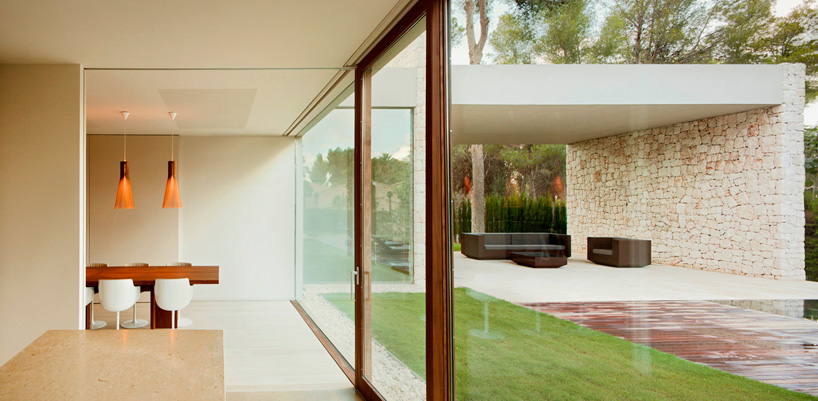
floor-to-ceiling glazing helps provide a constant connection with the outside world
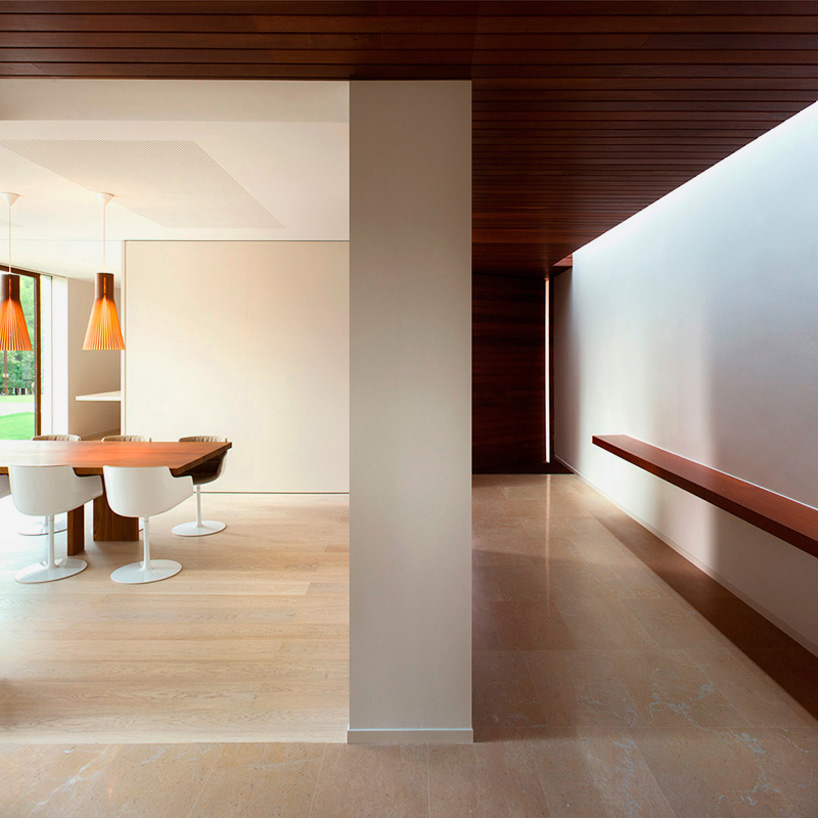
the use of timber is continued internally
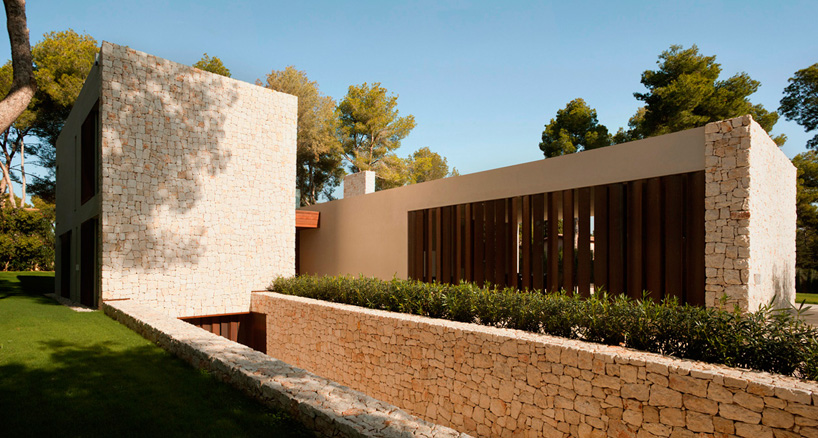
weathered steel lattices, operating as shutters on windows and porches, are also used
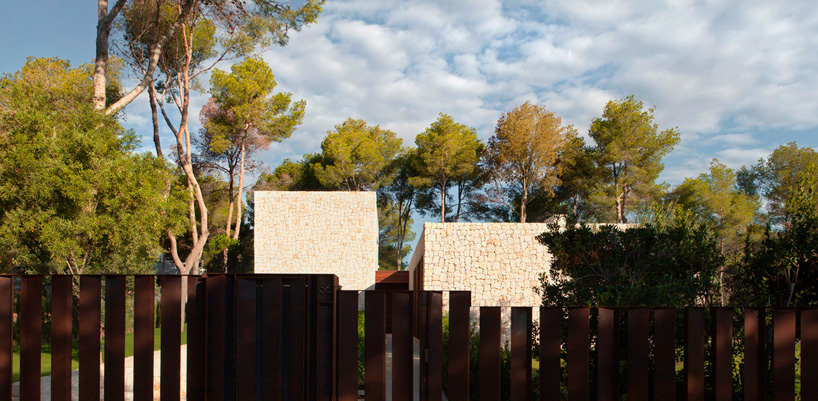
the approach to the two-storey property
project info:
architect: ramón esteve
collaborating architects: anna bosca, víctor ruiz, estefanía pérez, maría martí
collaborators: silvia m. martínez, tudi soriano
technical architect: emilio pérez toledo
developer: private
constructor: construcciones francés
project manager: gonzalo llin
completed: 2014
area: 608 sqm
photography: mariela apollonio
production and audiovisual: alfonso calza