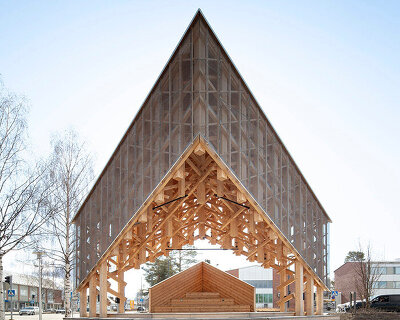
ornamental wooden castle in finland restored with red-shingled guest house
newly restored by OOPEAA, rauhalinna castle stands as a rare example of russian-style wooden manor houses in finland.
[FEATURED]
oopeaa revives historic castle in finland
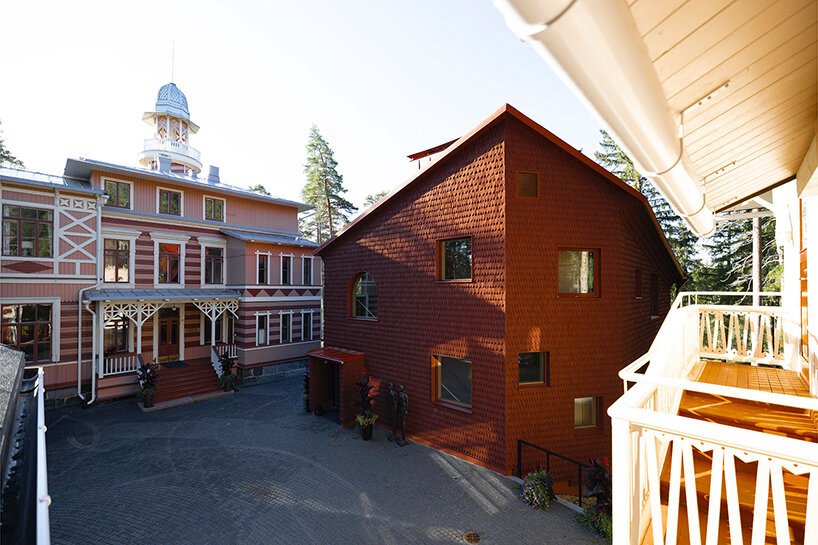
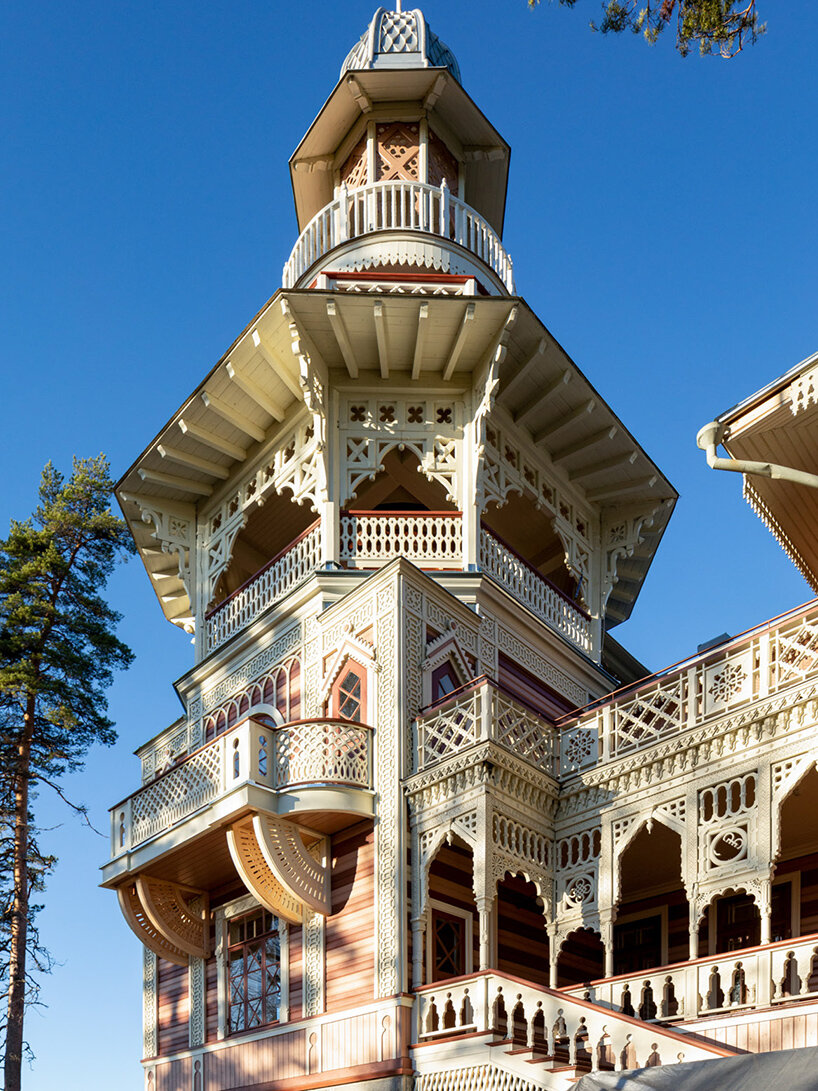
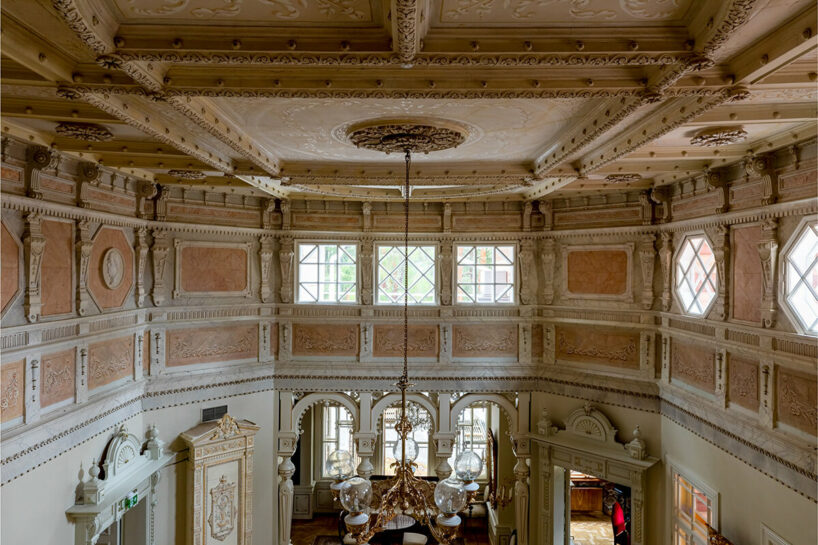
Newly restored and renovated by architecture studio OOPEAA, Rauhalinna Castle stands as a rare example of Russian-style wooden manor houses in Savonlinna, Finland. Built in 1900, it is renowned for its intricate detailing, rich ornamentation, and unique blend of Arabic and Swiss architectural influences. The goal of the renovation project was to repair the main building while further updating the surrounding structures to modern standards and preserving the historical essence of the site.
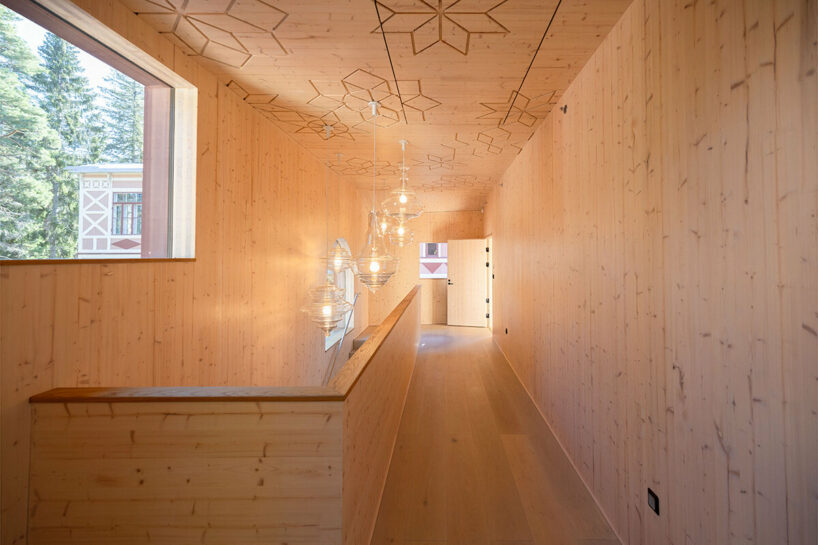
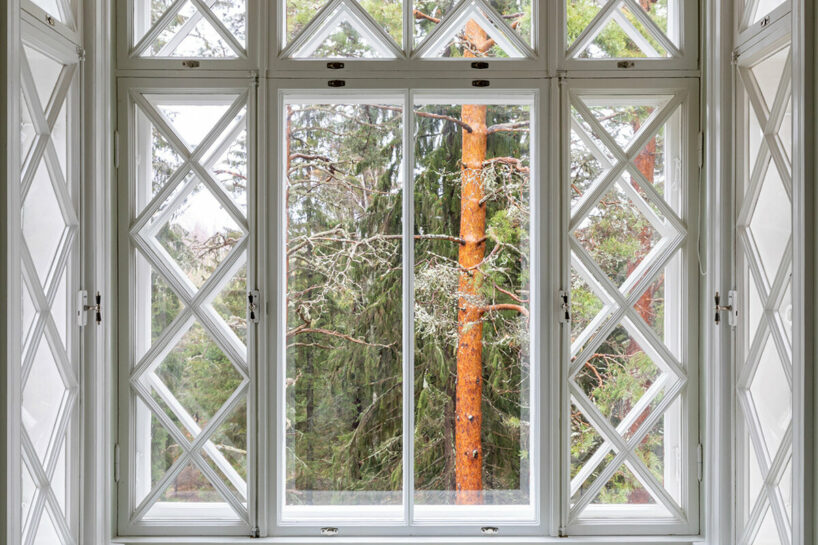
The restoration aimed to maintain the castle’s original character while ensuring its longevity. The old main building, which had fallen into disrepair, was respectfully restored, with efforts focused on preserving as much of the original detailing as possible. The corner tower was returned to its original height, and the richly ornamented interior spaces were carefully revived. Each room in the castle now has its distinct character, expressing the attention to detail that went into the restoration process.
KÄENPOIKAL: A NEW ADDITION TO THE RAUHALINNA CASTLE
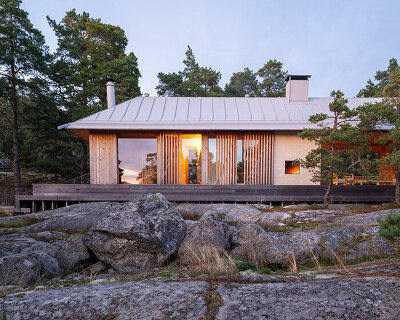

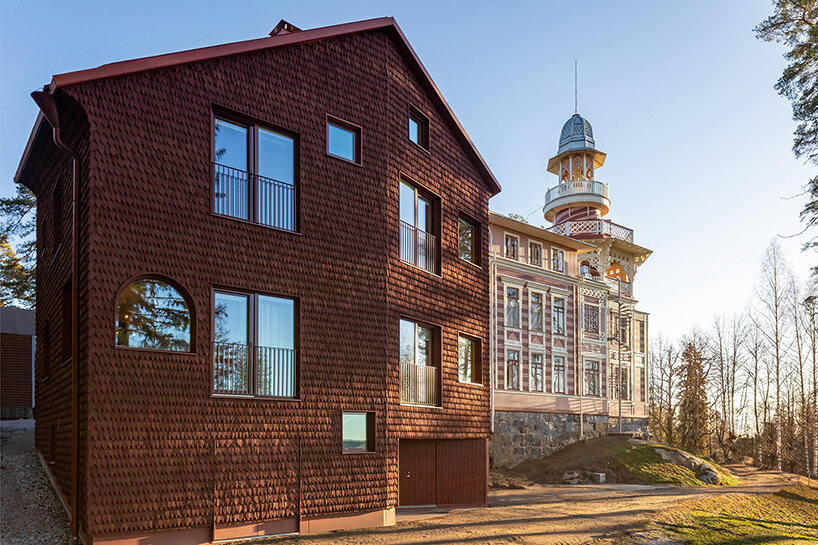
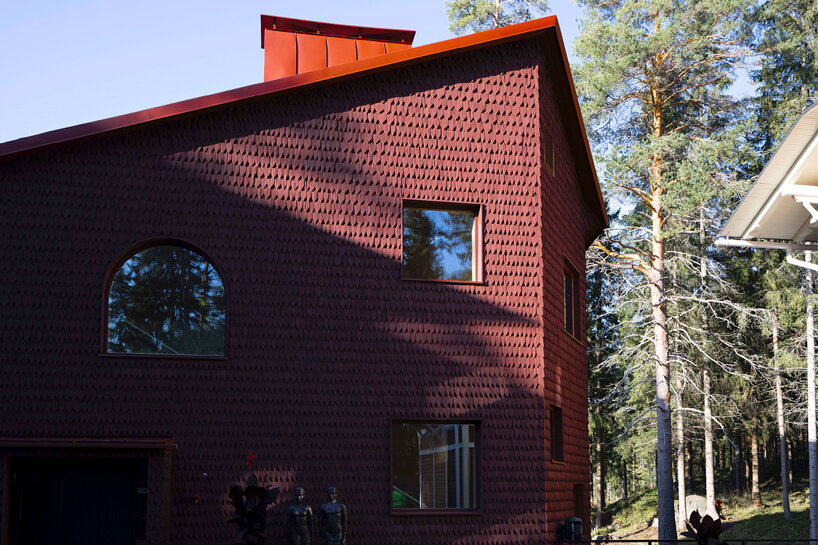
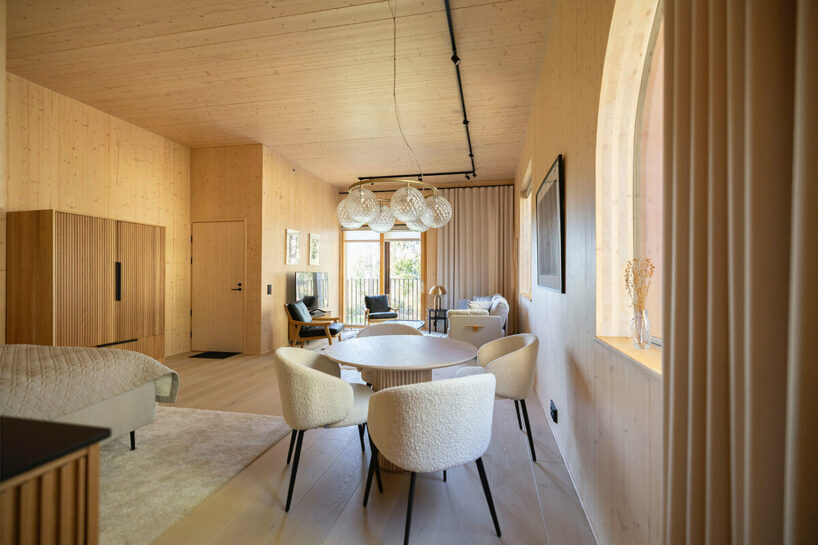
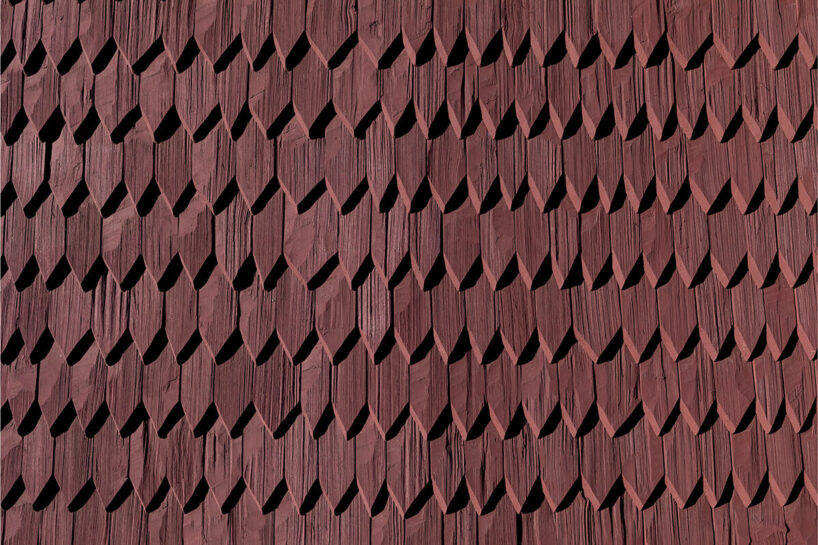
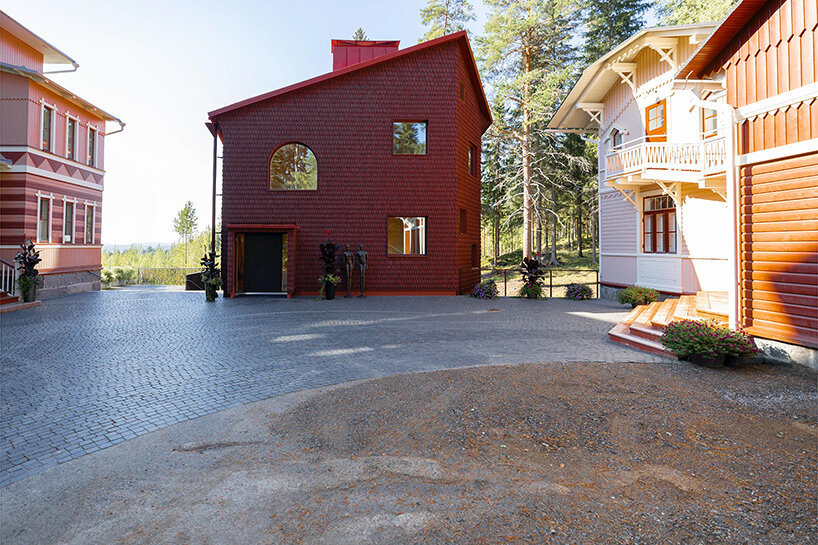
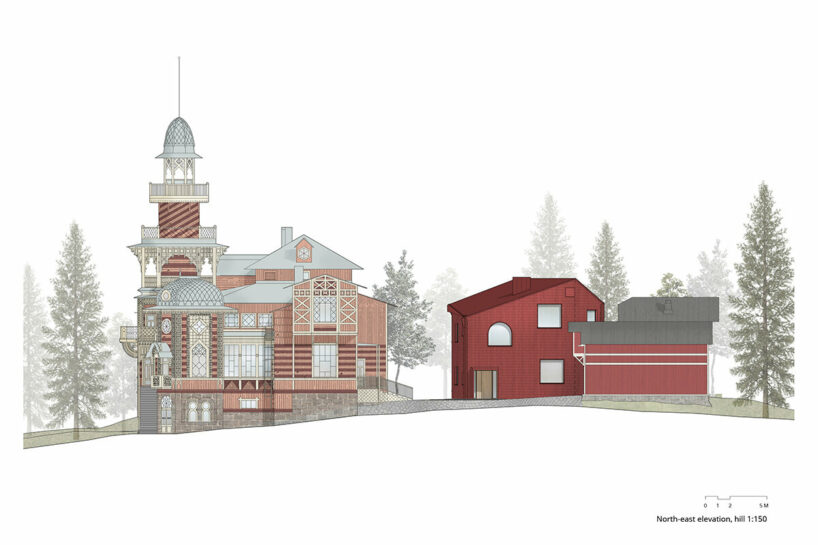
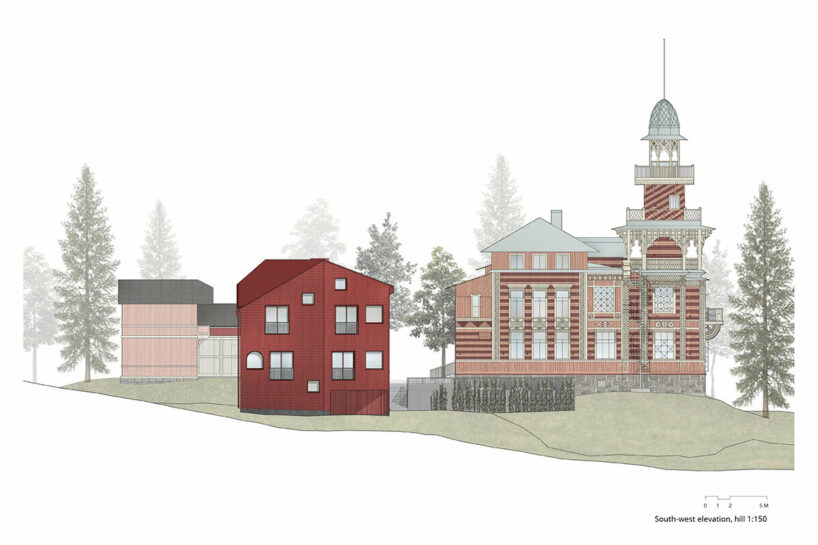
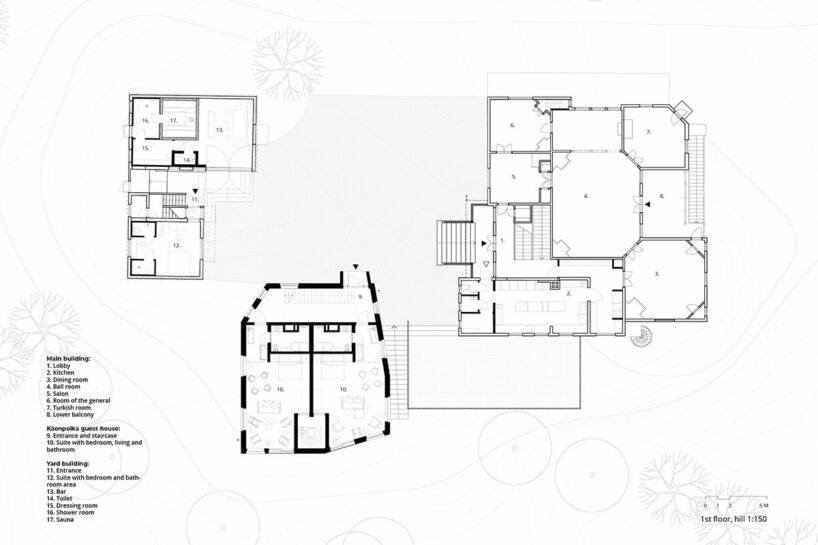
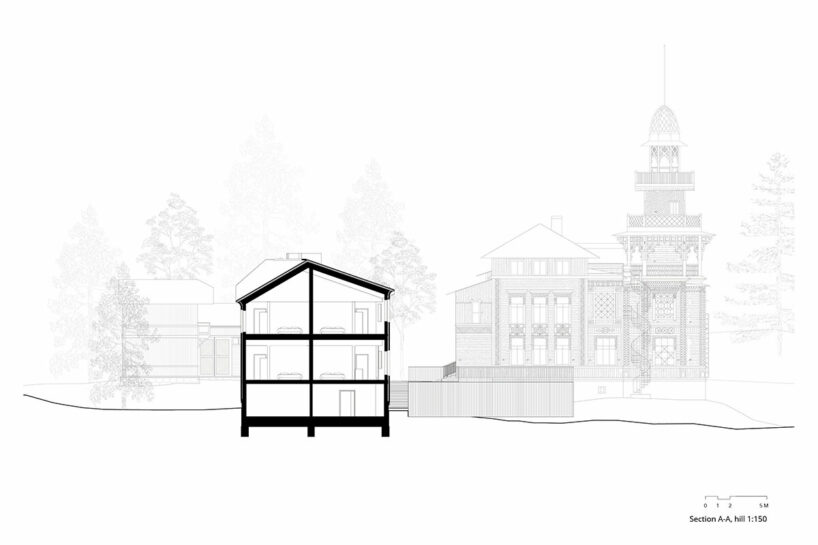
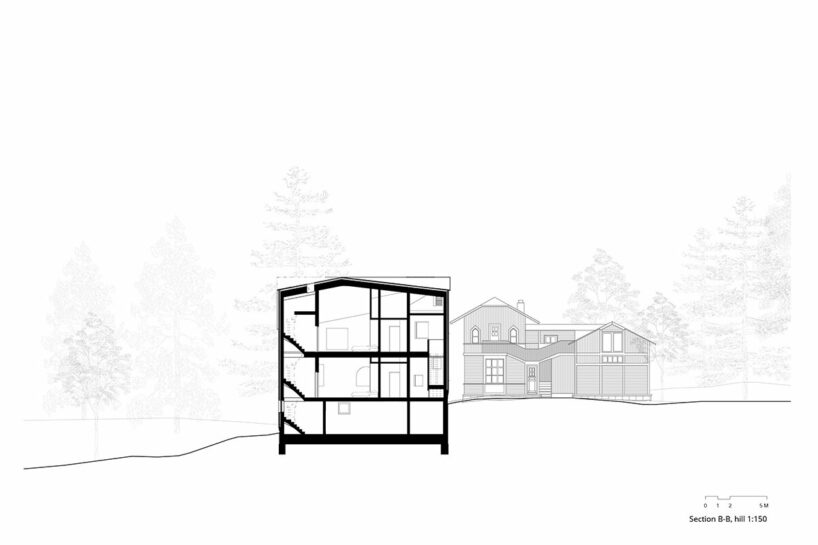
OOPEAA’s renovated Rauhalinna Castle complex now features a new guest house, dubbed Käenpoika, which complements the historical buildings while introducing a contemporary addition. This new guest house is an example of how modern architecture can complement a historical site. With its strong sculptural form and red shingle cladding, Käenpoika engages in a dialogue with the surrounding buildings. the architects design the building as a wooden structure with a pitched roof, marrying traditional building methods with modern architectural practices. The addition enhances the functionality of the castle by providing additional space for guests, all while respecting the heritage of the site.
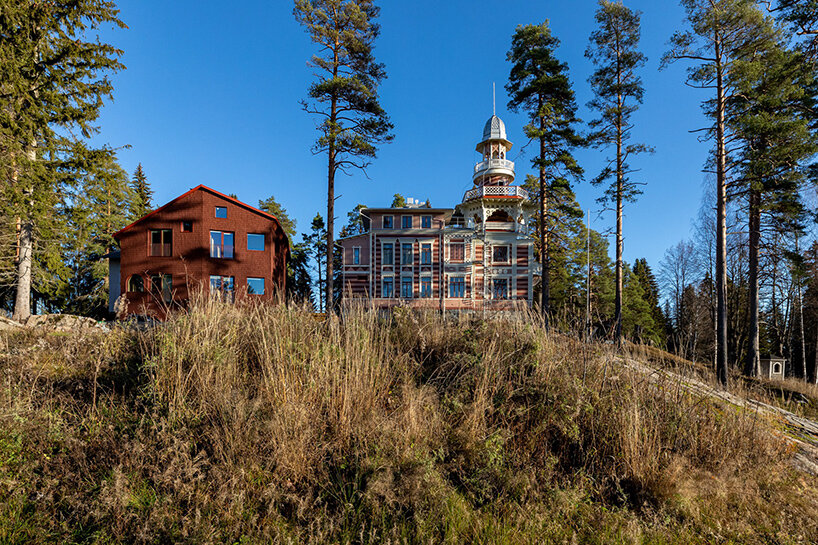
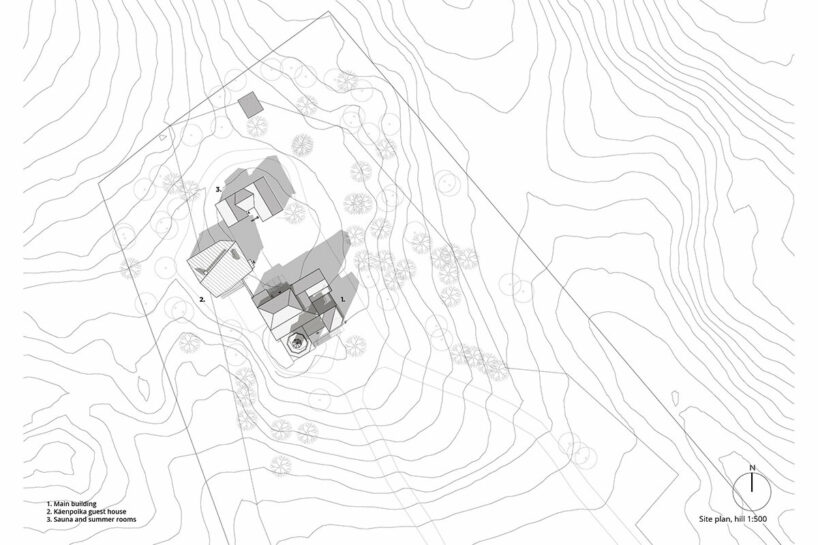
Käenpoika is carefully positioned within the forested landscape, its shape sculpted to respect the existing buildings and frame views of the surrounding yard. Together with the renovated structures, Käenpoika helps to create a central outdoor space, adding to the overall experience of the site. The building’s design emphasizes the importance of integrating new architecture with its natural surroundings, ensuring that the addition feels like a natural extension of the castle complex.
sustainable and efficient design

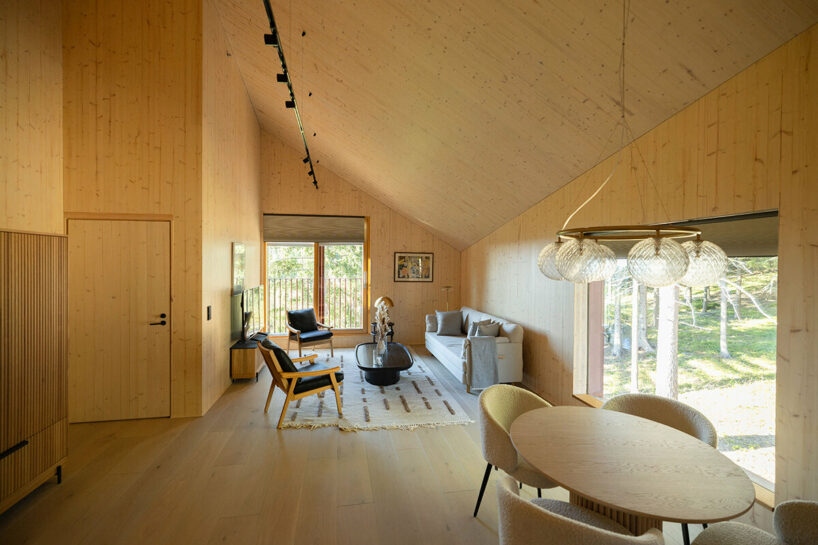
The load-bearing structure of Rauhalinna Castle’s addition, Käenpoika, is made from cross-laminated timber, a choice that allows for time-efficient, ecologically sustainable construction. The use of CLT also provides flexibility in the building’s room layout while ensuring minimal disturbance to the landscape during construction. Wood plays a central role in both the exterior and interior design, creating a warm, inviting atmosphere and simplifying maintenance. The building is heated with energy from ground-source heat pumps, further enhancing its sustainability.
While Käenpoika introduces contemporary architecture to Rauhalinna Castle, it also respects the site’s historical context. The building is clad in traditional shingles, painted red — a color historically used for auxiliary buildings in wooden villas and castles. However, the decision to paint the shingles red for such a prominent building is a deliberate deviation from tradition, giving Käenpoika a unique expression that stands out while still harmonizing with the site.
two new lakeside saunas

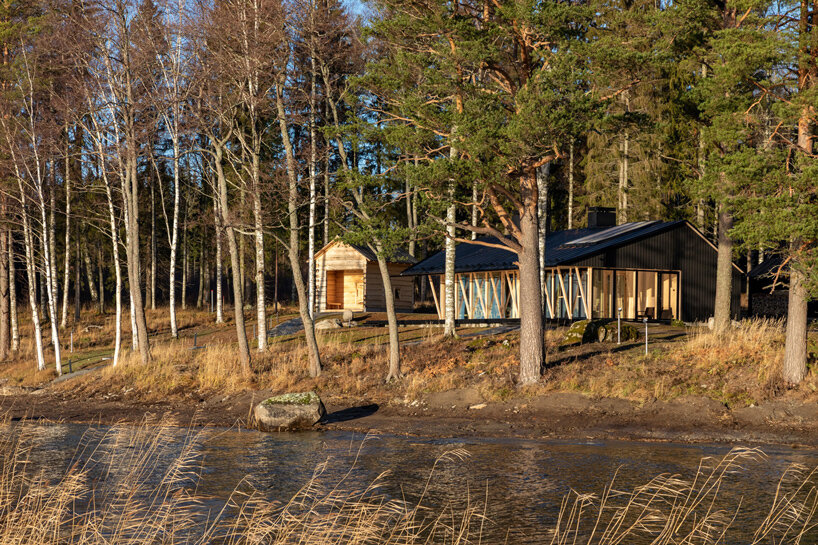

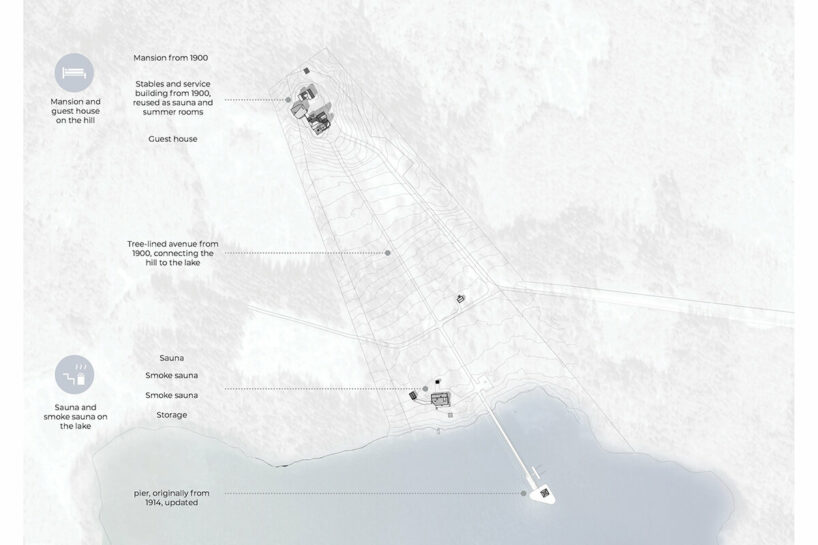
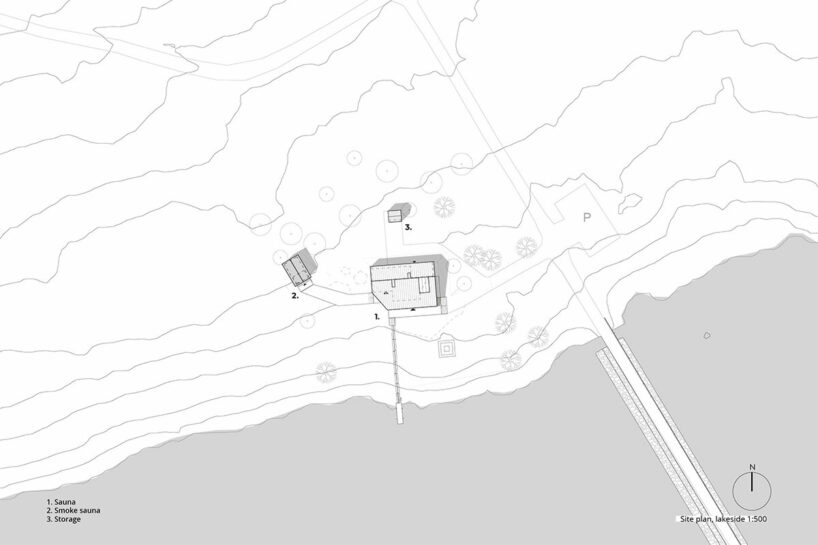
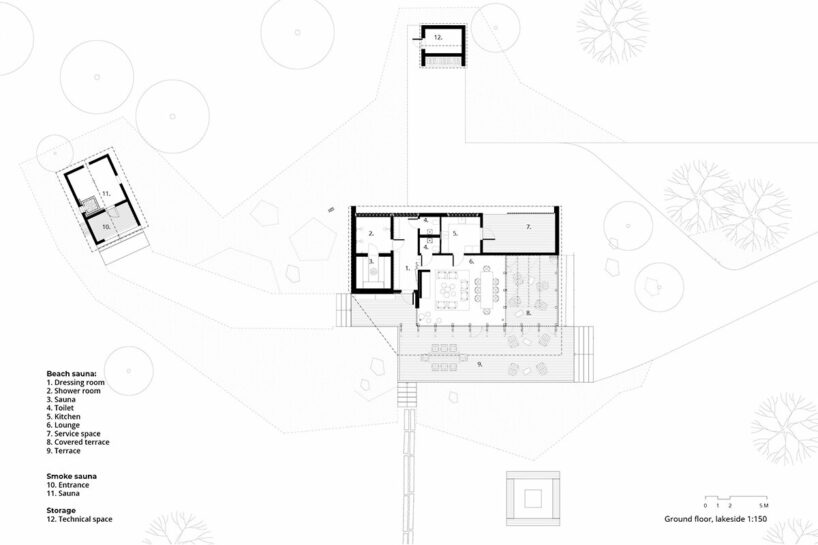
As part of the restoration of Rauhalinna Castle, two new sauna buildings were constructed by the lake, replacing the old structure, which could no longer be repaired. These new saunas integrate with the forested shoreline. The smaller of the two is a traditional smoke sauna, crafted from hand-carved logs, while the larger one features a CLT structure and boasts a spacious terrace. A new wooden pier and boat pavilion have been added to the lake, providing a docking spot for boats and reestablishing the historic connection between the waterways and the castle grounds. This structure also serves as a small lakeside pavilion, offering picturesque views of the water.
The project aims to enhance the castle’s functionality while honoring the unique cultural significance of its surroundings. By introducing a contemporary architectural layer with a strong identity, a unique dialogue is created between the richly ornamented old castle and the new buildings. The intention is for the old and new to converse as equal partners, each with a distinct voice.
1/16
project info:
project title: Rauhalinna Castle
architecture: OOPEAA | @oopeaa
location: Savonlinna, Finland
architect in charge: Anssi Lassila
project architect: Iida Hedberg
design team: Tanja Vallaster, Teemu Leppälä, Aki Markkanen
completion: 2023
photography: © Anssi Lassila, Marc Goodwin
shop
your own online design shop — no sales commission collected