raúl sánchez inserts stainless steel layer into a 19th century pirate house in spain
a continuous steel plinth reorganizes the historic interiors, allowing original ceilings, wallpapers, and traces of time to remain visible.
[ADVERTISEMENT]
Raúl Sánchez inserts A new layer within a 19th-century narrative
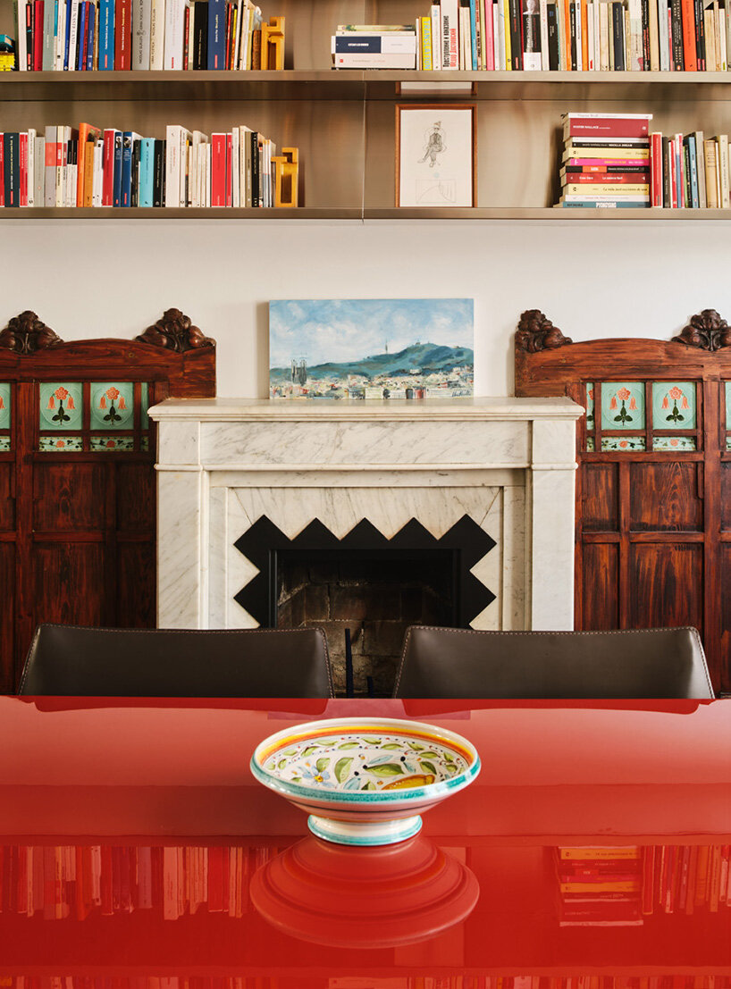
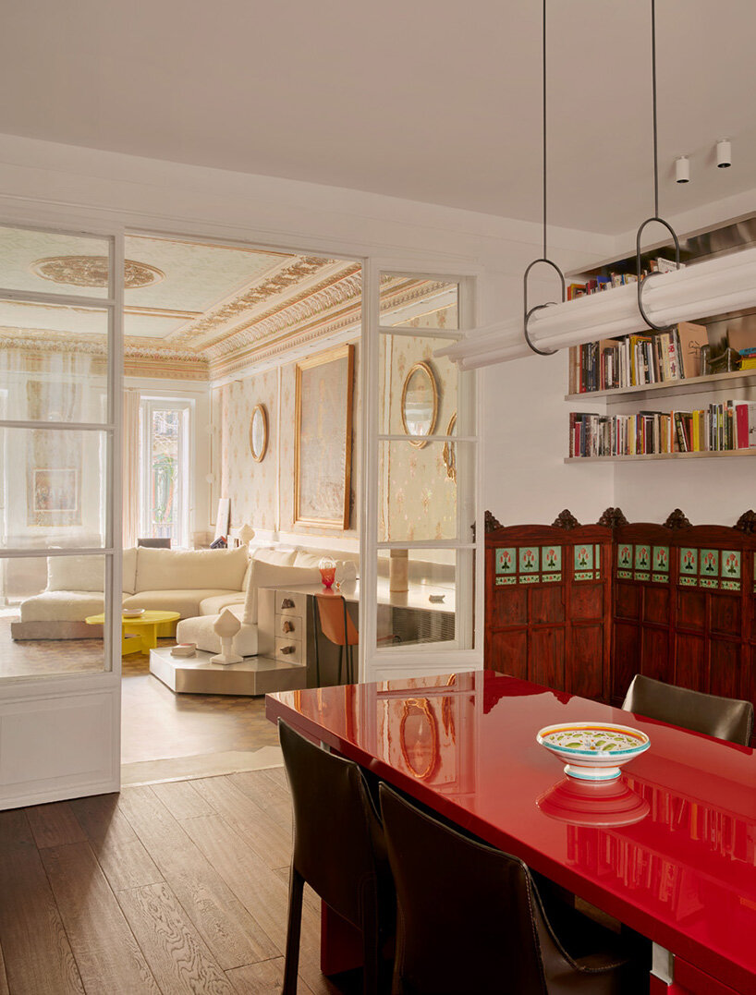
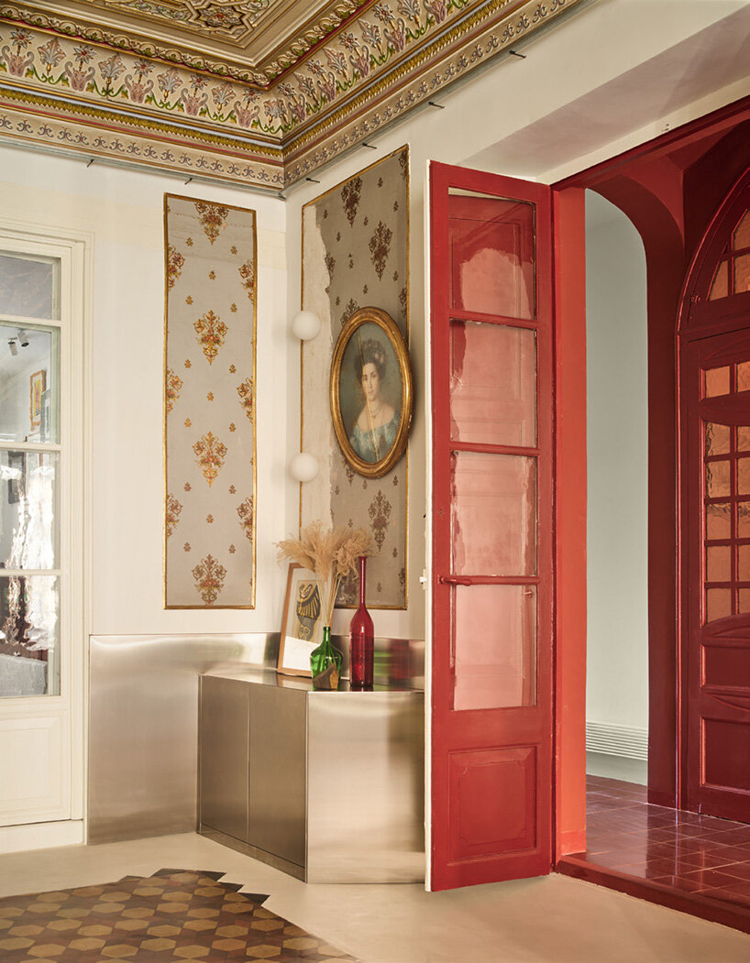
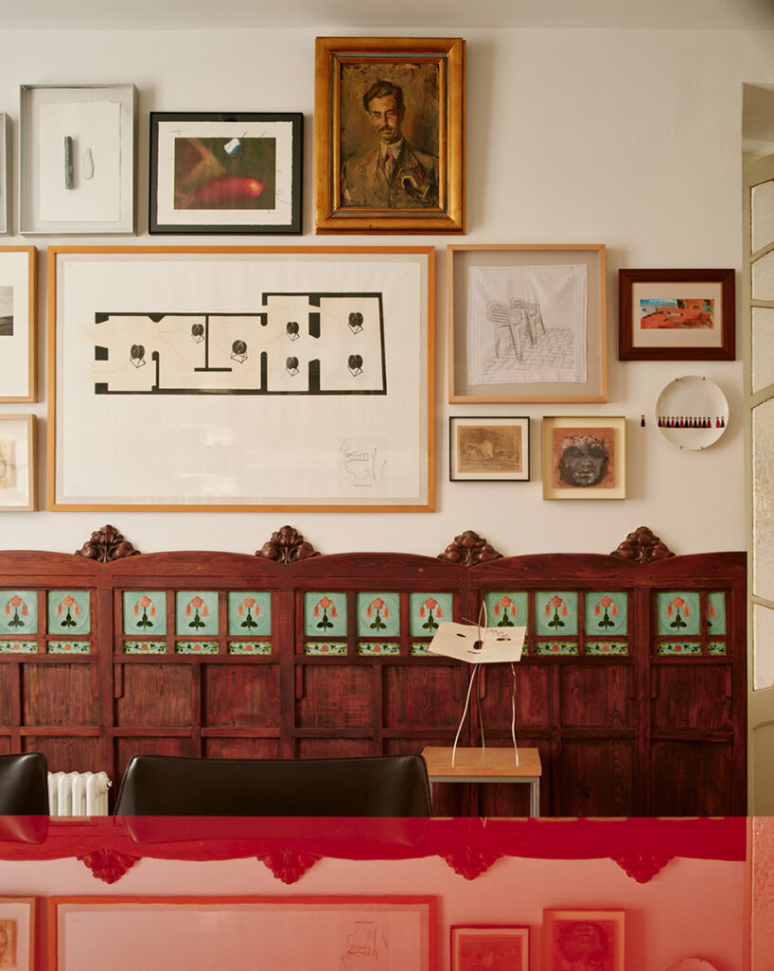
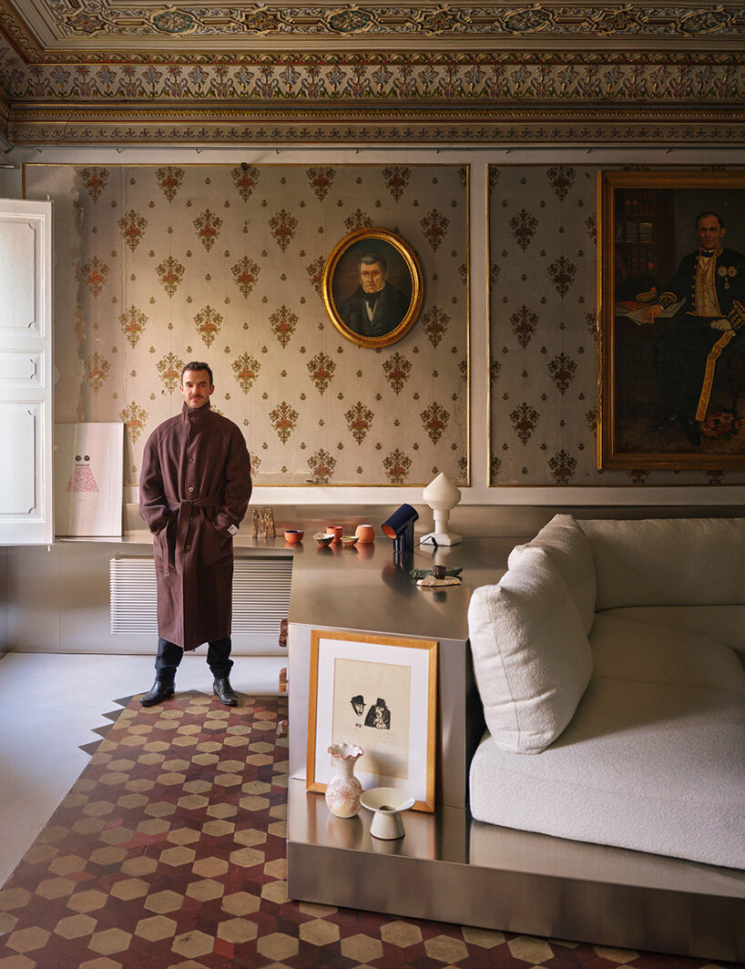
In Mataró, near Barcelona, Spain, architect Raúl Sánchez reworks La Casa del Pirata, a residence originally commissioned in the 19th century by corsair Antoni Cuyàs, inserting a precise contemporary layer within its richly ornamented interiors. The intervention focuses on the main domestic rooms, where painted ceilings, decorative wallpapers, and inherited portraits are retained, allowing the historical atmosphere of the residence to remain fully present.
Today, the house is inhabited by Cuyàs’ descendants, who sought to adapt the historic interiors to a contemporary live-work routine. The project concentrates on three rooms that preserve original elements, reorganizing them to support both domestic life and daily work without compromising their character.
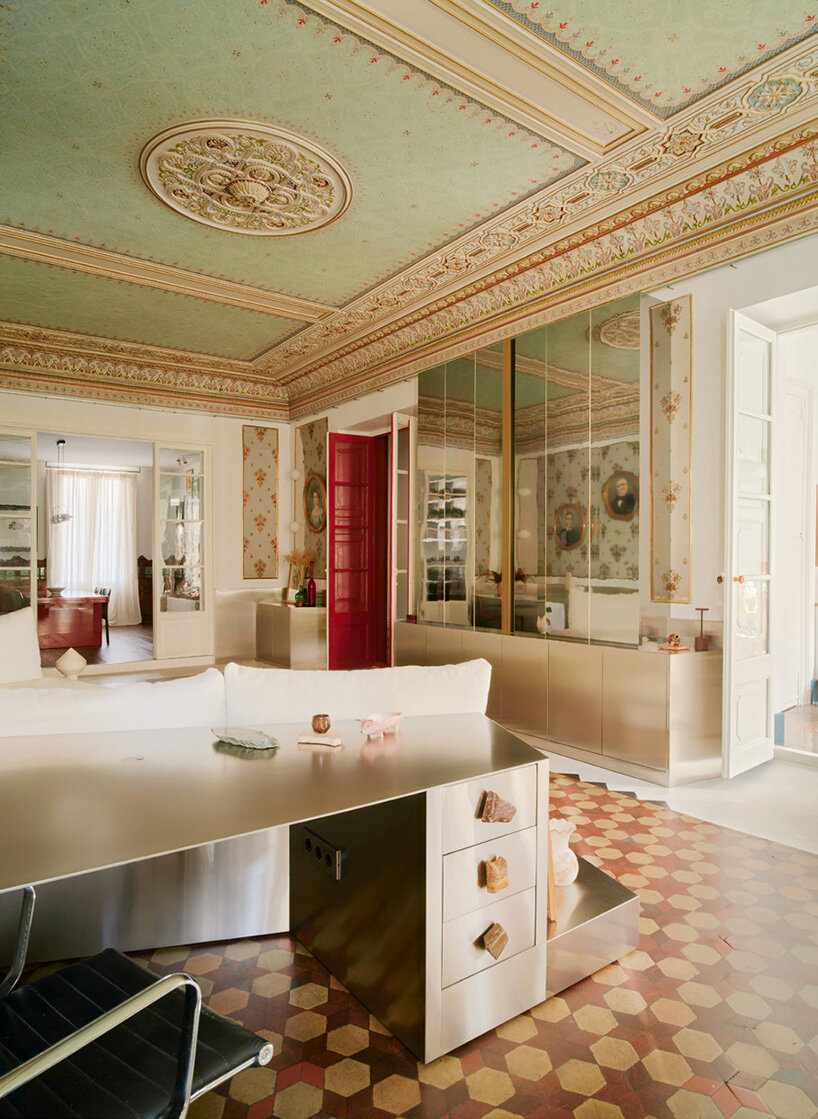
A stainless steel plinth that runs along the perimeter of the rooms, thickening to accommodate seating, desks, storage, and technical systems. By reducing the intervention to a single continuous element, the design avoids the fragmentation often associated with interior renovations, allowing the contemporary layer to remain legible as one precise operation. Its reflective surface captures fragments of the existing interiors, establishing a dialogue between the polished and the aged, the precise and the irregular.

stainless steel ‘pier’ anchors la casa del pirata in Mataró, spain
Instead of restoring surfaces to a pristine condition, the Barcelona-based design practice embraces wear as part of the architectural language. Cracks, uneven textures, and traces of previous alterations remain visible across ceilings, walls, and floors, positioning time itself as an active layer within the project. Raúl Sánchez’s approach avoids turning the house into a static reconstruction, allowing it to operate as a layered environment where different moments coexist without hierarchy.
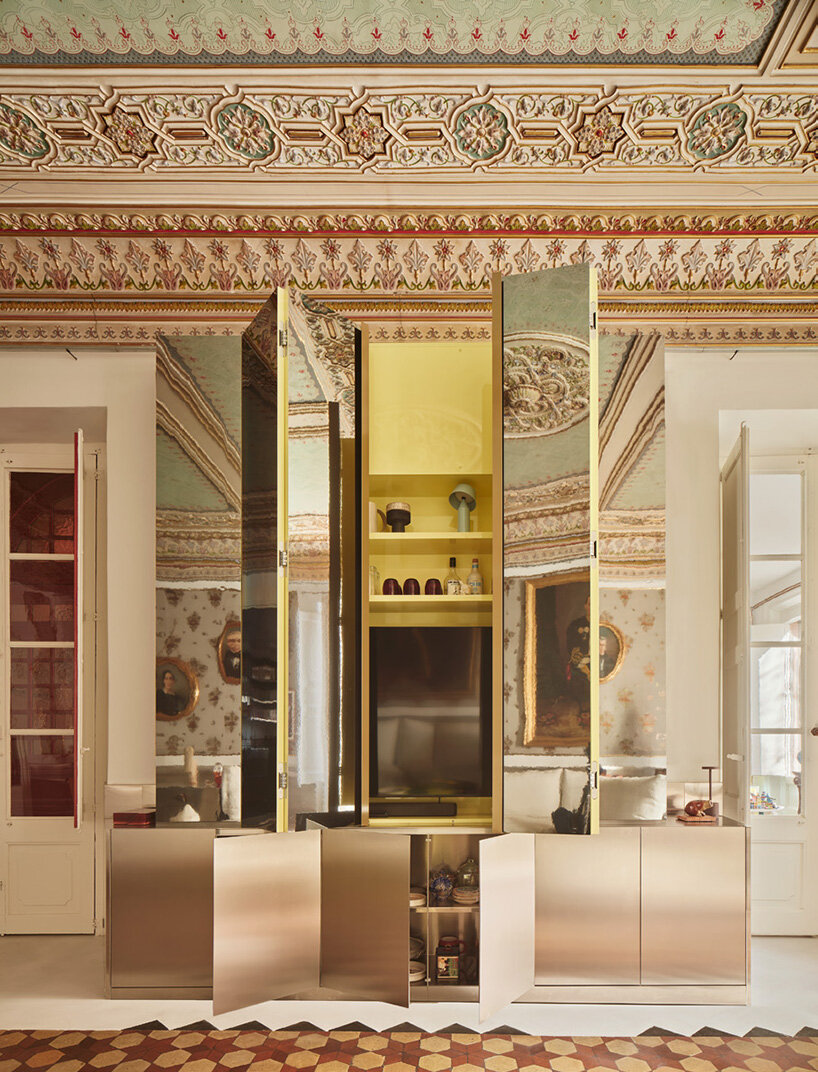
Mirrored panels extend the spatial depth, doubling the ornate ceilings and embedding historical elements within the new intervention. A mirrored cabinet conceals a glossy yellow lacquered interior, introducing a vivid chromatic counterpoint within the muted tones of the existing fabric. Moments of color, alongside integrated furniture, establish a contemporary rhythm that contrasts with the historic envelope, while supporting a flexible use of space across living and working functions.
Existing terracotta floors are consolidated through a resin treatment, while new installations are routed discreetly behind the steel plinth, keeping ceilings and walls free from visible systems. The technical complexity of the intervention remains largely invisible, allowing the spatial experience to foreground the dialogue between old and new. By concentrating its intervention into a single material system and leaving the rest largely untouched, Raúl Sánchez Architects frames heritage as an evolving condition, extending the legacy of Cuyàs into the present.






1/12
project info:
project name: La Casa del Pirata
architect: Raúl Sánchez Architects | @raulsanchezarchitects
location: Mataró, Spain
photographer: José Hevia
shop
your own online design shop — no sales commission collected