
raum architects builds monolithic cultural center in france using terracotta bricks + concrete

the monolithic volume has been smoothly integrated into the landscape of saint-jean-de-boiseau.
prefer designboom on google[FEATURED]
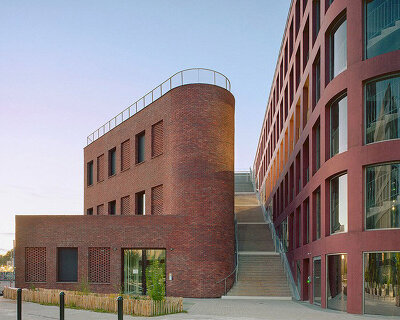
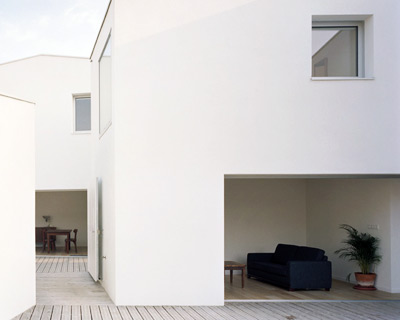
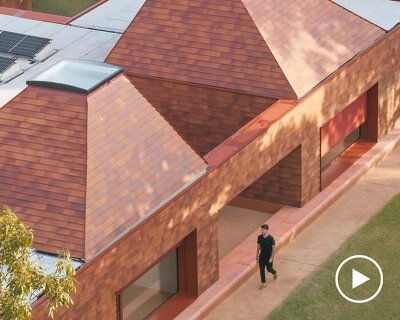
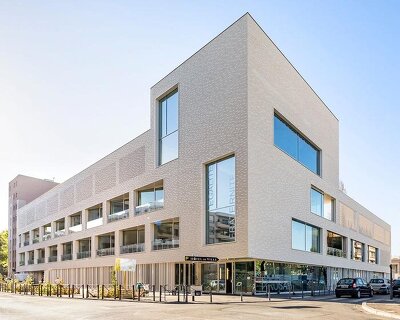
raum architects has smoothly integrated the ‘pierre blanches cultural center’ into the landscape of saint-jean-de-boiseau in france. the monolithic volume combines raw and sustainable materials in its construction, including terracotta bricks, raw concrete and wood. the project’s location offers an opportunity to reinforce the city’s development by asserting the public character of these facilities and equipment.
image by stéphane chalmeau
by integrating the ‘pierre blanches cultural center’ in its given site, raum architects aims to answer a series of objectives. firstly, the studio seeks to reinforce the landscape continuity between the north and south. secondly, to allow, through the implementation of the project and its relations to outdoor spaces, the acoustic protection of the neighborhood. then, to offer a place-identity of this new associative and cultural center by promoting the development of the sports center. and last, to create the opportunity provided by the existing landscape: a quality green space on the south part of the plot strengthen landscape continuity between the north and the south part of the plot.
image by audrey cerdan

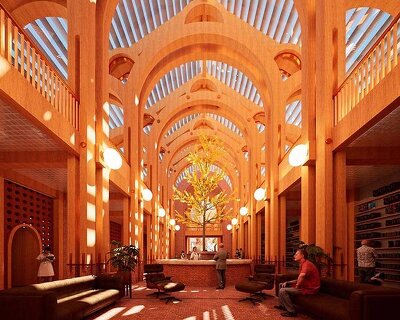
raw and sustainable materials such as terracotta, concrete and wood minimize maintenance costs but are mainly employed as a tool for proposing a sober and timeless contemporary architecture. the quality of these materials structures the ambient environment, both inside and outside, and fully participates in making singular the project and its ‘atmosphere’. the major reception areas (hall, reception hall, meeting room, music room) benefit from very high ceilings and generous openings that frame the landscape, and witness the important porosities created between indoor spaces and outdoor spaces of differentiated qualities. these two architectural instruments offers a monolithic volume plural interpretations of the functions and the center’s uses, putting it in a larger geographical context.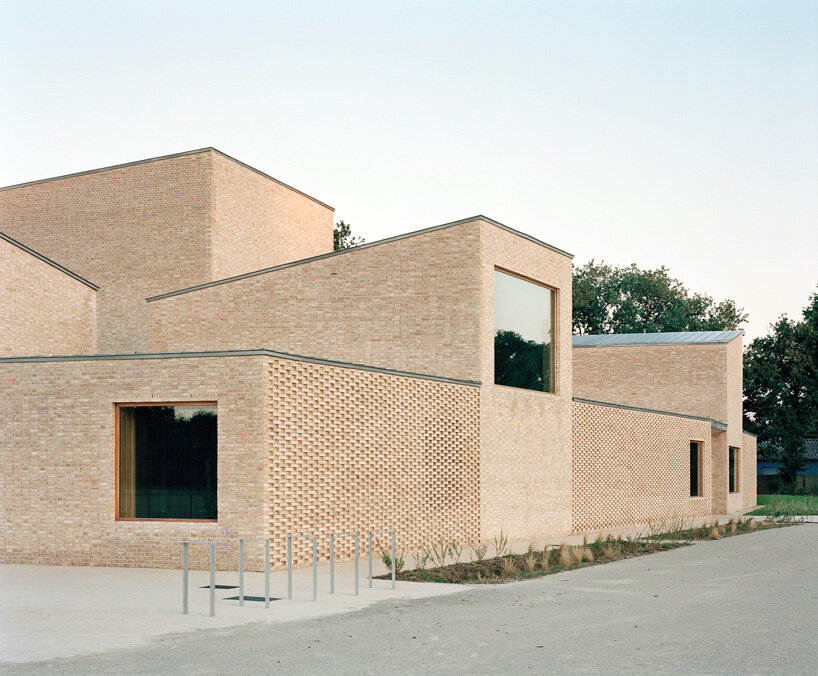
image by audrey cerdan
four strips of landscaping connect the project to the road creating a diversity of uses by offering a new public space. on the west side, along the walkway, the newly formed green space provides continuity with the wooded area. facing the main entrance, the forecourt stretches towards the street, offering easy access for pedestrians/cyclists. on the east side, a parking area is created near the sports fields. apart from its function, the new activities hall, through its form and volume, allows smooth integration into the context.
image by audrey cerdan

image by stéphane chalmeau

image by audrey cerdan

image by stéphane chalmeau

image by audrey cerdan

image by audrey cerdan

image by audrey cerdan
image by audrey cerdan
project info:
name: pierres blanches cultural center
architect: raum architects
location: saint jean de boiseau, france
management: city of saint-jean-de-boiseau
budget: 3.33 m.€ excl tax
surface: 1.230 m² GFA (5 230 m² outdoor spaces)
team: raum architects (main architect), serba (general engineering), isocrate (engeneering), cmb44 (economy), serdb (acoustics), laurence leroy (scenography), d’ici là (landscape designer)
designboom has received this project from our ‘DIY submissions‘ feature, where we welcome our readers to submit their own work for publication. see more project submissions from our readers here.
shop
your own online design shop — no sales commission collected