raumlaborberlin: officina roma

conceived as a three-dimensional collage, the temporary villa is constructed entirely out of recycled materials including old bottles, oil barrels, wooden window frames, and used car doors.
‘officina rome’ by raumlaborberlin in rome, italy all images courtesy raumlaborberlin
german interdisciplinary practice raumlaborberlin has completed’ officina rome’, a villa constructed entirely out of recycled materials on the grounds of MAXXI in rome, italy. conceived for the museum’s ‘RE-cycle: strategies for architecture, city, and planet’ exhibition currently running until 29 april 2012, the free-standing structure incorporates trash-like materials such as old bottles, oil barrels, wooden window frames, and used car doors.
 on site
built within a week long workshop with 24 high school students from all over italy, the project was approached as a three-dimensional collage. its recycled conception is readable in its exterior with a front facade that is made transparent through old wooden window frames and doors. the main rectangular volume features a curvilinear annex kitchen constructed from used glass bottles held together with concrete.
 front elevation


designed as a hosting ground for a variety of workshop events and talks about experimental building practices, alternative living concepts and recycling design, the pavilion is simple in its layout with a large open space at the center of its organization. an abundant level of sunlight enters the interior through the collection of windows and doors frames. the colourful ceiling made from old oil barrels becomes a visual focal point within the space. an octagonal volume constructed out of used car doors accommodates a small bedroom to the back of the main room.
 interior view of workshop area
 ceiling made from old oil barrels
 door to bedroom
 recycled bottle wall in kitchen
 bedroom
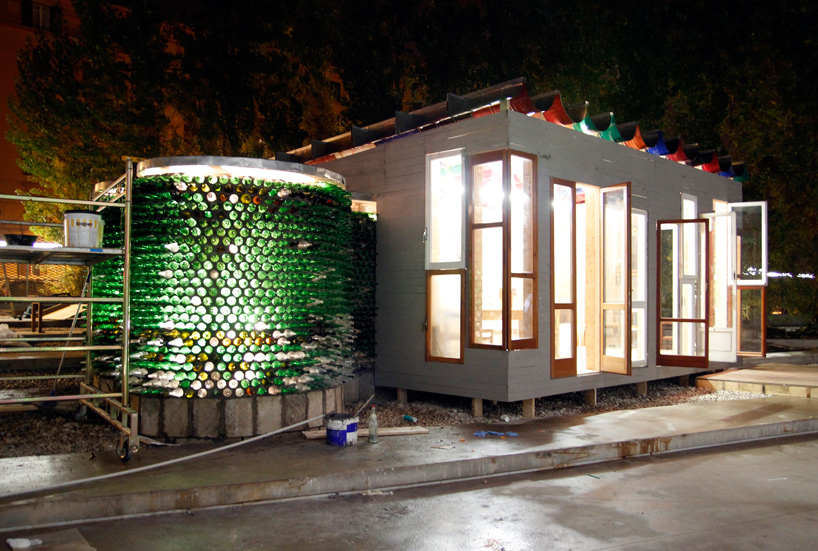 night view
 during construction


 axonometric
 floor plan
project info:
commissioned by: MAXXI, museo nazionale della arti des XXI secolo design team: franceso apuzzo, jan liesegang with samuel dias de carvalho, christian gothner, olga maria hungar and leonard borger
shop
your own online design shop — no sales commission collected