
RD offices & manufacturing facility completed by atelier deshaus
glass brick and juxtaposed forms characterize the RD & manufacturing facility in anting, an automotive industry area of jiangding district in shanghai.
RD offices & manufacturing facility completed by atelier deshaus
all images courtesy of su shengliang


atelier deshaus has realized a RD office and manufacturing facility in anting, an automotive industry center in jiangding district, shanghai. four levels tall with an area of 36,600m2, the complex is organized by a central courtyard that brings natural light into its depths. at ground level, enclosed units with glass brick walls serve as garage facilities for vehicles. both sides of the structure are comprised of various small volumes that function as office spaces.

pre-fab workshop rooms for automobiles
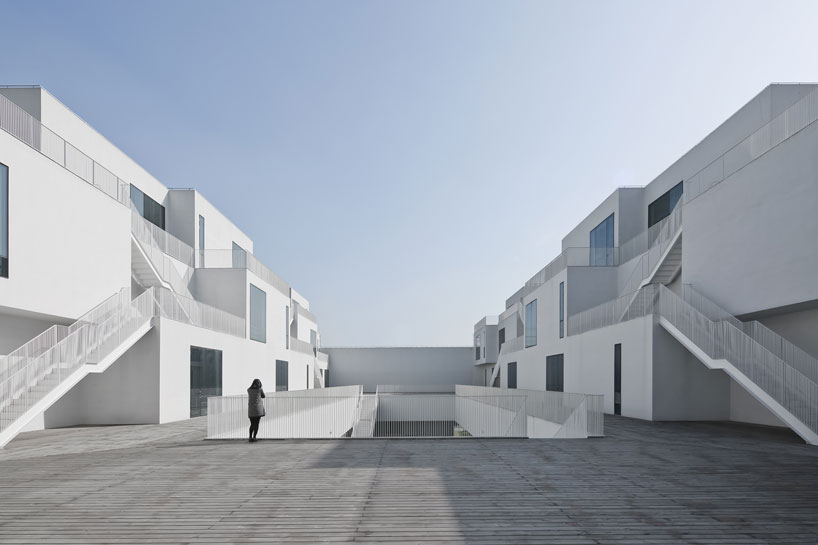
an annular decked platform surrounds a rectangular courtyard

settlements comprising small volumes function as offices

a stage to accommodate various living scenarios

a sense of cohesiveness was created with verticality towards the sky, at the courtyard
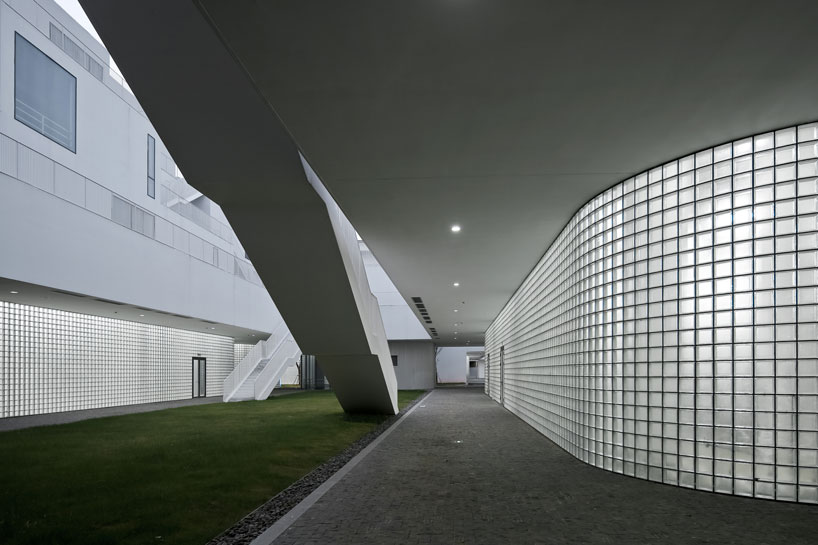
horizontal fluidity
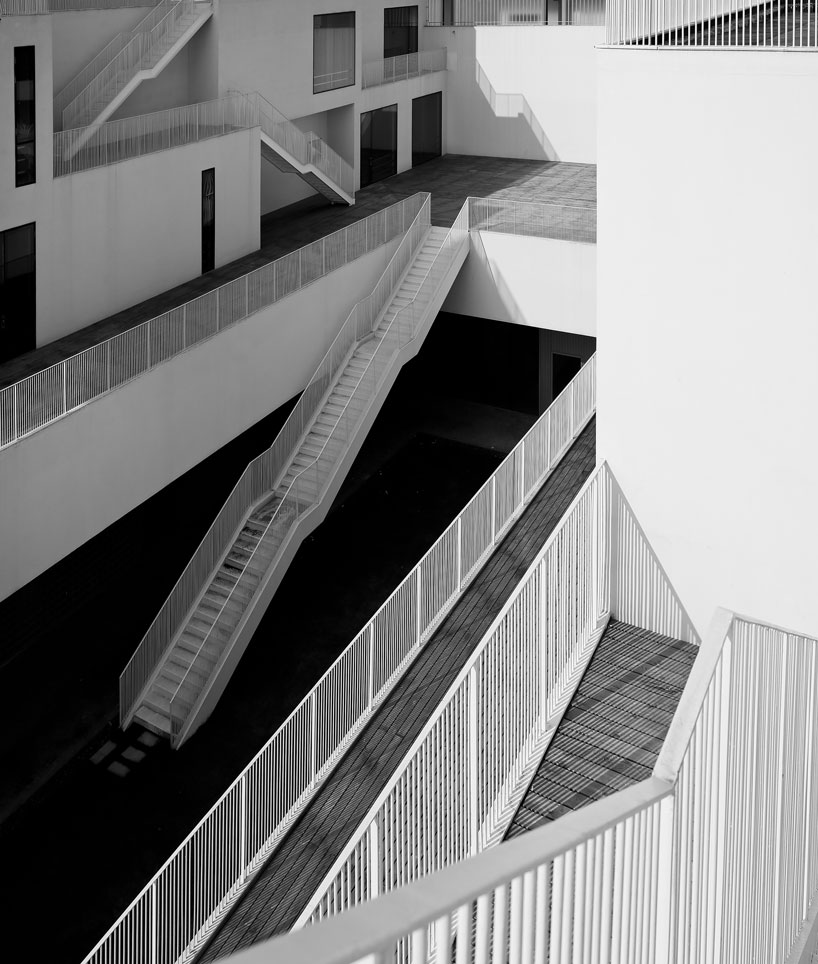
handrail composition

axonometric

isometric

plans

sections
project info:
architect: atelier deshaus
design team: chen yifeng, liu yichun, song chongfang, wang longhai, fan beilei
location: antuo rd., jiangding dist., shanghai, china
design: 2009-2010
completion:2015
building area: 36,600sqm
photography: su shengliang
designboom has received this project from our DIY submissions feature, where we welcome our readers to submit their own work for publication. see more project submissions from our readers here.
shop
your own online design shop — no sales commission collected