RE: architecture preserves informality in cyprus college of art refurbishment concept
rganic, evolving, RE: architecture offers an emancipated environment where visiting artists can truly surpass the limitations of day-to-day production.
prefer designboom on google[FEATURED]

the conceptual extension and refurbishment of the ‘cyprus college of art’ is a fitting project for decentralized studio RE: architecture. both school and firm were founded on unconventional thought, providing a necessary escape from the at times confining nature of institutional understanding and approach.

‘cyprus college of art’ designed by RE: architecture
images © RE: architecture

in keeping with the school’s informal nature, architectural design is conceived not as new, but as continuation. organic, evolving, RE: architecture offers an emancipated environment where visiting artists can truly surpass the limitations of day-to-day production. the ‘cyprus college of art’ retains its localized feel, with additions subtle and bearing an expressive quality like that of the individuals it hosts.

a ‘lemba’ wall dips and weaves through the site, offering a blank canvas for artist intervention

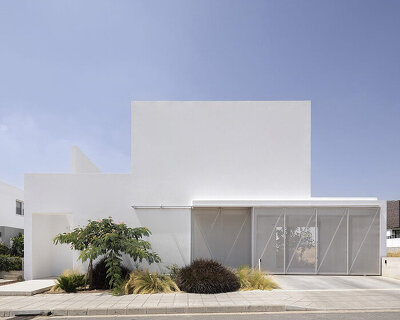

residential buildings

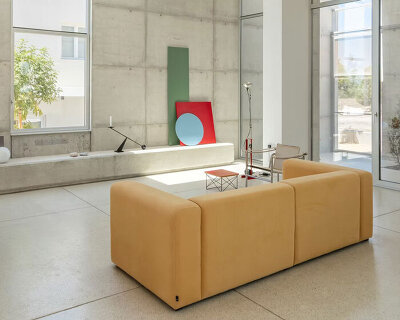
artists’ studio interior
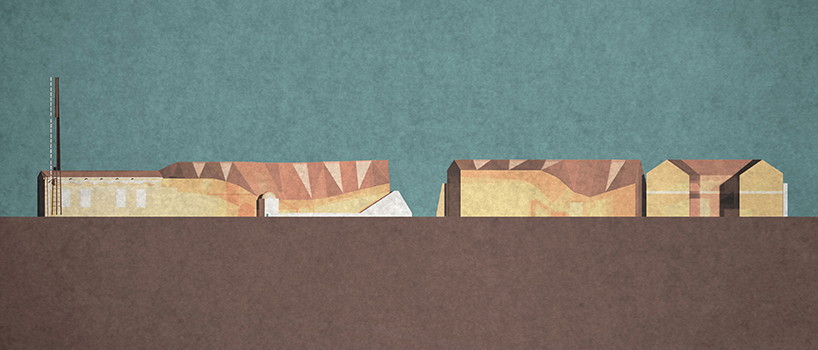
east elevation

west elevation
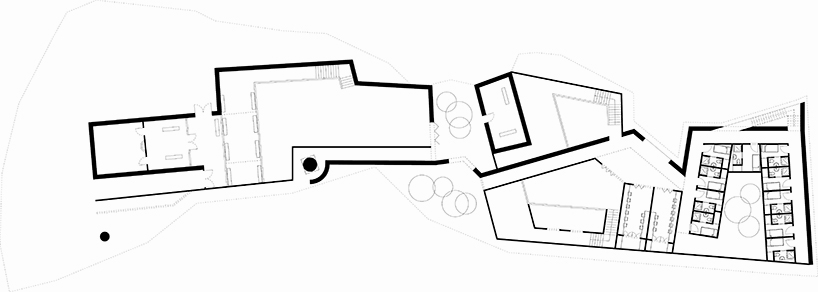
art school plan
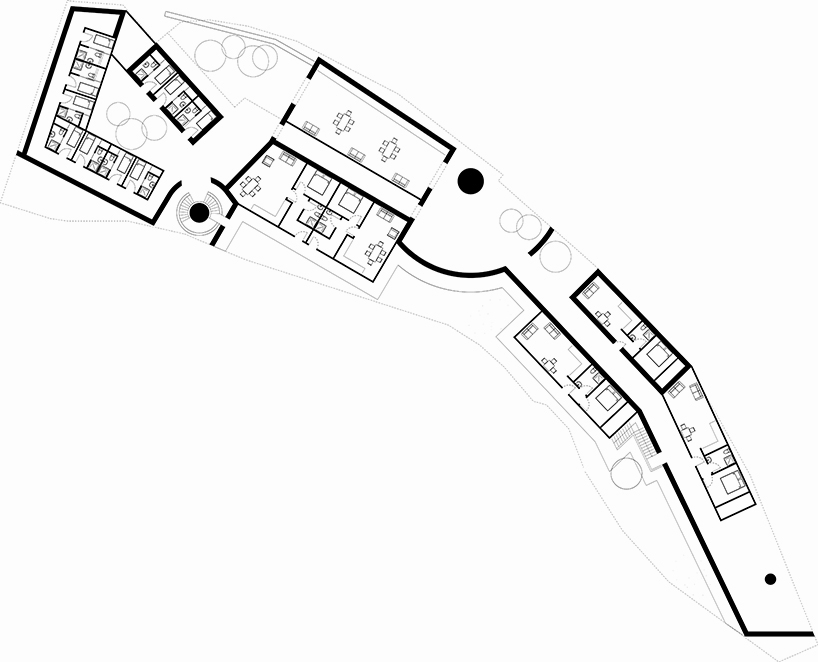
residential plan
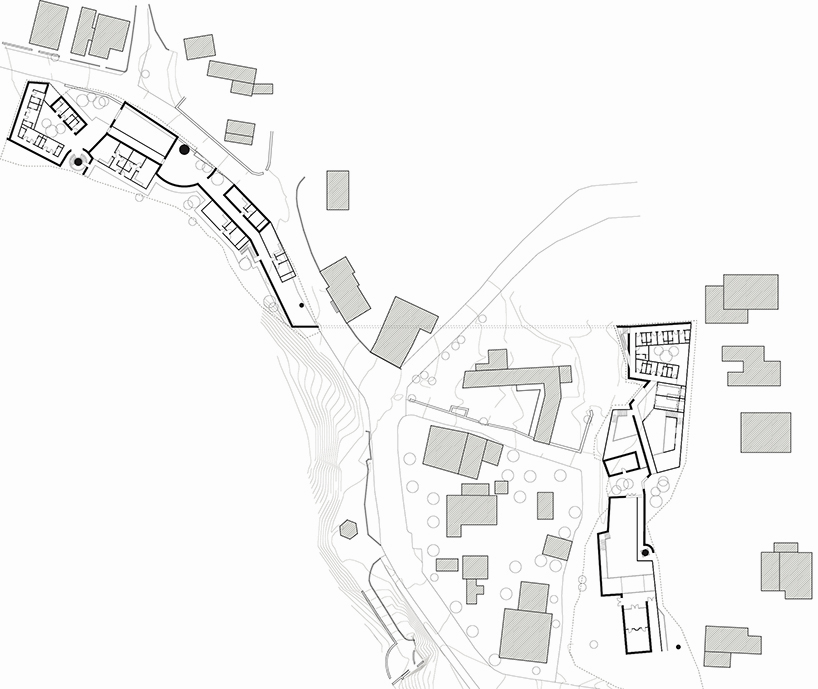
site plan
designboom has received this project from our ‘DIY submissions‘ feature, where we welcome our readers to submit their own work for publication. see more project submissions from our readers here.
shop
your own online design shop — no sales commission collected