
alex schweder + ward shelley’s ‘ReActor’ house rotates atop a concrete column
commissioned by OMI international arts center, the dwelling tilts in response its inhabitants' movements, exterior forces, and interior conditions.
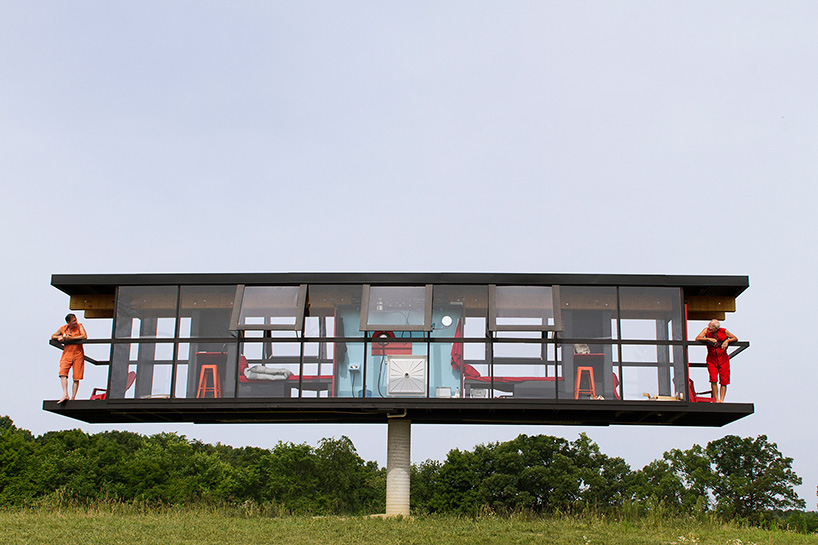
‘ReActor’ is the latest work in an experimental, performative series of ‘social relationship architecture’ designed and built by artists alex schweder and ward shelley. this summer, for a total of five days, the architect-artist duo lived in the rotating house, located in upstate new york. the habitable sculpture measures 44-foot by 8-foot (13.4 x 2.4m) and rotates a complete 360-degrees atop a 15-foot (4.5m) concrete column.
the house has been conceived as a piece of performance architecture
video courtesy of art OMI / © richard barnes

commissioned by OMI international arts center, the dwelling also tilts in response to schweder and shelley’s movements, exterior forces, and interior conditions — thus making visible the intimate relationship between the architecture and its inhabitants. the symmetrical timber structure has been divided in half, with each artist allocated their own living quarters. a shared bathroom is positioned at the center of the plan.

the architect-artist duo lived in the house for a total of five days
image © richard barnes / all images courtesy of art OMI

floor-to-ceiling glazing provides little privacy, while the design also includes two external balconies — one for each artist at each end of the structure. as part of the architecture OMI exhibition ‘wood: from structure to enclosure’, ‘ReActor’ offers visitors a day-day special appearance on september 24-25, 2016, and a further five-day performance from october 6 – 10, 2016.

the dwelling tilts in response to schweder and shelley’s movements
image © richard barnes

floor-to-ceiling glazing provides little privacy
image © richard barnes

the design includes two external balconies — one for each artist at each end of the structure
image © dora somosi

‘ReActor’ is part of the architecture OMI exhibition ‘wood: from structure to enclosure’
image © dora somosi

plan and sectional diagram

axonometric drawing
shop
your own online design shop — no sales commission collected