reclaimed materials and handcrafted finishes reshape historic townhouse in czech republic
the renovated house’s mixed-use program combines guest accommodations, a family retreat, and a craft beer taproom.
prefer designboom on google[FEATURED]
Oblouková 171 restores a deteriorated townhouse in Žatec
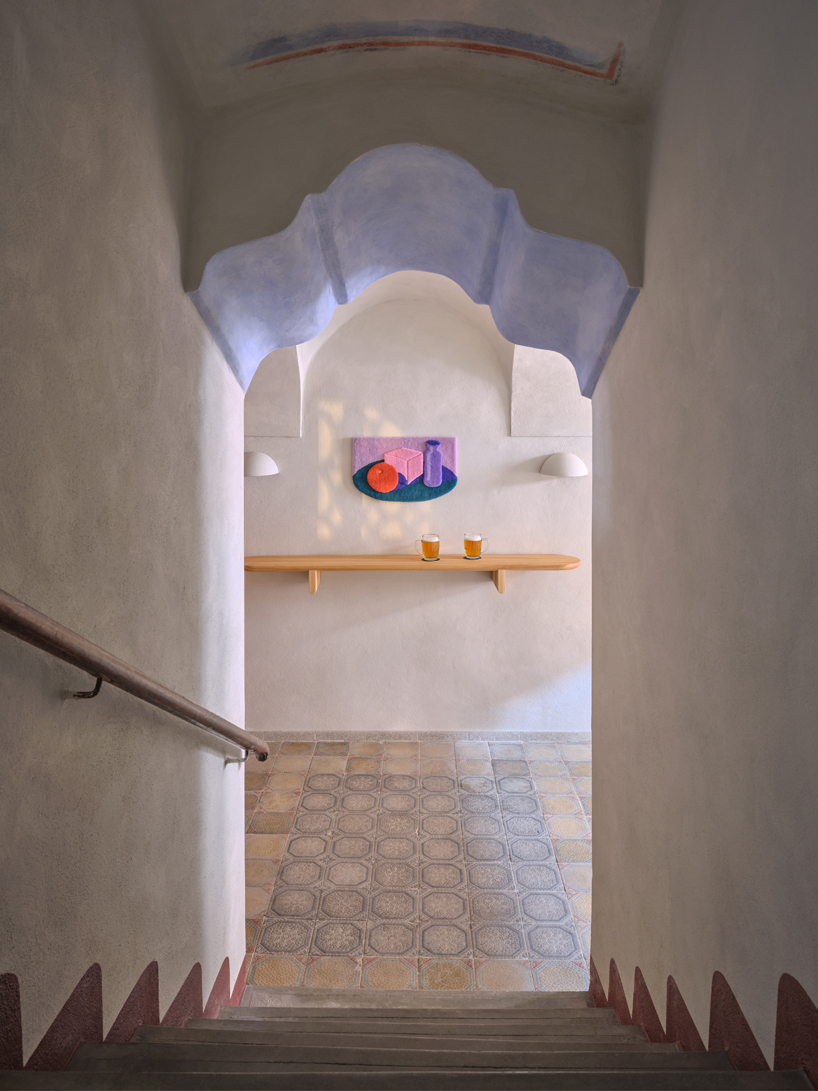
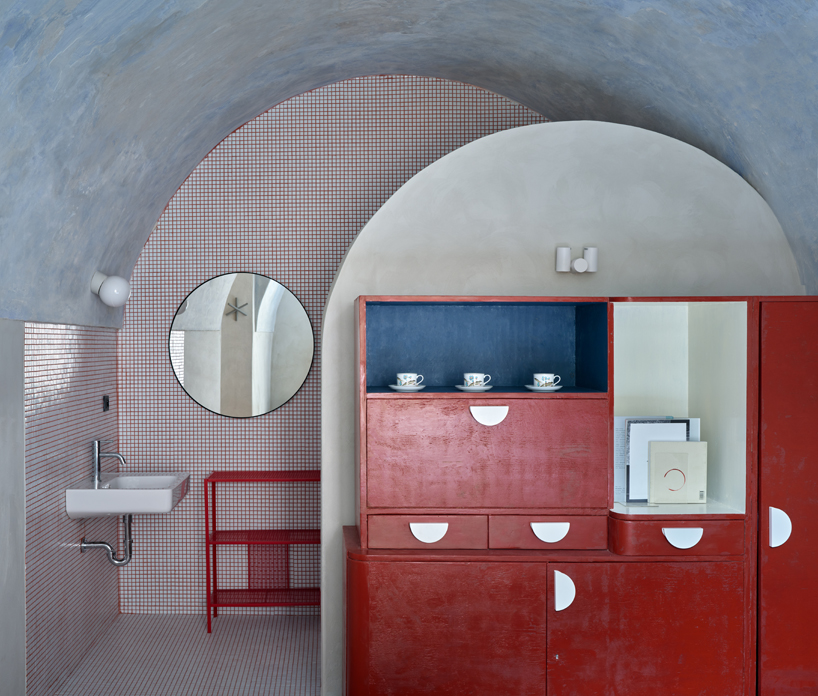
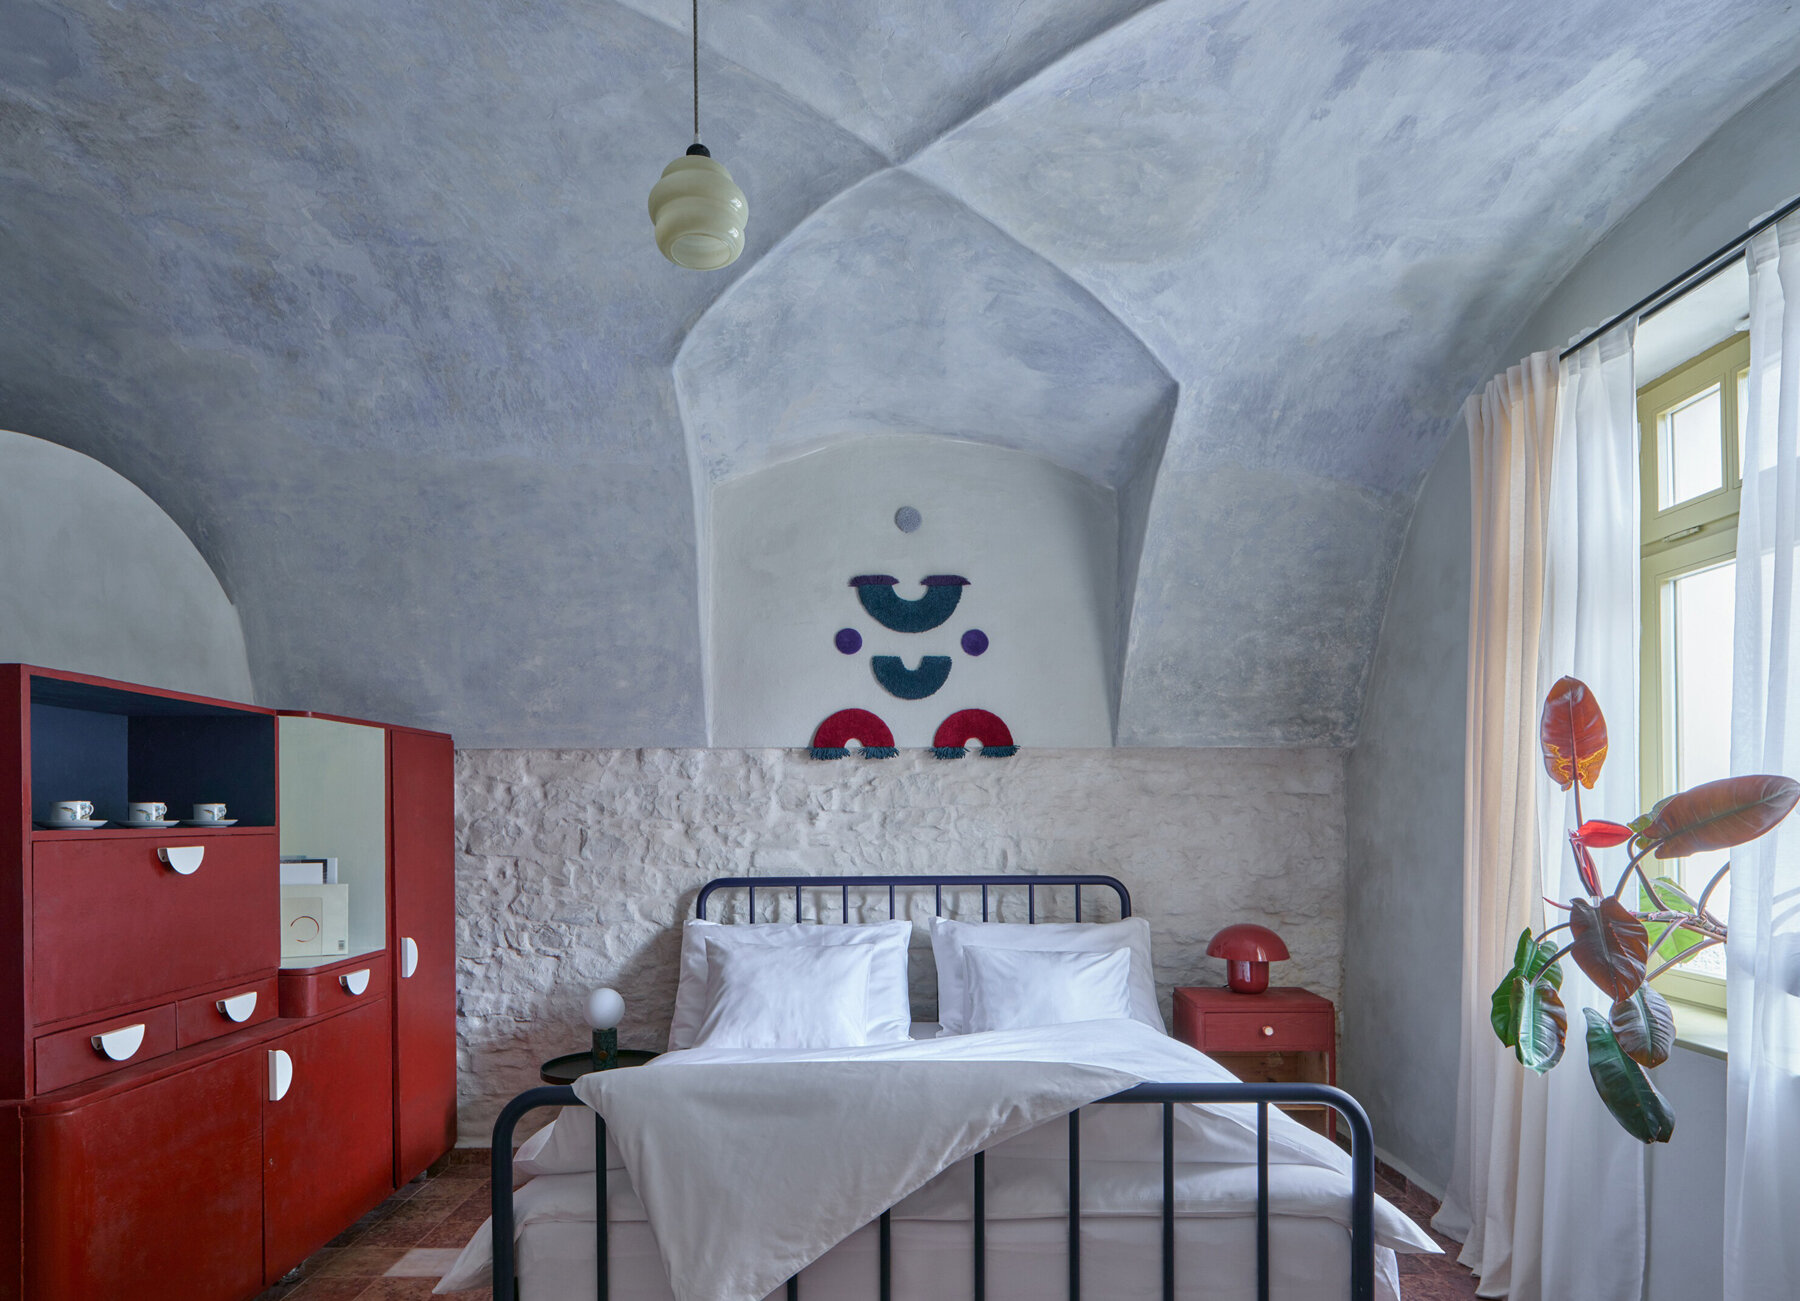
Located in the UNESCO-listed historic center of Žatec, Czech Republic, Oblouková 171 by ORA transforms a deteriorated townhouse into a mixed-use building combining guest accommodations, a family retreat, and a craft beer taproom. Developed over an eight-year period, the project extends beyond a conventional restoration, drawing on the building’s multi-generational history while establishing a contemporary program rooted in reuse, repair, and long-term occupation. The renovation adopts an approach based on continuity rather than strict restoration or deliberate contrast. Historic fabric, salvaged materials, contemporary interventions, and handcrafted finishes are integrated into a layered architectural composition in which the building’s age and accumulated imperfections remain visible. Existing surfaces, uneven geometries, and repaired elements coexist with new additions, allowing the house to retain its material character while accommodating new uses.
The townhouse has been associated with the same family since the 1920s, when successive generations settled in Žatec. Following the Velvet Revolution, the building gradually fell into disuse, while a series of unsuccessful renovation attempts accelerated its deterioration. By the time the project began, the structure had suffered extensive damage: the roof leaked, ceilings had partially collapsed, sections of the timber roof truss were missing, and dry rot had spread throughout significant portions of the building.
ORA’s renovation balances repair, reuse, and long-term use
The renovation by ORA design studio unfolded over eight years under changing circumstances, including financial constraints, interruptions during the COVID-19 pandemic, and the challenges associated with restoring a heavily deteriorated historic structure. Throughout the process, the project sought to balance economic feasibility with respect for the building’s architectural and historical value. Close collaboration between architects, craftspeople, and heritage conservation authorities shaped many of the construction decisions, while traditional techniques, including hand-applied lime plaster and the acceptance of uneven walls and irregular surfaces, became integral to the project’s architectural language.
The first phase focused on stabilizing the existing structure. Steel tie rods reinforced the masonry, collapsed vaults were reconstructed, and severely damaged ceilings were replaced where necessary. One of the most demanding interventions involved restoring the three-level timber roof structure, a distinctive hop-drying attic characteristic of Žatec’s brewing heritage. Existing markings on the timber beams suggest the space was historically used for counting sacks of dried hops, reinforcing its connection to the city’s agricultural history. The roof truss was carefully repaired to preserve both its structural integrity and its historic character.
Salvaged beams, bricks, doors, and floor tiles are reused
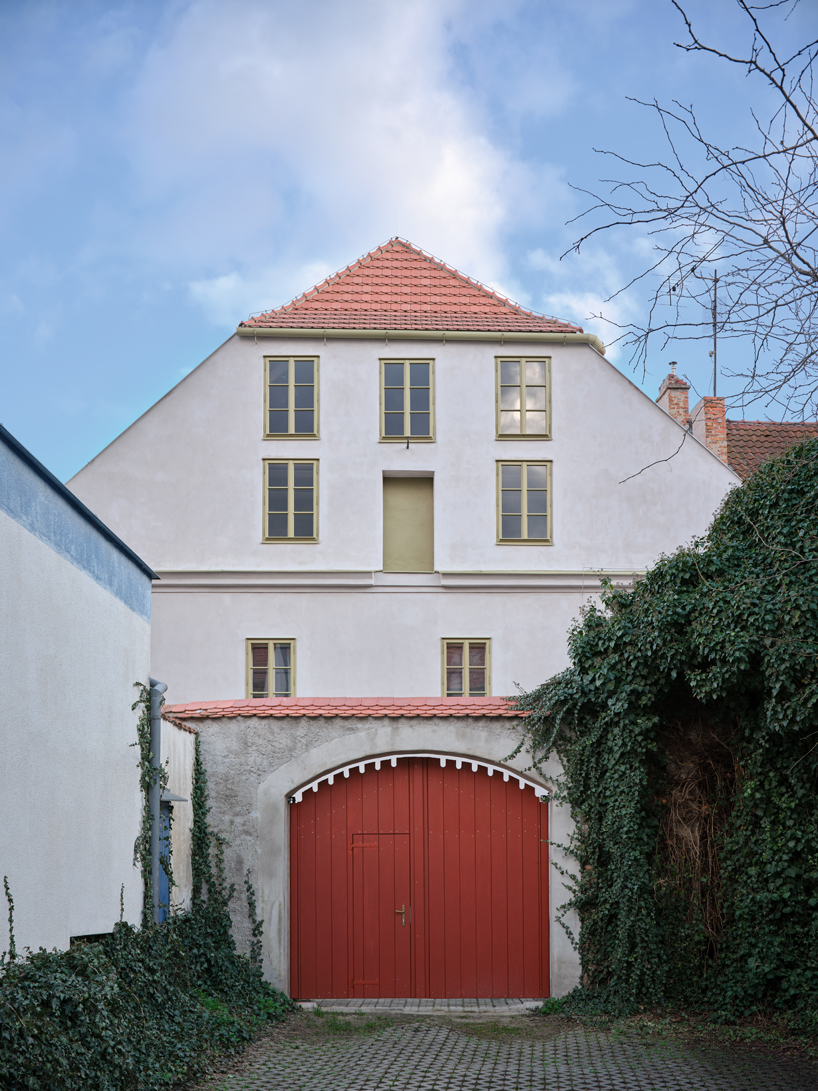
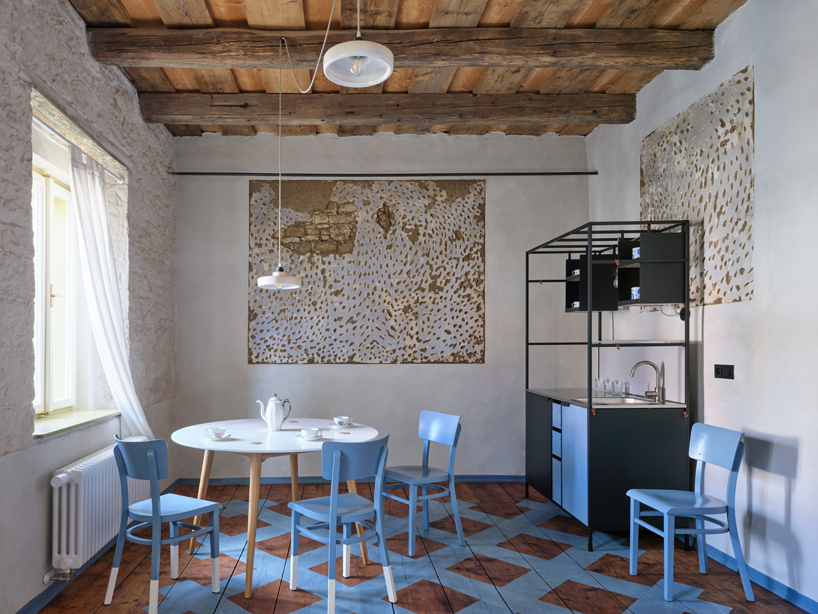
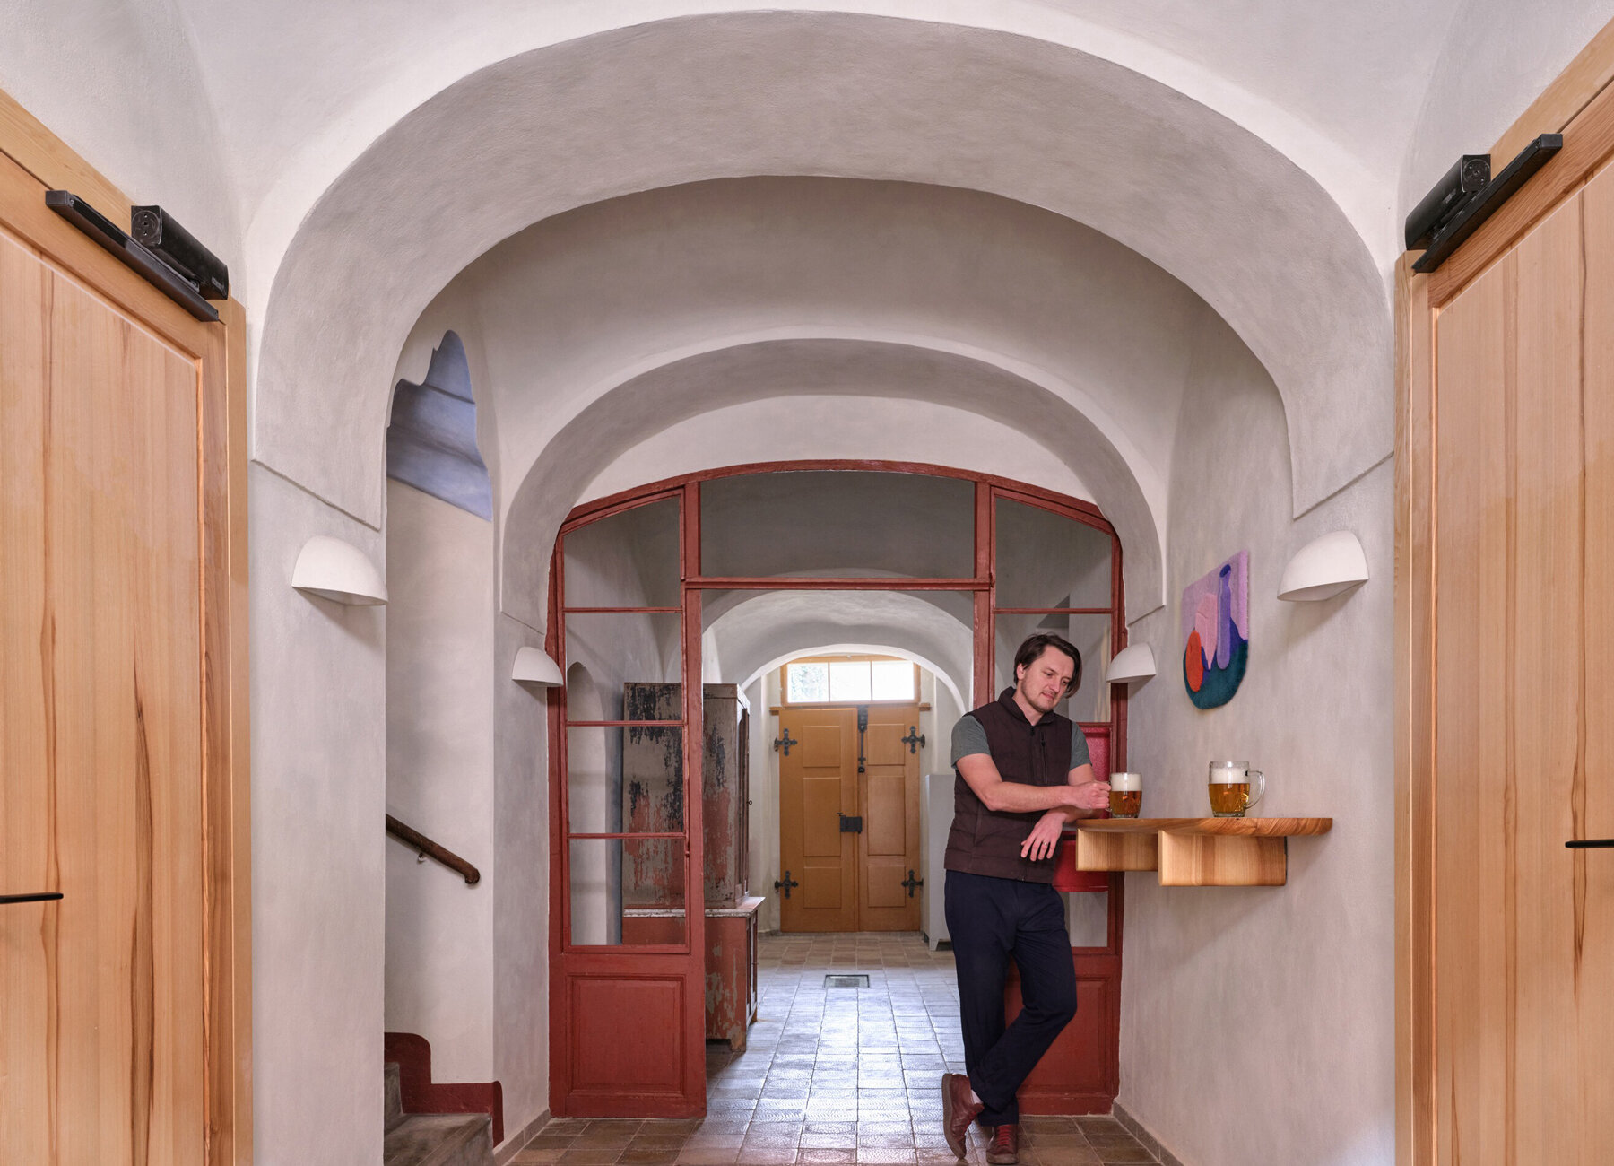
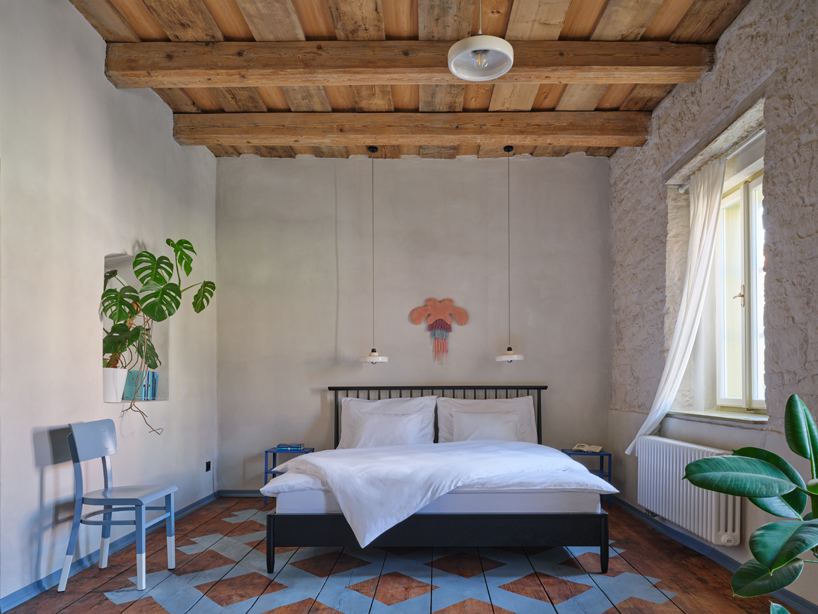
Material reuse became a defining aspect of the renovation. Salvaged floor tiles, timber beams, bricks, and doors collected from demolition sites and abandoned buildings were incorporated throughout the project. Hand-hewn beams from a demolished house in Vrbovec replace deteriorated structural members, while reclaimed red marble flooring, historic ceramic tiles, and century-old Šatov paving stones introduce layers of material continuity throughout the interiors and courtyard. Besides reducing construction costs, these reclaimed materials contribute visible traces of previous use, making it difficult to distinguish original building fabric from later additions.
Contemporary interventions are carefully integrated within the historic structure. Underfloor heating is concealed beneath centuries-old floor tiles, while modern building services are hidden behind irregular lime plaster walls. New fire-rated ash doors reinterpret traditional paneled doors through contemporary detailing, and newly fabricated windows adopt historic proportions while introducing updated profiles where openings required modification. These additions are designed to reinforce the architectural continuity of the building rather than create explicit contrast between old and new.
street facades reintroduce historic architectural elements
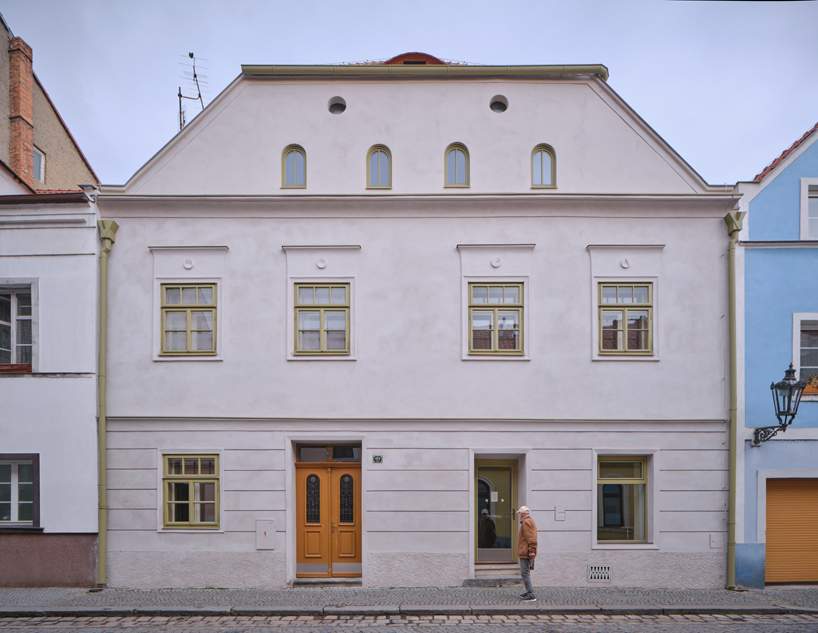
The street facade presented one of the project’s most complex interventions. Decorative elements had been removed during alterations carried out in the 1990s, leaving the elevation visually incomplete. Historical photographs revealed fragments of the original composition, including pronounced window surrounds and a projecting cornice. Instead of reconstructing the facade as a direct replica, the renovation reintroduces these architectural elements through simplified contemporary forms. The resulting composition restores proportion and order while clearly reflecting the current intervention.
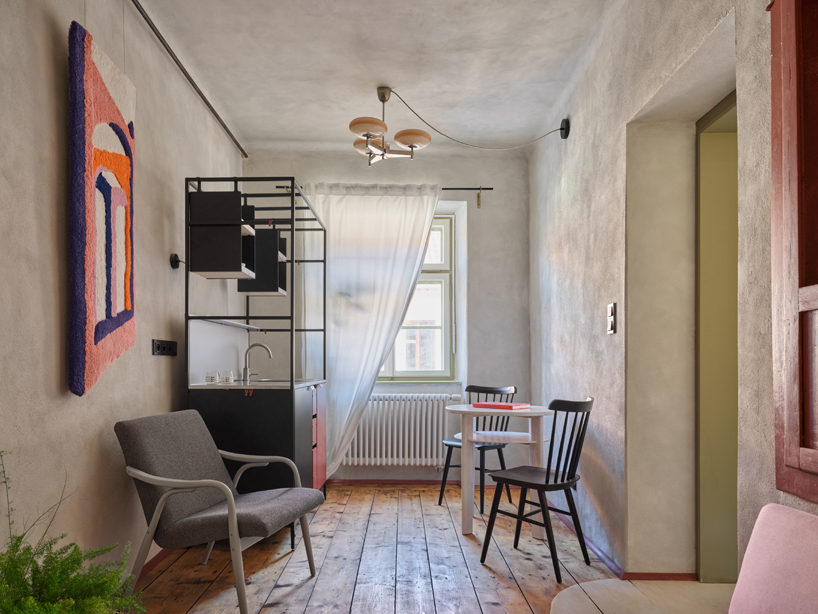
Existing architectural features remain central to the interior. Original timber floors, still secured in places with wrought-iron nails, have been preserved despite centuries of wear. Their uneven surfaces and polished knots remain exposed, while new linseed oil-painted floor patterns introduce a contemporary layer designed to gradually fade through continued use, allowing the building to continue recording the passage of time.
The project gradually developed an architectural approach described as one of fusion. Historic and contemporary elements are deliberately intertwined, making it difficult to identify clear boundaries between original construction and new intervention. The building retains the atmosphere of an inhabited house shaped by successive generations, where additions appear to have accumulated over time rather than being introduced as isolated architectural gestures.
historic architecture and contemporary use evolve together
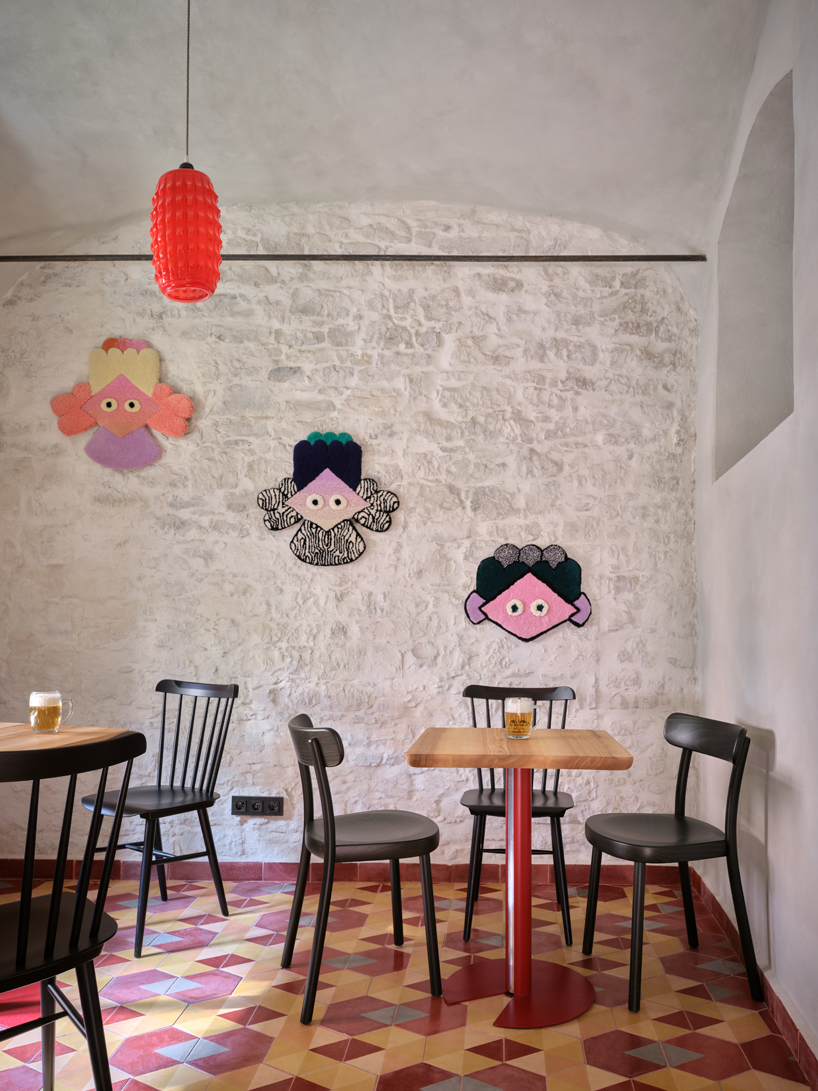
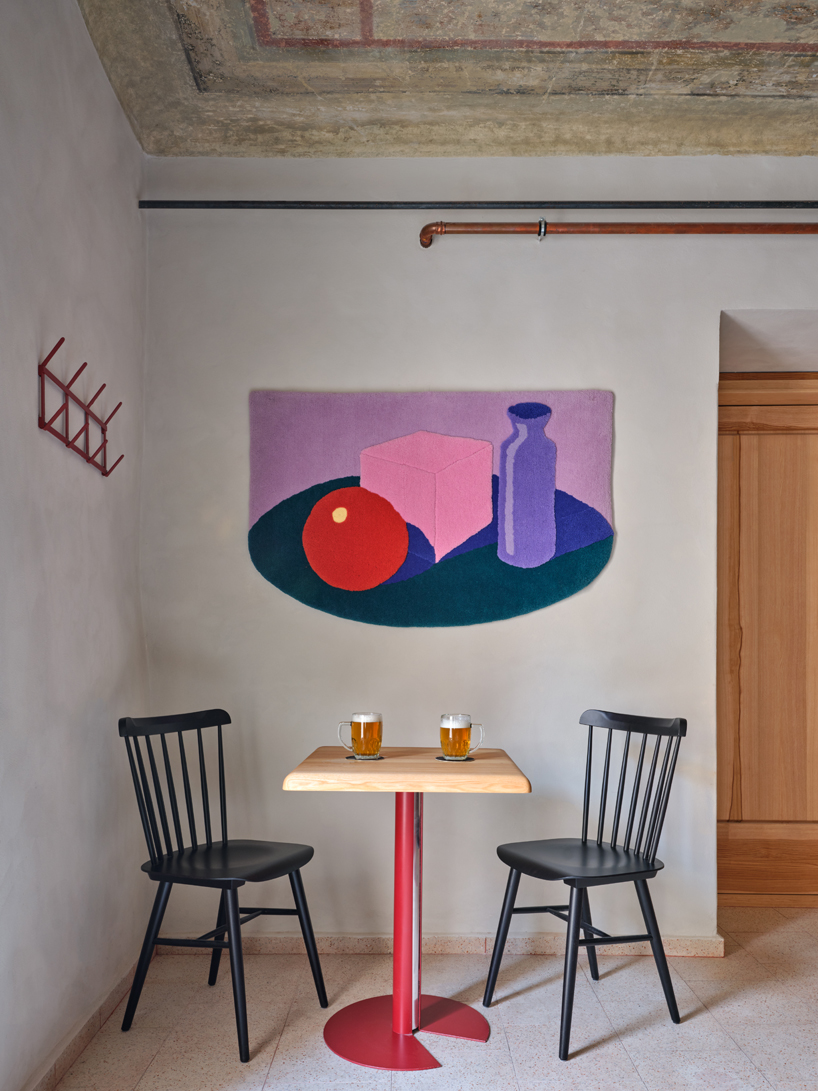
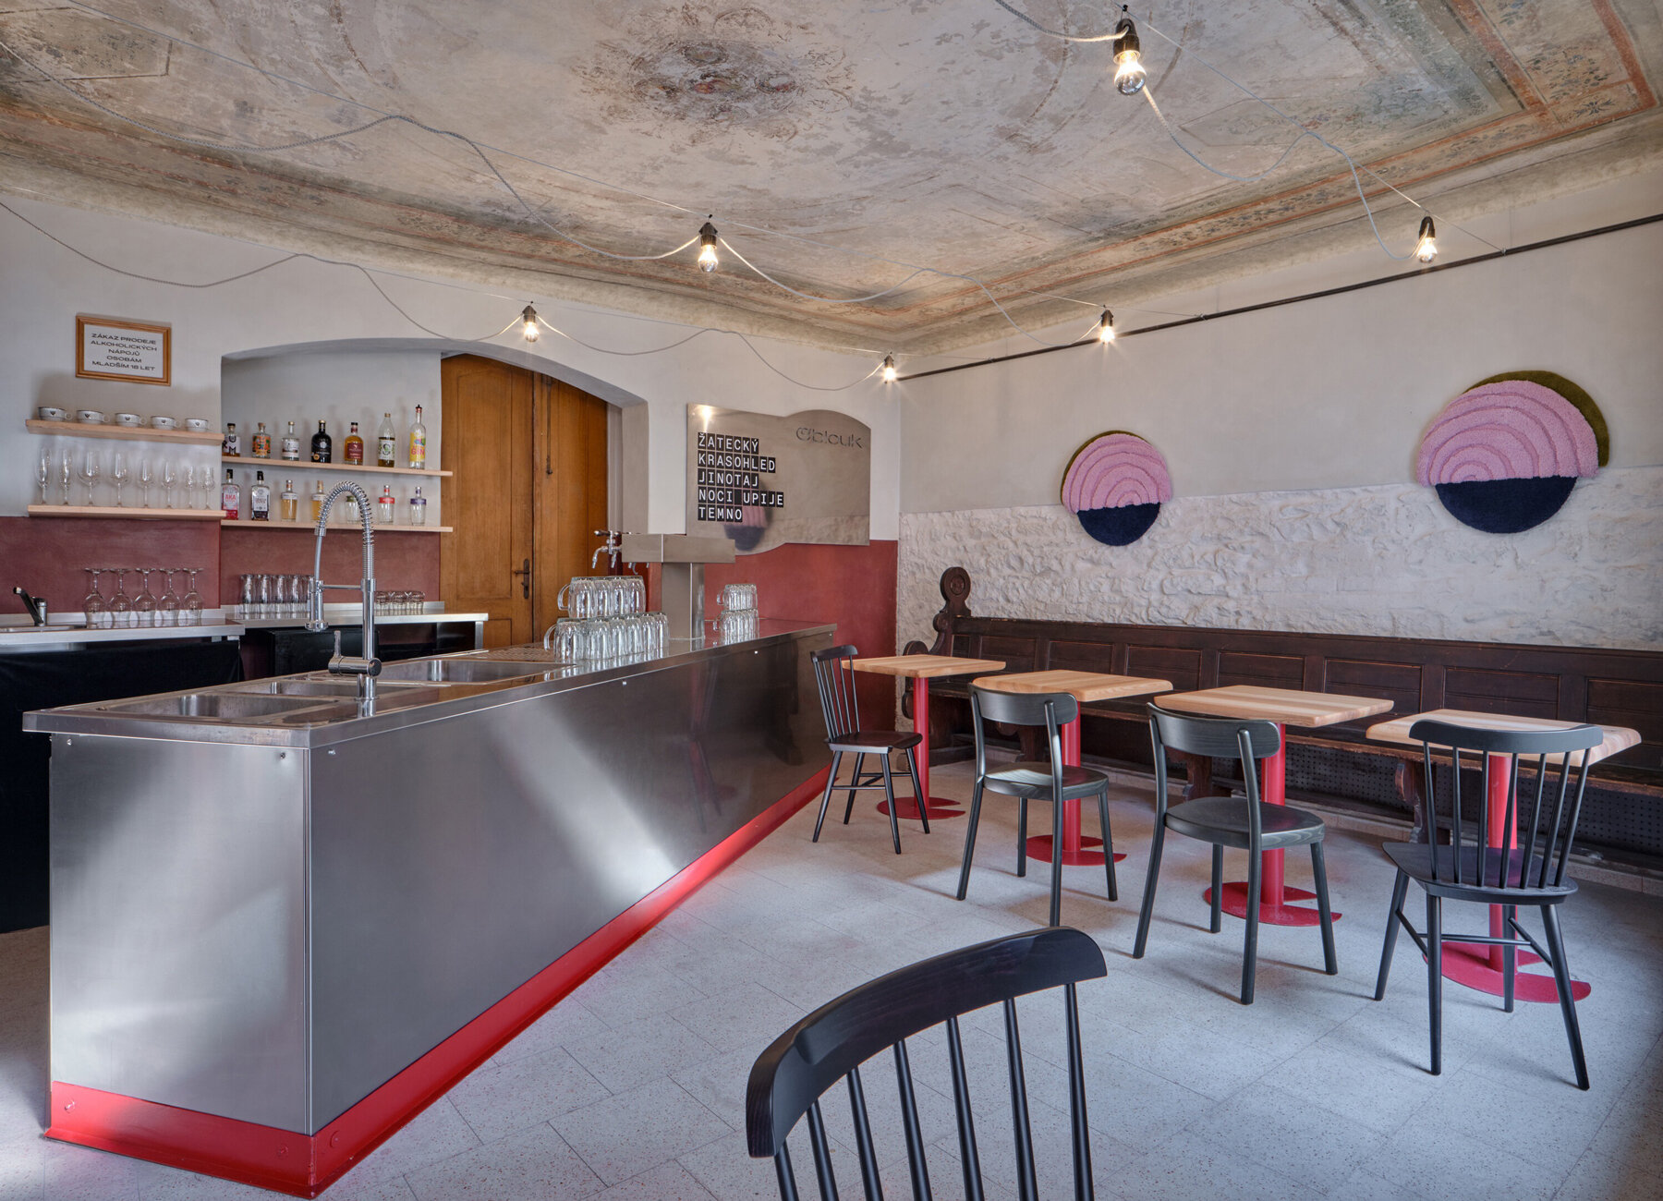
Alongside the physical restoration, the project establishes a new mixed-use program intended to reactivate the building within Žatec’s UNESCO-listed historic center. A craft beer taproom occupies the ground floor, acknowledging the city’s longstanding association with hop cultivation and brewing culture. The interior of the taproom follows the same design principles as the rest of the renovation, combining reused materials, traditional craftsmanship, and contemporary interventions within the existing structure. Upper floors provide guest accommodations alongside a private family retreat, ensuring the building remains continuously occupied while supporting both public and domestic activities.
Oblouková 171 demonstrates how a historic townhouse can accommodate contemporary functions without erasing the material evidence of its past. Through structural repair, extensive material reuse, restrained architectural additions, and an adaptive program, the project preserves the building’s historical character while allowing it to continue evolving through everyday use.
project info:
name: Oblouková 171
architect: ORA | @originalregionalarchitecture
location: Oblouková 171, Žatec, Czech Republic
design team: Jan Hora, Barbora Hora
collaborators: Jan Veisser, Maroš Drobňák
client: Jan Hora, Barbora Hora
beer: Falkon
graphic design: Michal Smejkal [Symbiont]
roof reconstruction: SlamastaV
construction contractor: PP stavby
joinery: Truhlářství Netolický, Truhlářství Brtník
tapestry: Masopust
photographer: BoysPlayNice | @boysplaynice
designboom has received this project from our DIY submissions feature, where we welcome our readers to submit their own work for publication. See more project submissions from our readers here.
shop
your own online design shop — no sales commission collected