reclaimed wood assembles HOYT architecten’s barn house in waterland
'barn' residence by hoyt architecten maintains the historical setting of broek village in eco-friendly design.
[FEATURED]
residence in Broek reuses materiality from demolished building

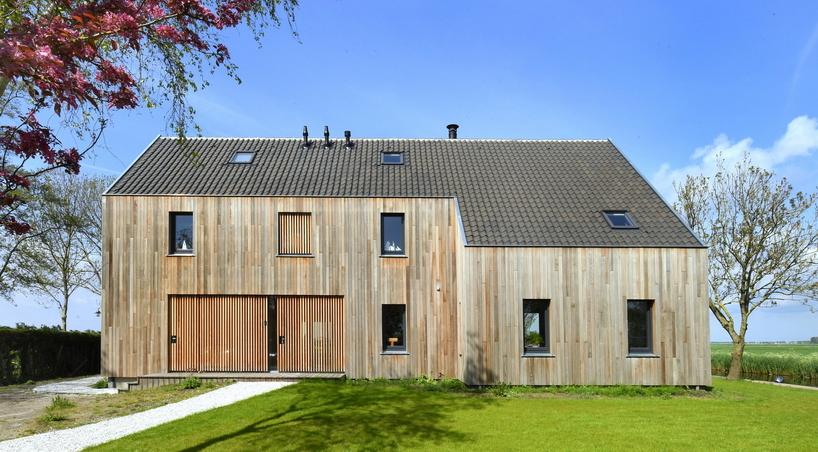
HOYT Architecten designed a barn house made of reclaimed wood in the historic village of Broek in Waterland.
Located in the province of North Holland, the village is well-known for its distinctive large wooden houses built in the 17th century. After the economic decline of the time, the original diverse colorful paintwork was replaced with gray primer. The nearly identical houses hold an important part of Dutch cultural heritage and the area conserves building regulations requiring maintenance of the historical setting. The project is in direct reference to Broek’s architectural heritage displaying contemporary design. The building uses a similar scale and color to its rural surrounding structures and reused wooden materiality from a demolished building.
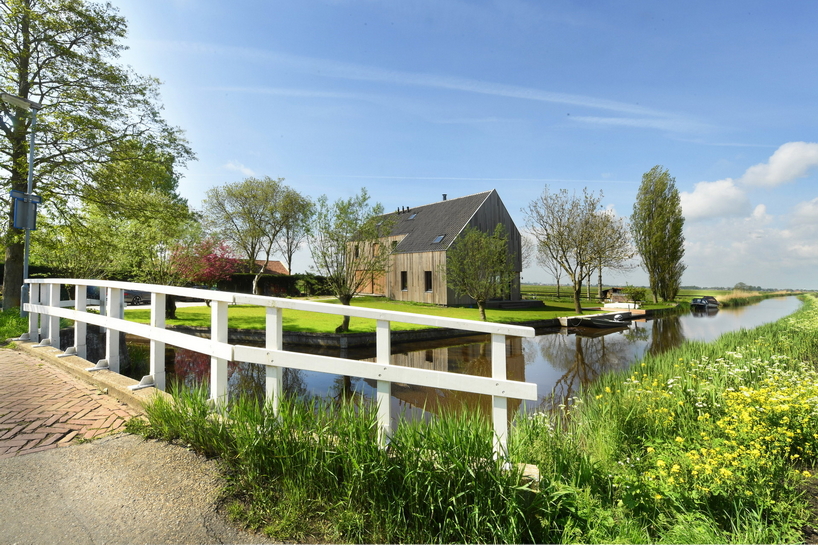
red cedar and traditional tiling conserve the historical setting
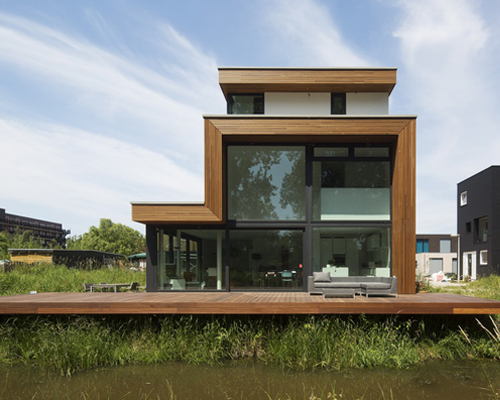



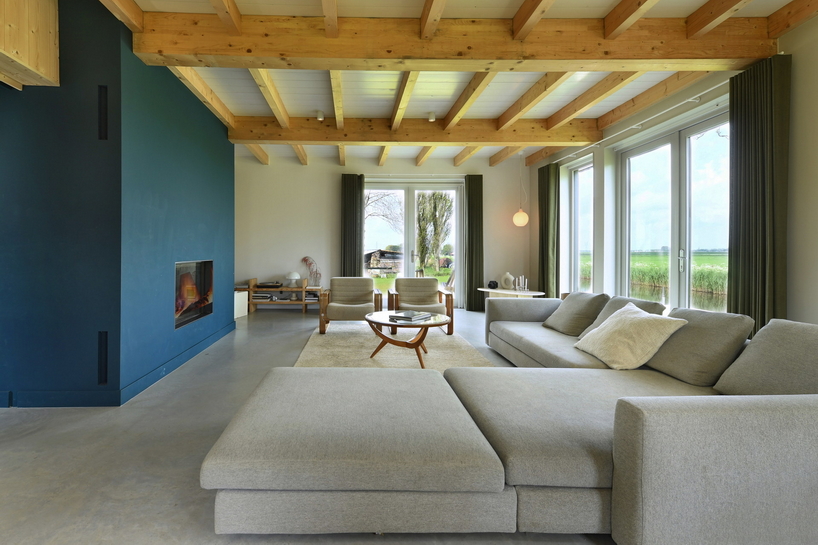
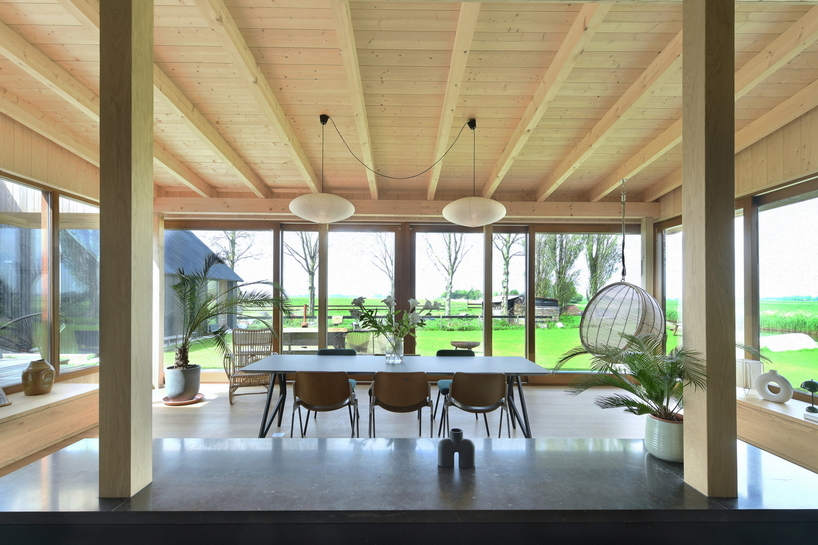
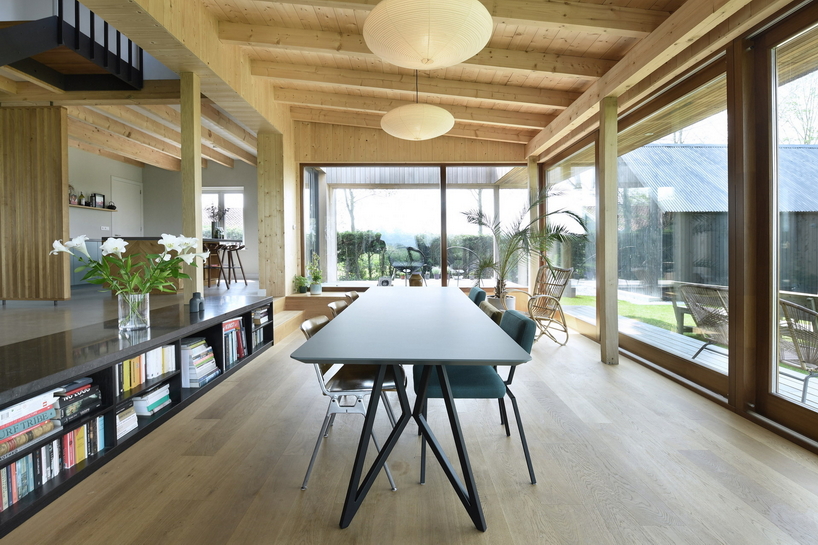
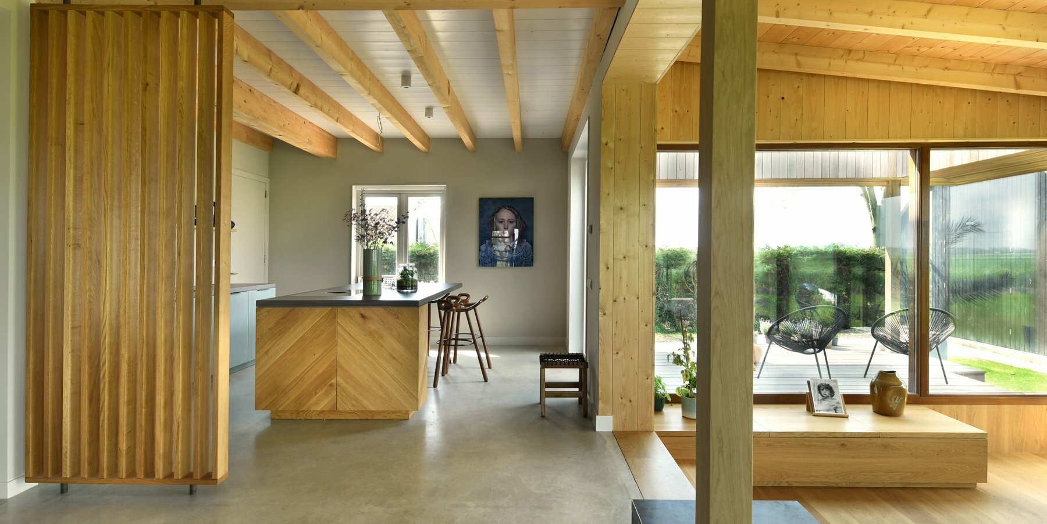
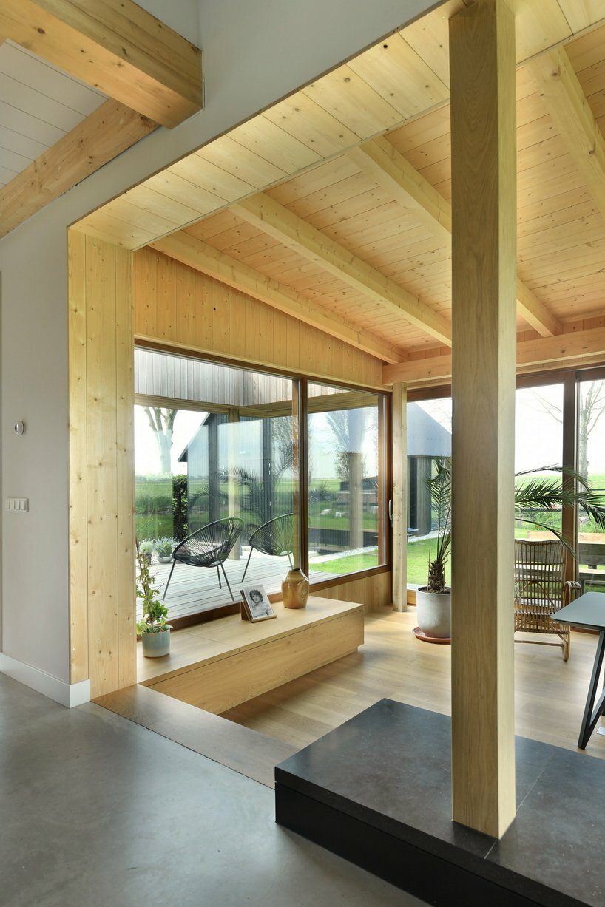
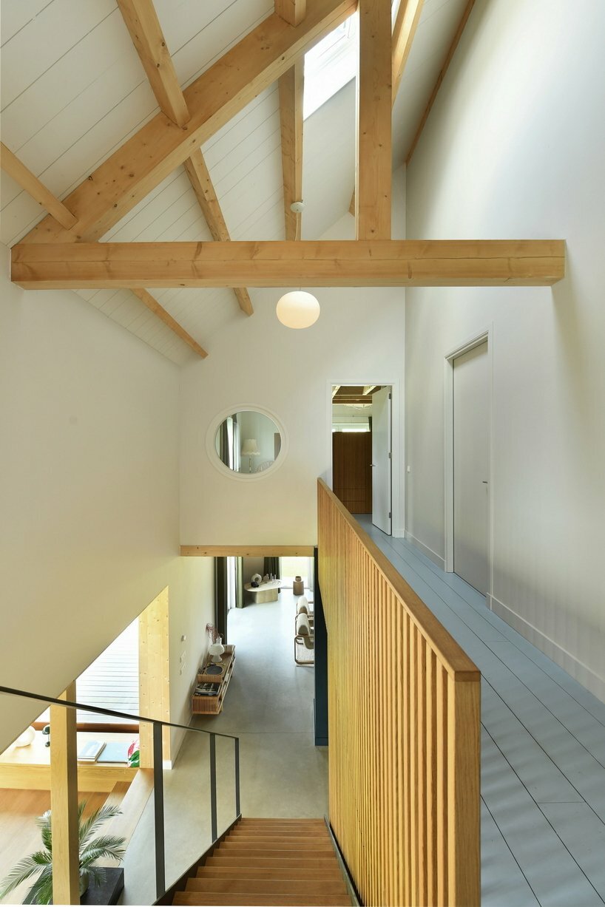
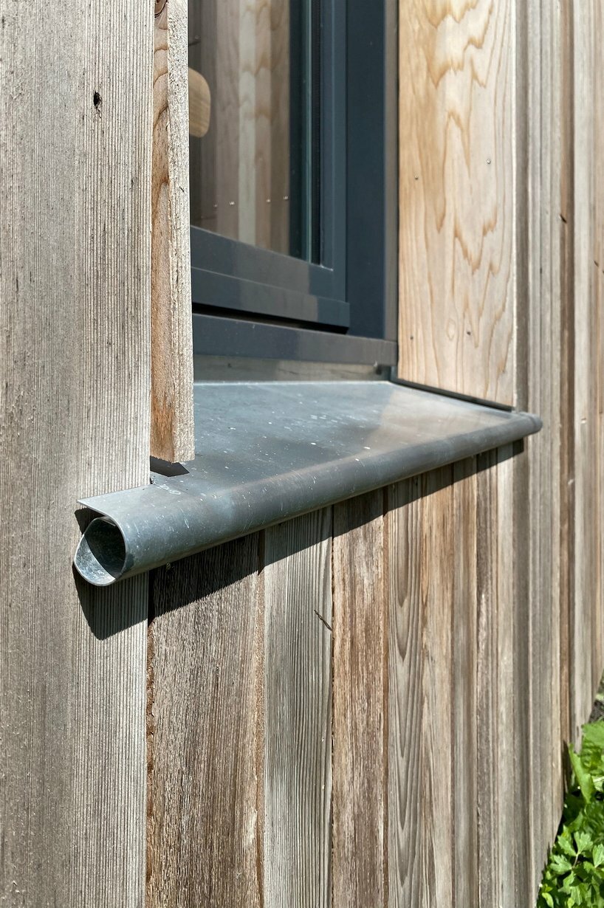
The facade is built with reclaimed red cedar that was removed from the previous structure. The wooden planks were repaired and brushed maintaining their width and length to assemble the new framework. The construction benefits from the reused materiality, both in promoting sustainability and eco-friendly design methods, but, also on an aesthetic level with the use of western red cedar’s typical patina. The interior layout assembles local pinewood and the roof applies a traditional style of tiles. HOYT team arranged the ground floor of the barn house as a multi-function zone spreading on the plot. A fluid interaction between the interior and exterior space was sustained throughout the structure.
1/3
project info:
name: House Broek in Waterland
designer: HOYT Architecten Rotterdam – Joris van Hoytema
interior design: Studio JVM
contractor: AWF Bouw Hoorn
location: Broek in Waterland, Netherlands
designboom has received this project from our DIY submissions feature, where we welcome our readers to submit their own work for publication. see more project submissions from our readers here.
shop
your own online design shop — no sales commission collected