recoveco sculpts ‘casa coral’ as a permeable, monolithic dwelling in mexico
nestled in the mexican wilderness, 'casa coral' by recoveco borrows inspiration from corals as natural refuges and habitats.
prefer designboom on google[FEATURED]
‘casa coral’ by recoveco emerges from the mexican wilderness
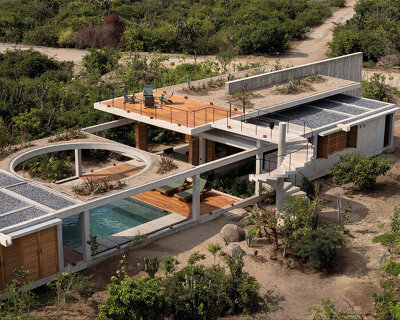
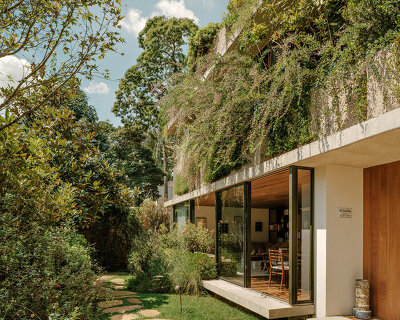
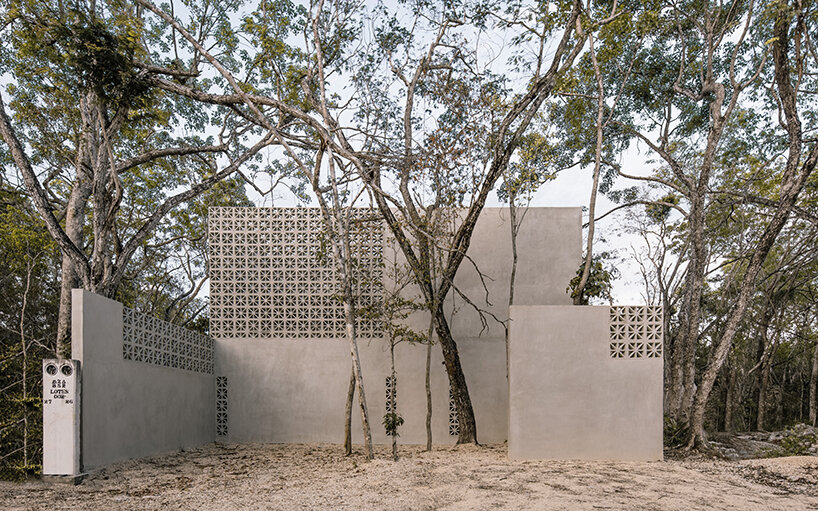
Located in the Mexican wilderness, fifteen minutes from Tulum, ‘Casa Coral’ emerges as a monolithic structure seeped in a meditative ambiance. Local practice Recoveco completed the dwelling on a 240 sqm plot of untamed land, with native tropical trees populating the area.
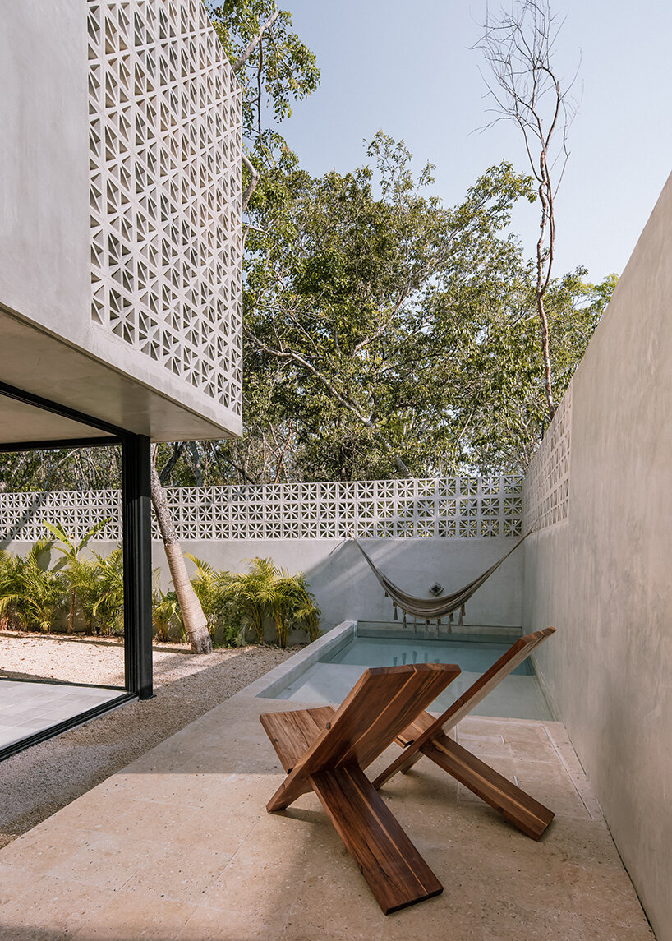
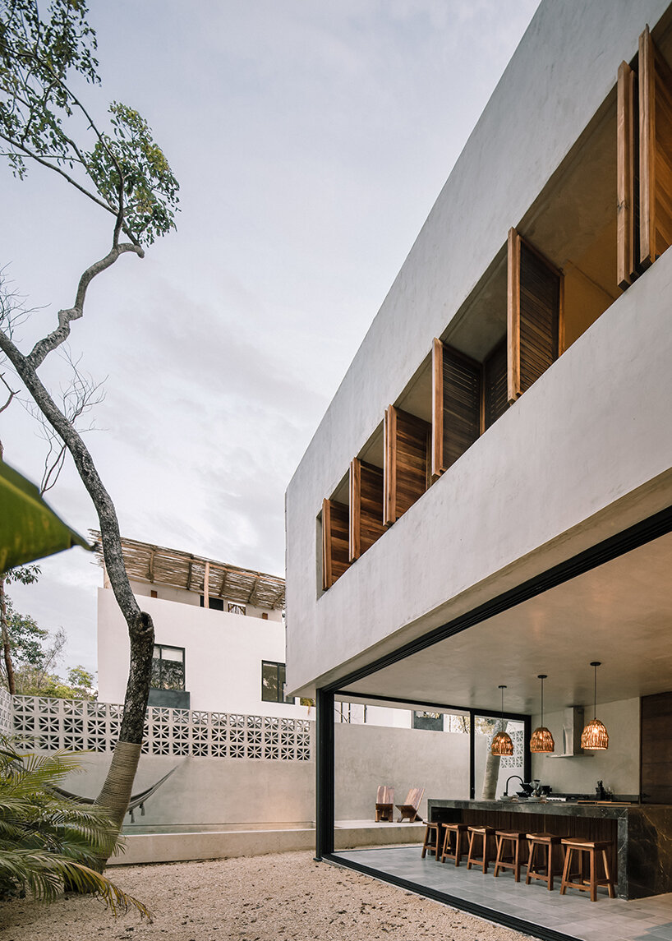
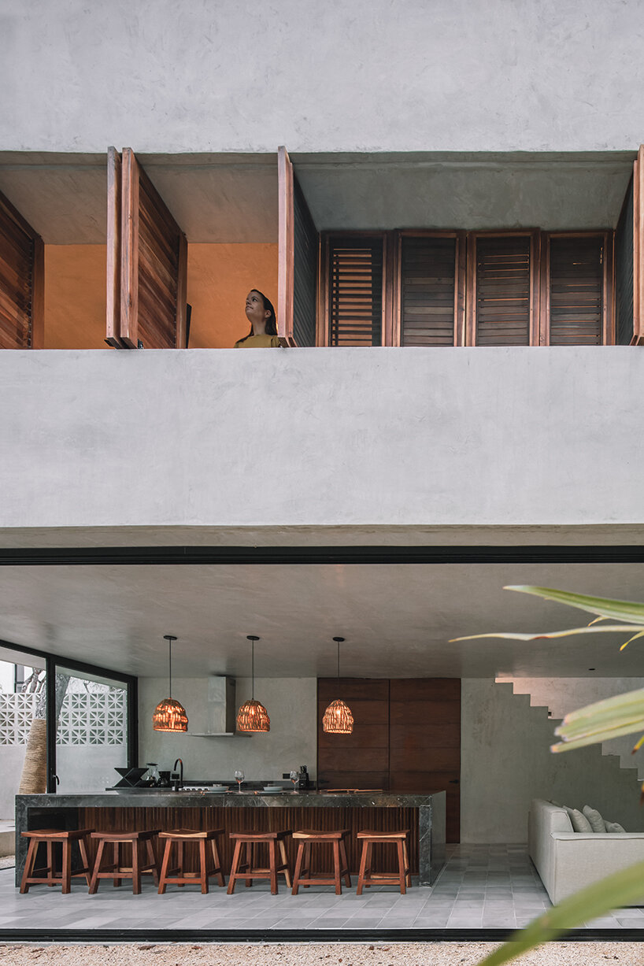
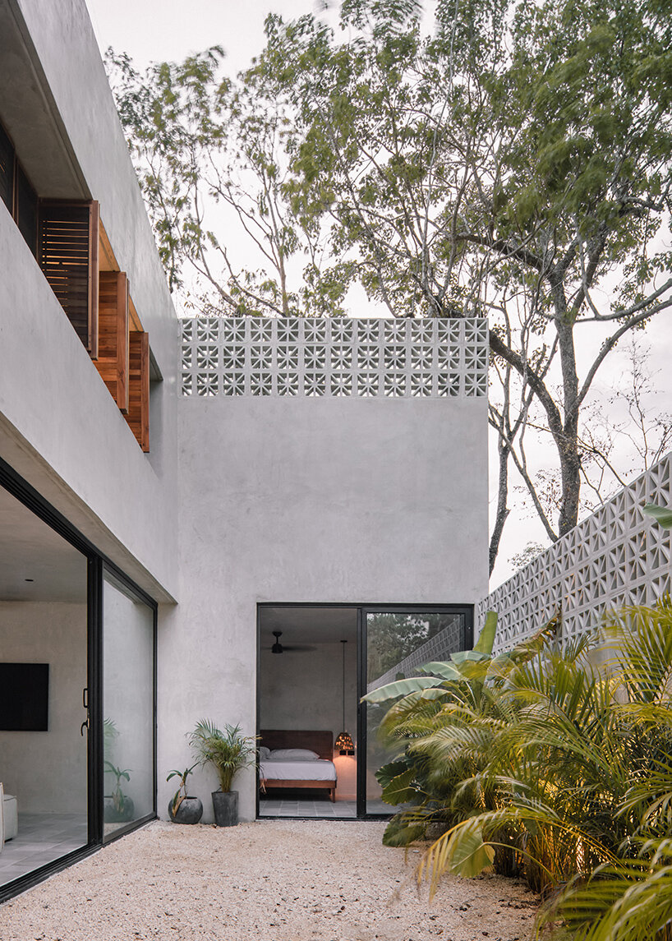
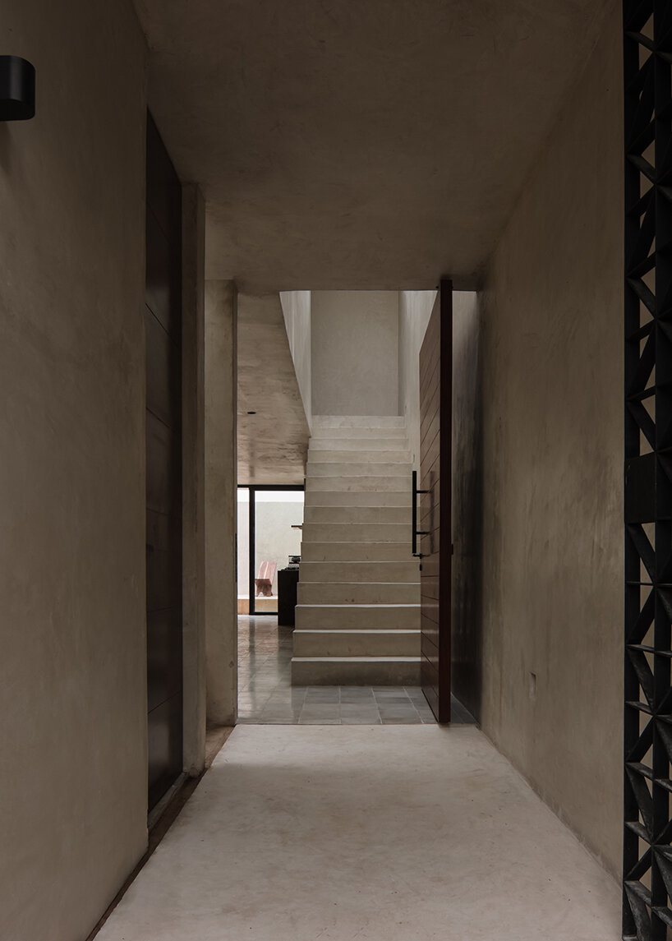
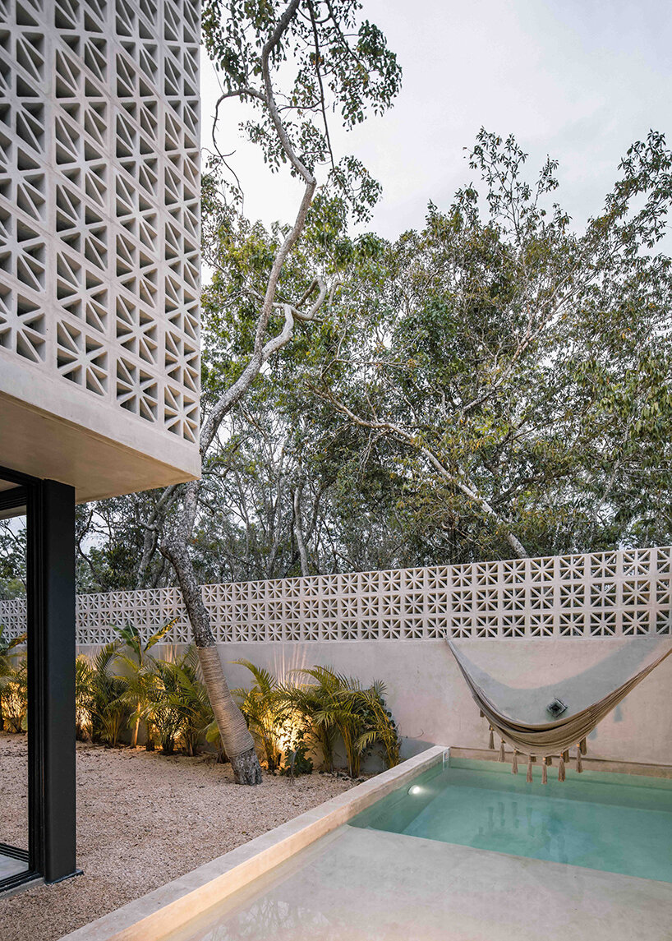
‘Casa Coral’ spans two floors and features two volumes divided by an access hall. The first volume houses the bedroom/study on the ground floor and a terrace on the top level. The second block features a living room, kitchen, dining bar, laundry room, guest bathroom, terrace, and pool, on the ground floor, while the first floor hosts two rooms with independent bathrooms. Both volumes are closely linked to the garden, blurring the site’s limits with its tropical-inspired design.
exploring solidity and porosity
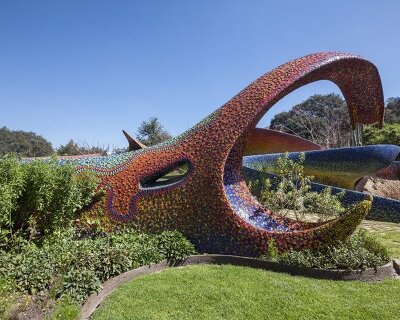
The concept behind the project borrows inspiration from corals as natural refuges and habitats, ‘incorporating a language that, through cavities, nooks and crannies, and porosities, leads us to inhabit a natural sculpture, a permeable and monolithic structure in the middle of the jungle,’ writes the Recoveco team.
With that said, the architects resorted to the neutral gray tones of polished cement to build ‘Casa Coral’. When daylight floods the site, the monolith seemingly softens in appearance, its glossy surface coming to life. Inside, Recoveco selected a pasta floor design made from cement for its significance in the area.
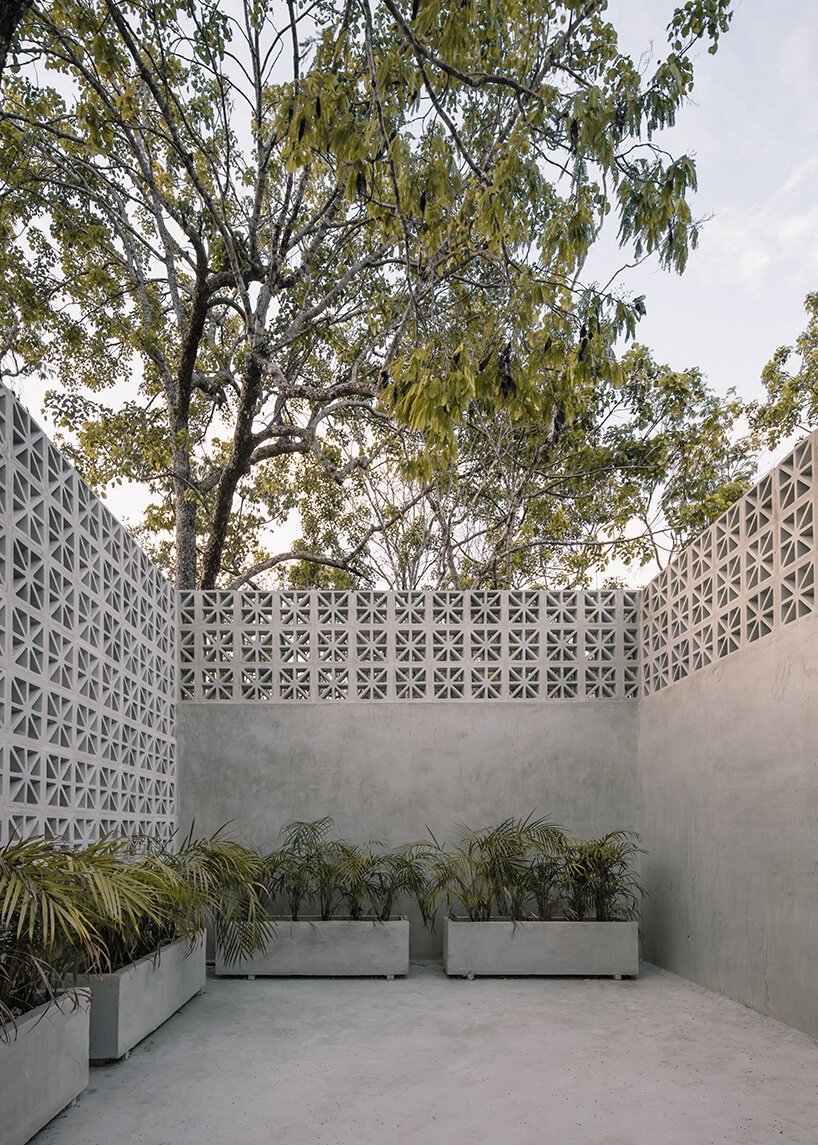
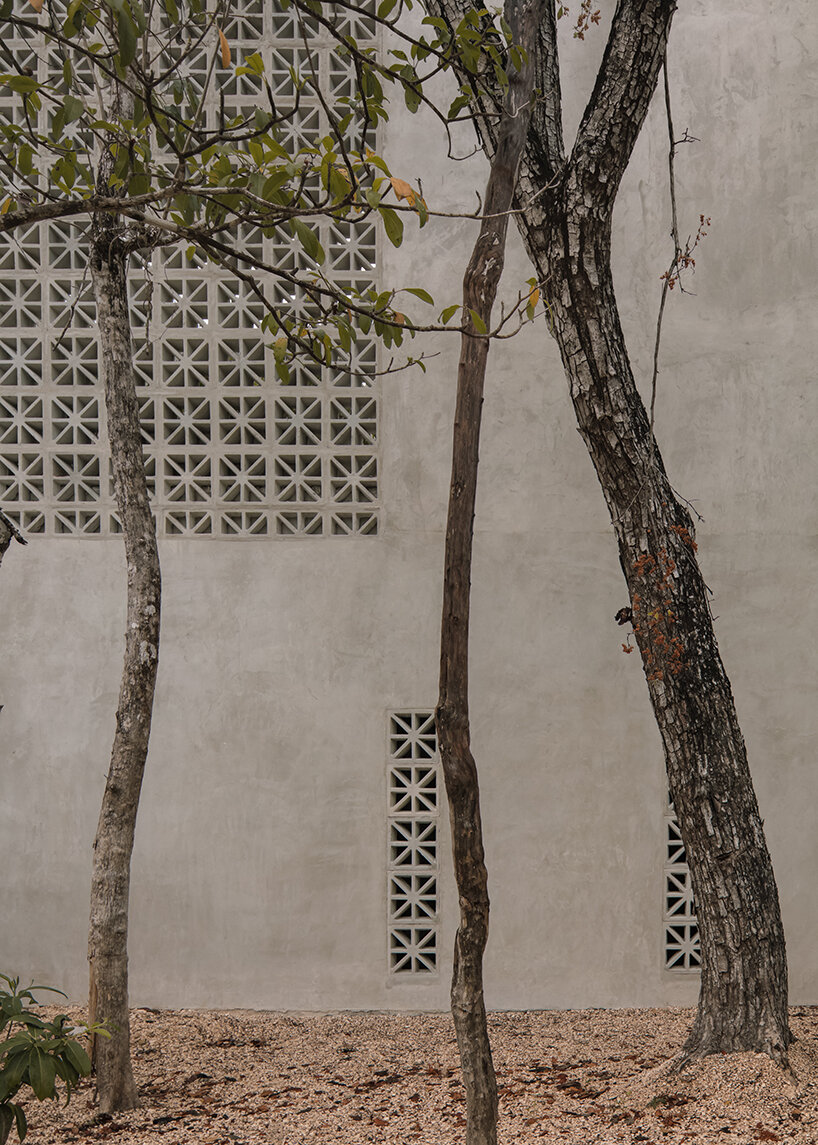
Complementing the house’s solidity is a latticework that spreads across walls and surfaces, evoking the porosity of coral reefs while ‘absorbing’ the textural, tropical surroundings. With these features established across ‘Casa Coral’, light and shadows, privacy and exposure, engage in a constant duality.
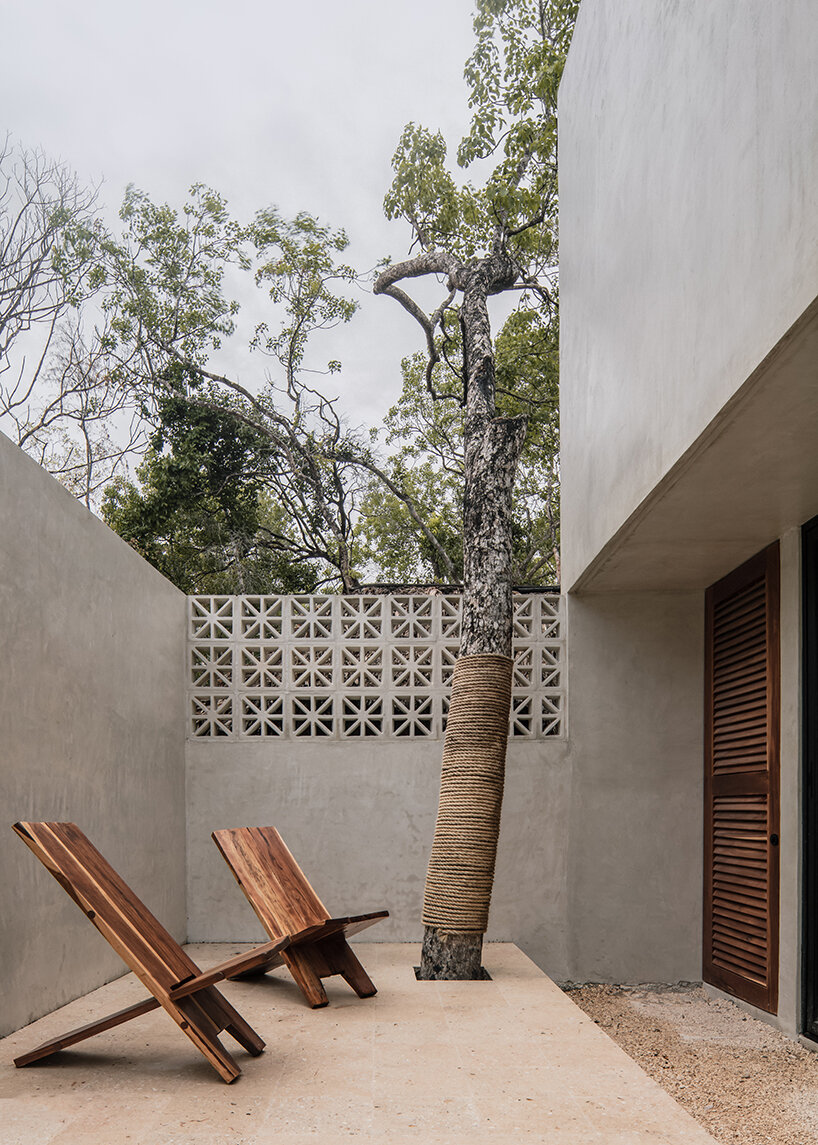
Structurally, Recoverco focused on preserving the house’s social program while maximizing its opening towards the garden. Most of the load falls on a single steel column to obtain greater structural integrity with the least number of supports. From there, a ten-meter clearing is established to separate the garden from the building, offering flexibility to the ground floor and dynamism to the upper floor. This gap is supported by a concrete beam with 8 1″ rods.
recoveco on sustainability
‘Since this site has little intervention and little or no urbanization, our responsibility was to minimize environmental impact through passive solutions, reduce energy consumption with adequate orientation and ventilation in each of the spaces, and integrate comprehensive water management. The materials proposal focused on incorporating construction techniques and systems from the region, respecting the hand of local artisans, thereby achieving integration into the urban context. The pasta floor, latticework, sinks, lamps, and furniture were manufactured in local workshops, minimizing the import of raw materials from other countries and generating a positive economic impact in the region,’ explains the practice.
As there is no connection to drainage or drinking water on site, Recoveco developed a water extraction, filtration, and recirculation system. Black water is collected in an oxygenation pit, gray water is sent for filtration and recirculation in the garden, and rainwater is collected in a medium-depth well, where residents later extract it for irrigation.



1/4
project info:
name: Casa Coral
location: Tulum Mexico
architecture: Recoveco | Taller de arquitectura
photography: Ariadna Polo | @ariadnapolo.foto
shop
your own online design shop — no sales commission collected