

red agra sandstone coats the facades of slender PituRooms hotel in indonesia
the micro-hotel features seven stacked rooms occupying a tiny lot under 30 sqm.
[FEATURED]
slender PituRooms towers above Salatiga’s Landscape
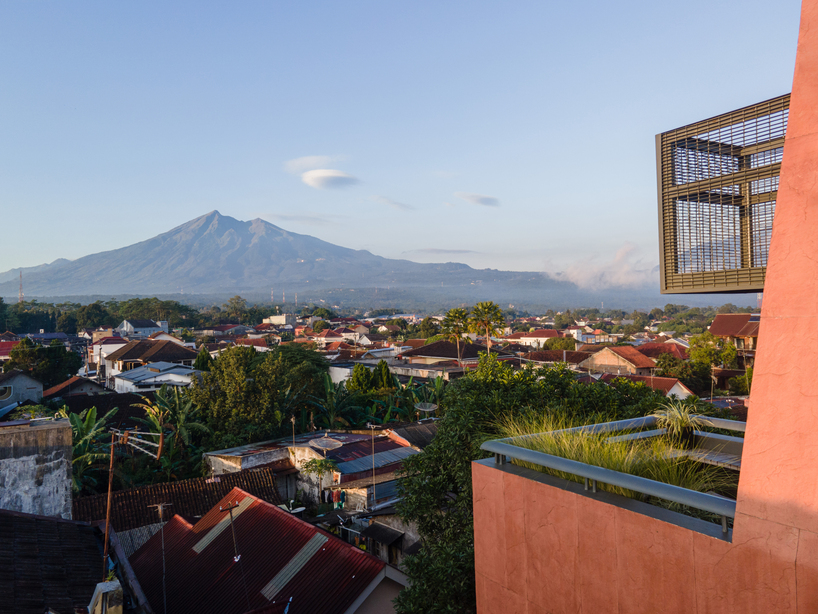
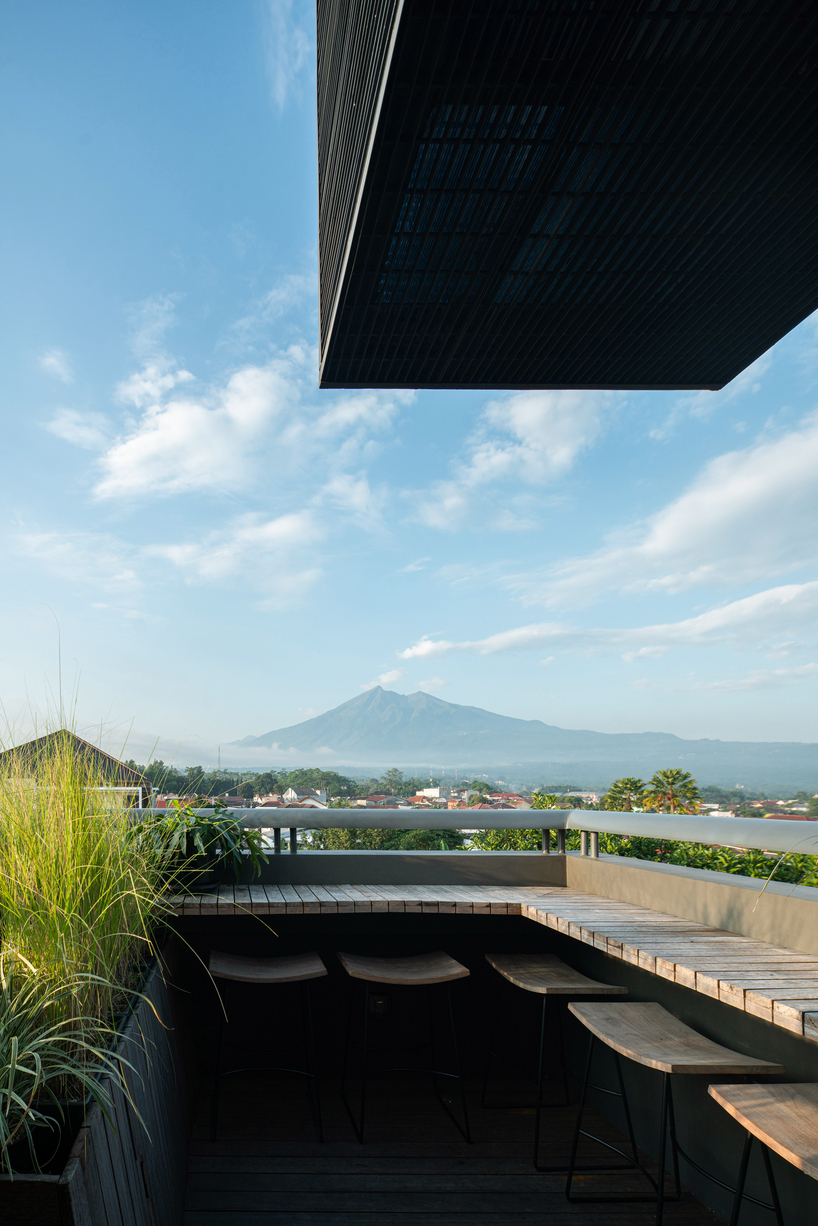
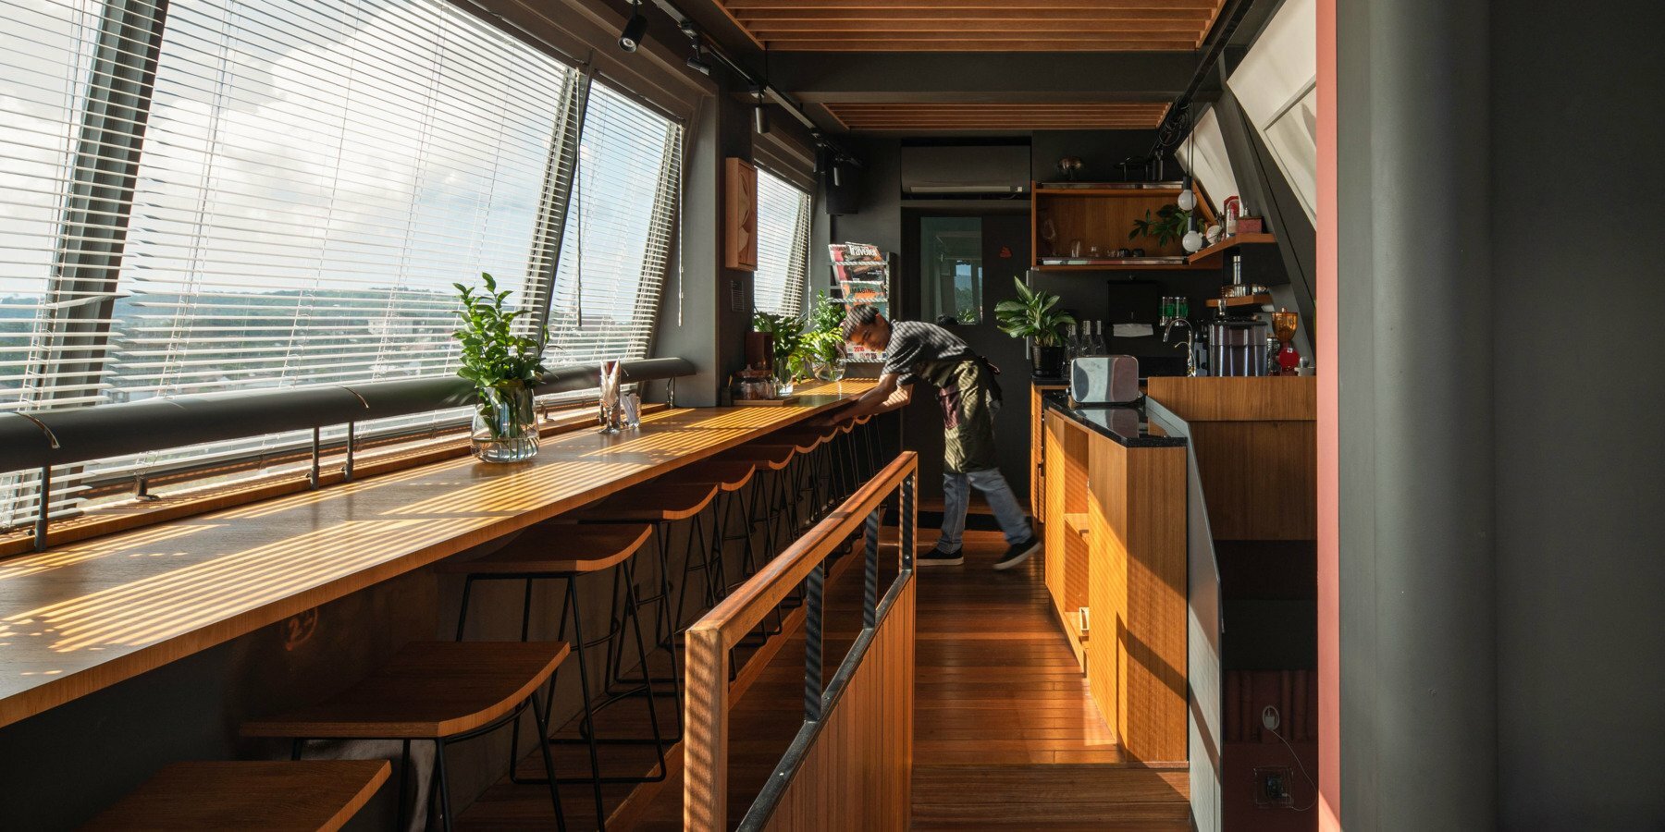
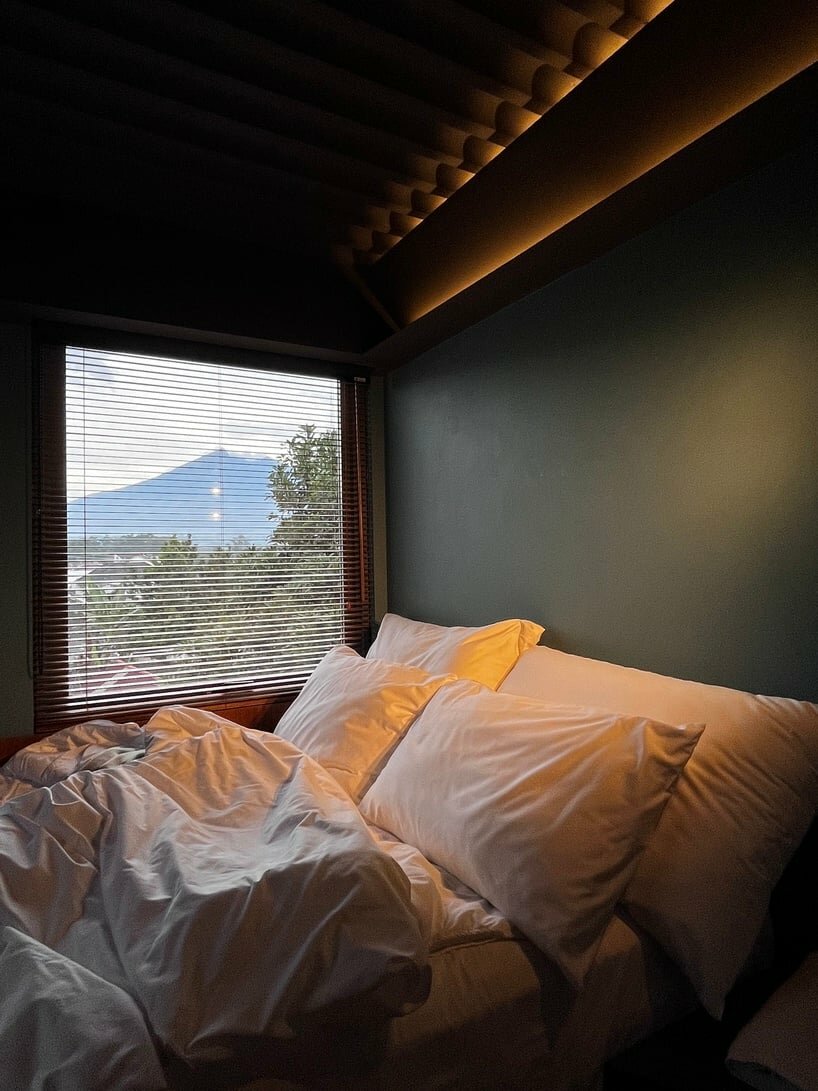
Sahabat Selojene introduces PituRooms, a micro-hotel on a narrow 2.8 by 12-meter plot in Salatiga, Central Java, Indonesia. Transforming what was once a neglected dumping ground, the slender hotel redefines contemporary hospitality in the town. With a population of 200,000 and an elevated position of 600 meters above sea level, Salatiga enjoys panoramic views of surrounding mountains and lakes. The hotel, dubbed the skinniest in the country, features seven stacked rooms of different themes, becoming a local beacon with its rooftop lounge, offering a unique perspective amid predominantly low-rise structures.

Micro-Hotel stacks Seven Unique themed Rooms
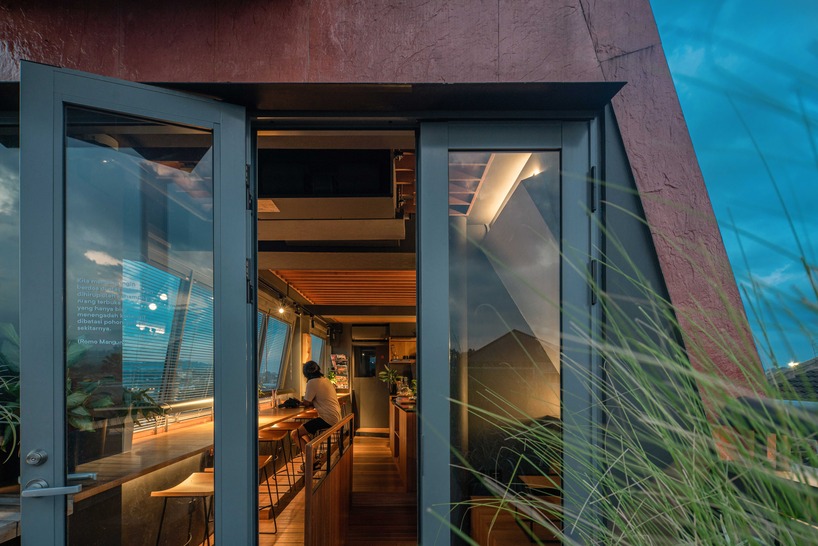

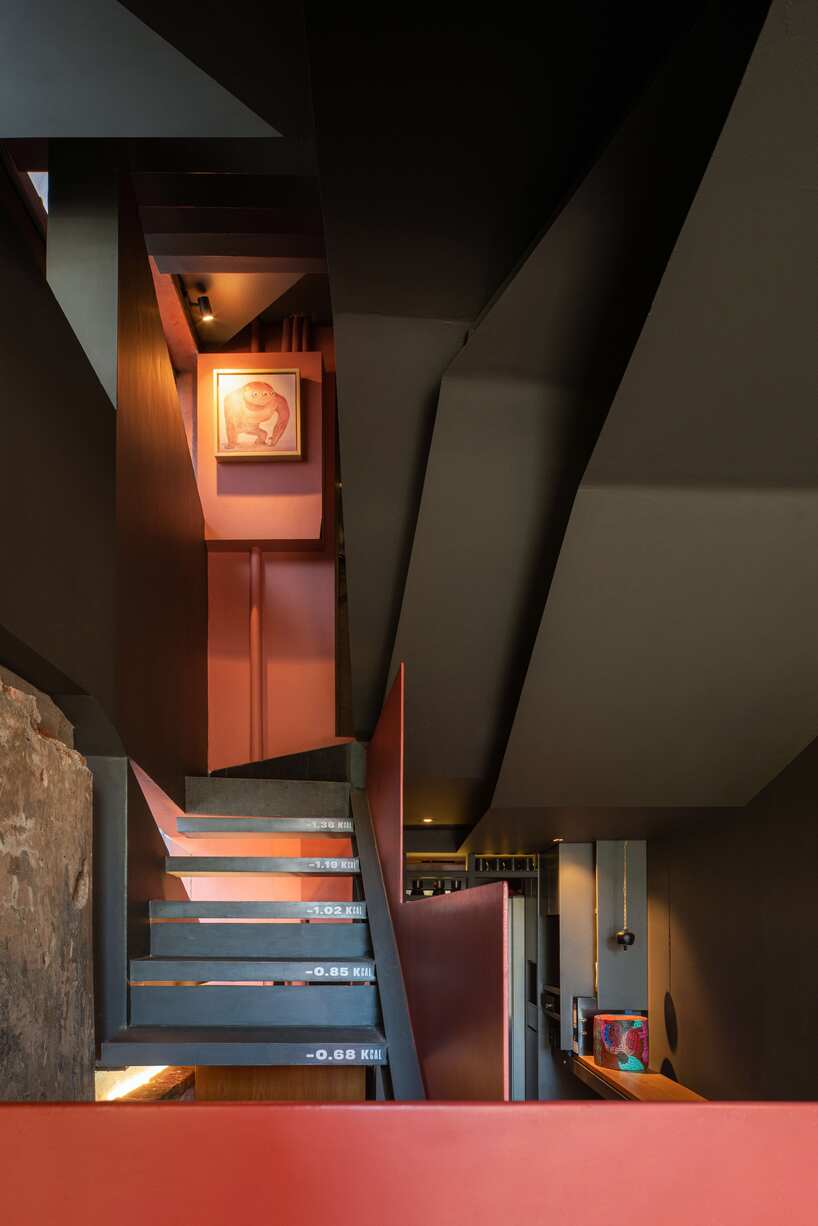
The PituRooms project, led by Ary Indra, addresses the challenge of a narrow plot, by creatively navigating building regulations and utilizing innovative design solutions while, also, preserving the old perimeter wall from the early 20th century. A deep well foundation is employed, ensuring stability for the slender building. Meticulous details weave through existing walls and deep sub-structures, reclaiming the original boundary line by bending the structure outward on the upper floors. The architecture prioritizes functionality, with machinery and service rooms on top featuring cantilevered steel grating. A gill-like feature on the eastern facade of the red agra sandstone exterior facilitates natural ventilation.
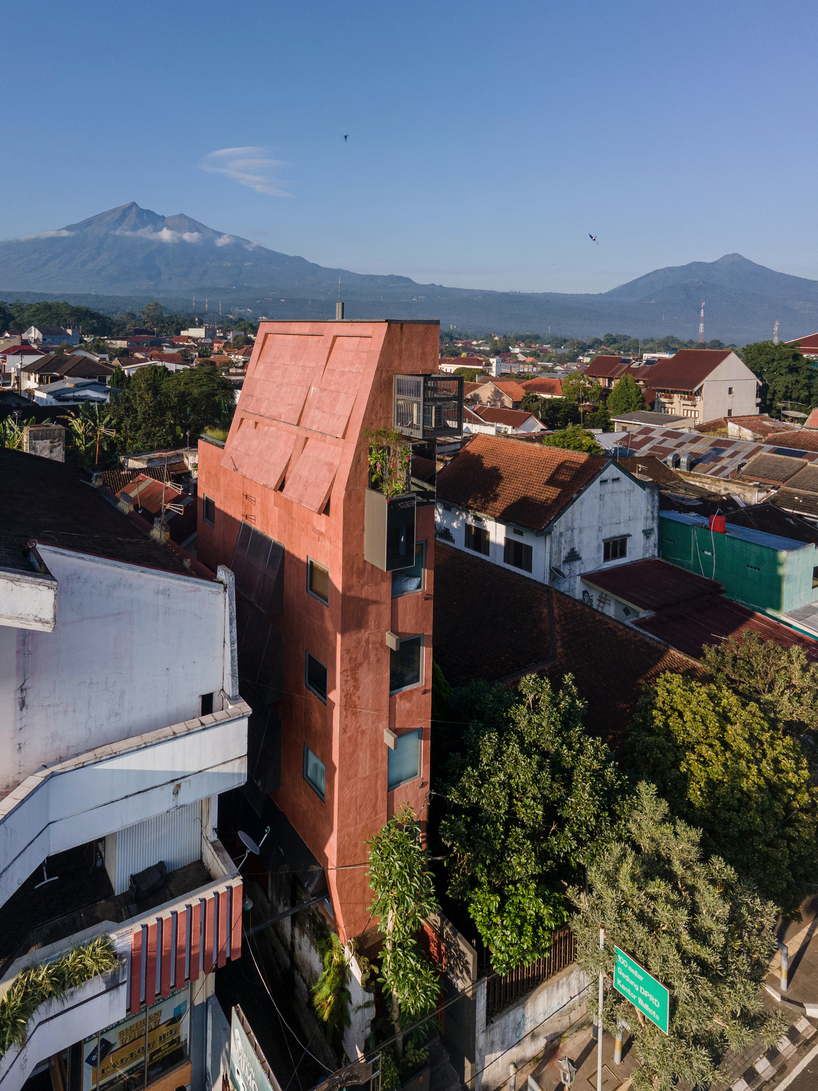
Sahabat Selojene Redefines Compact Hospitality Design
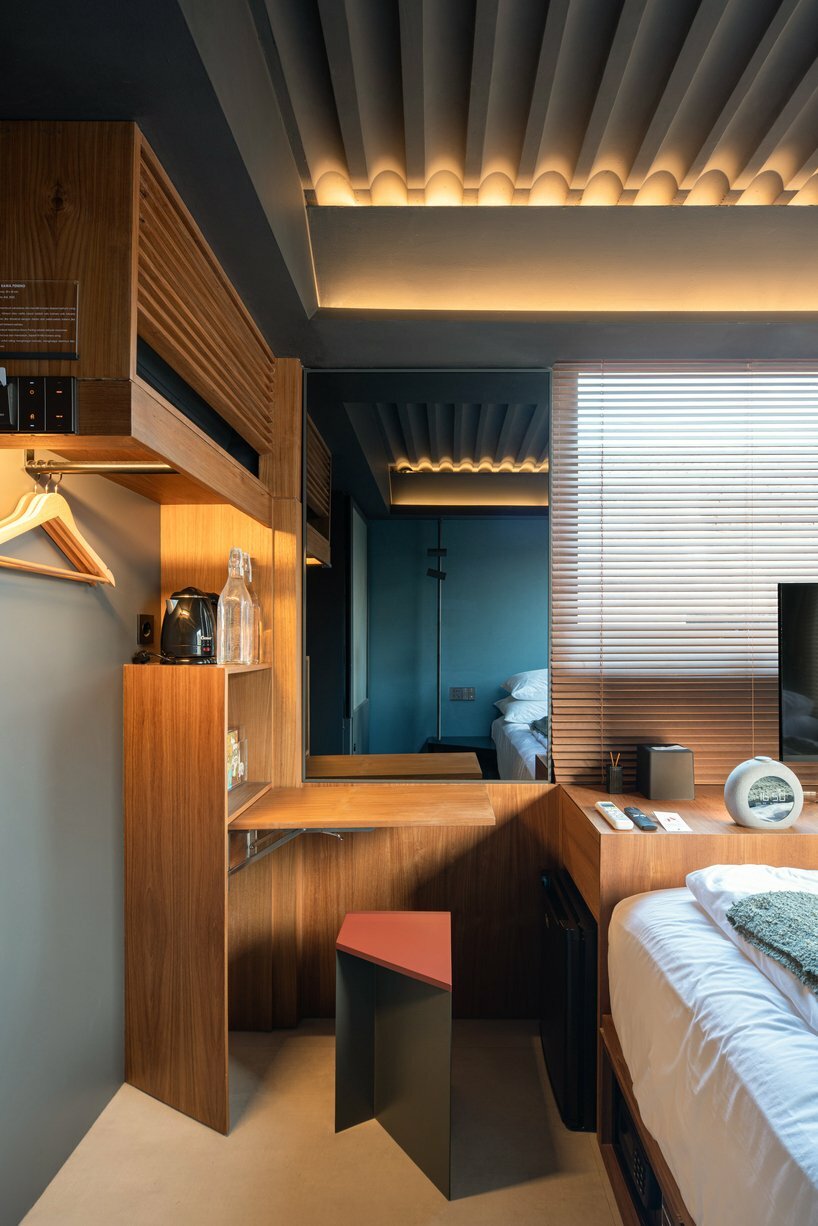

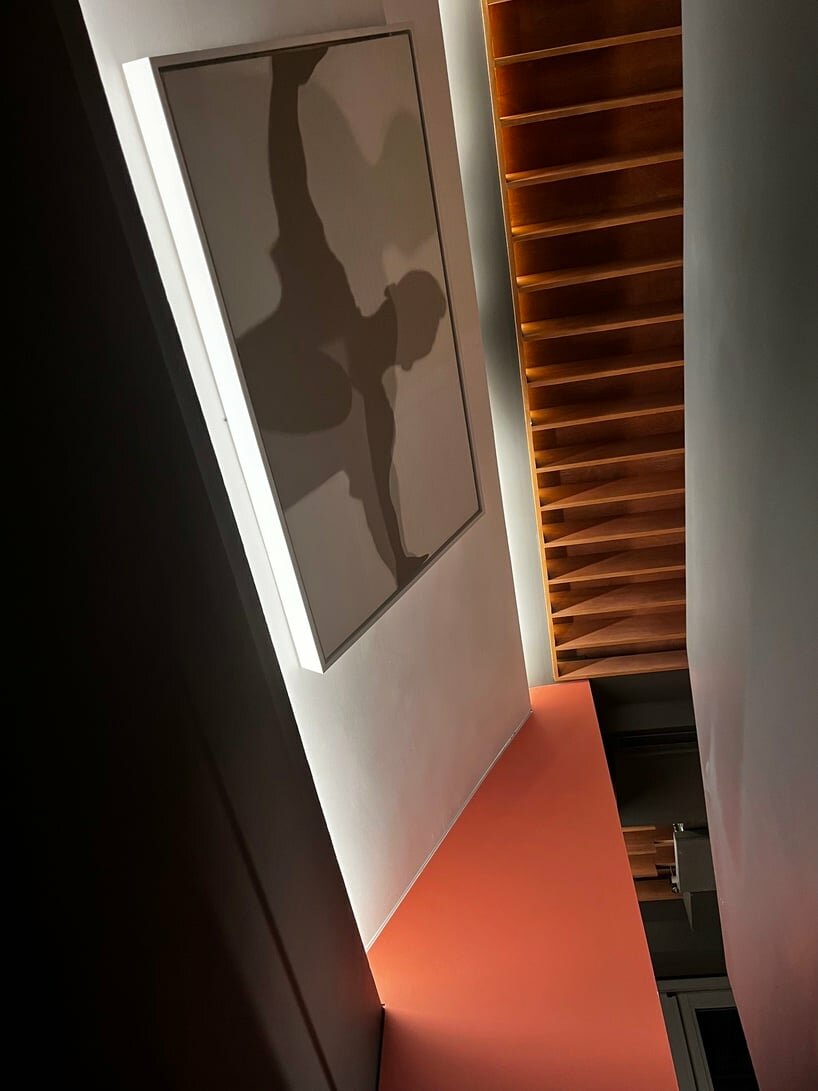
The project serves as an innovative response to common land-related issues in small Indonesian towns, offering an alternative model for development. The hotel’s design focuses on the ideal size of spaces for comfort, featuring micro rooms with fully equipped amenities and original artwork. The project’s benefits extend beyond hotel operations, with a regular program inviting community engagement, fostering economic benefits and potential application in similar small towns across the Asia Pacific region.

1/4
project info:
name: PituRooms | @piturooms
architect: Sahabat Selojene | @sahabatselojene
lead architect: Ary Indra | @aryindra
architect of record: Studio MMAR
structural engineer: PT. Cipta Sukses
lead engineer: Anwar Susanto
mechanic: Eranto Prasetyadi
constructor: Eranto Prasetyadi
client: CV. Pitu Untung Sahaja
plot area: 33.6 sqm
building footprint: 28.5 sqm
location: Salatiga, Central Java, Indonesia
photography: Ernest Theophilus – David Permadi
designboom has received this project from our DIY submissions feature, where we welcome our readers to submit their own work for publication. see more project submissions from our readers here.
shop
your own online design shop — no sales commission collected


























