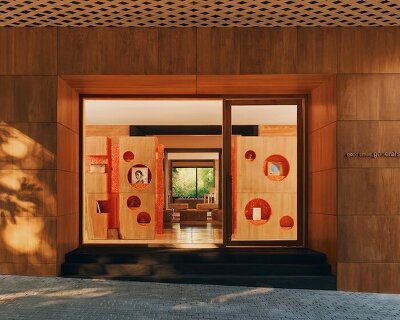
red cantilevered volumes outline one house design’s shanghai techstorm exhibition hall
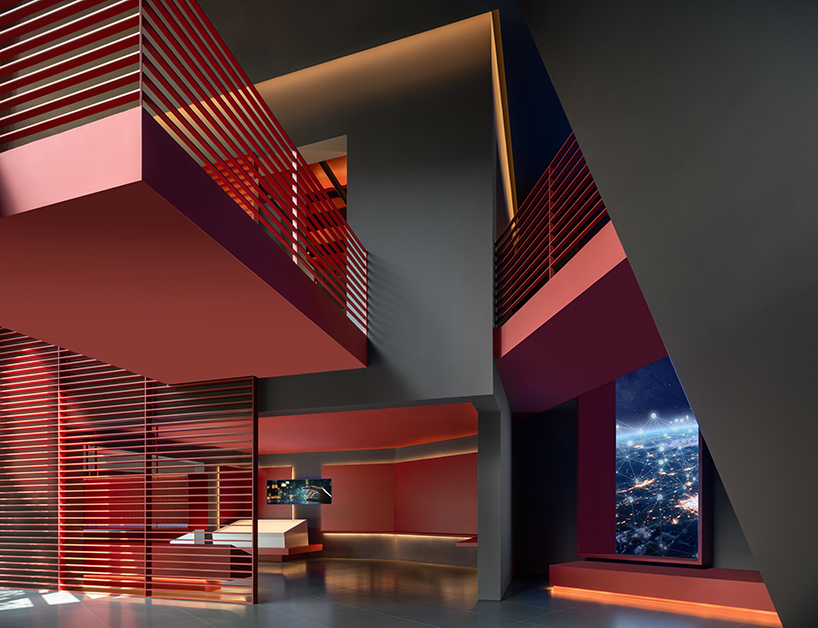

geometric elements and perforated surfaces create an engaging interplay of light and color.
prefer designboom on google[FEATURED]
One House Design Shapes Shanghai Techstorm Exhibition Hall
One House Design, led by designer Fang Lei, shapes Shanghai Techstorm Exhibition Hall as an immersive brand and eco-centric experience. The design draws from the Daoist concept of ‘Dao giving birth to all things,’ creating a space where brand experience, product display, and aesthetic value interconnect. The team’s approach blends artistic construction and logical design coordination to emphasize the relationship between people, products, space, and the natural environment.
Inspired by Dao De Jing’s philosophy that ‘Dao produced One; One produced Two; Two produced Three; Three produced All things,’ the exhibition hall embraces materials science as a metaphor for natural evolution. Drawing on Techstorm’s dedication to sustainable materials, the space reflects a commitment to innovation. Fang Lei’s approach incorporates the building’s unique architecture and ceiling heights, employing the design to integrate brand values and immersive experiences. The design focuses on materials, atmosphere, and symbolism to articulate connections between products and the environment. With Techstorm’s focus on new materials and sustainable energy solutions, One House Design developed a layout that guides visitors through curated ‘boxes’ that display products and offer a dynamic journey through material science. By dividing and connecting spaces with flowing routes, One House Design establishes immersive, interactive encounters that engage visitors with the brand’s innovations and values.
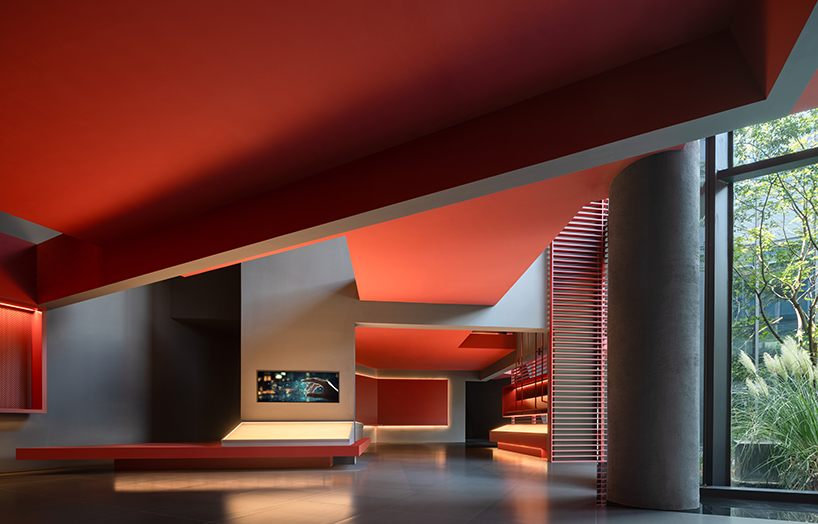
One House Design creates an interplay of light, color, and space
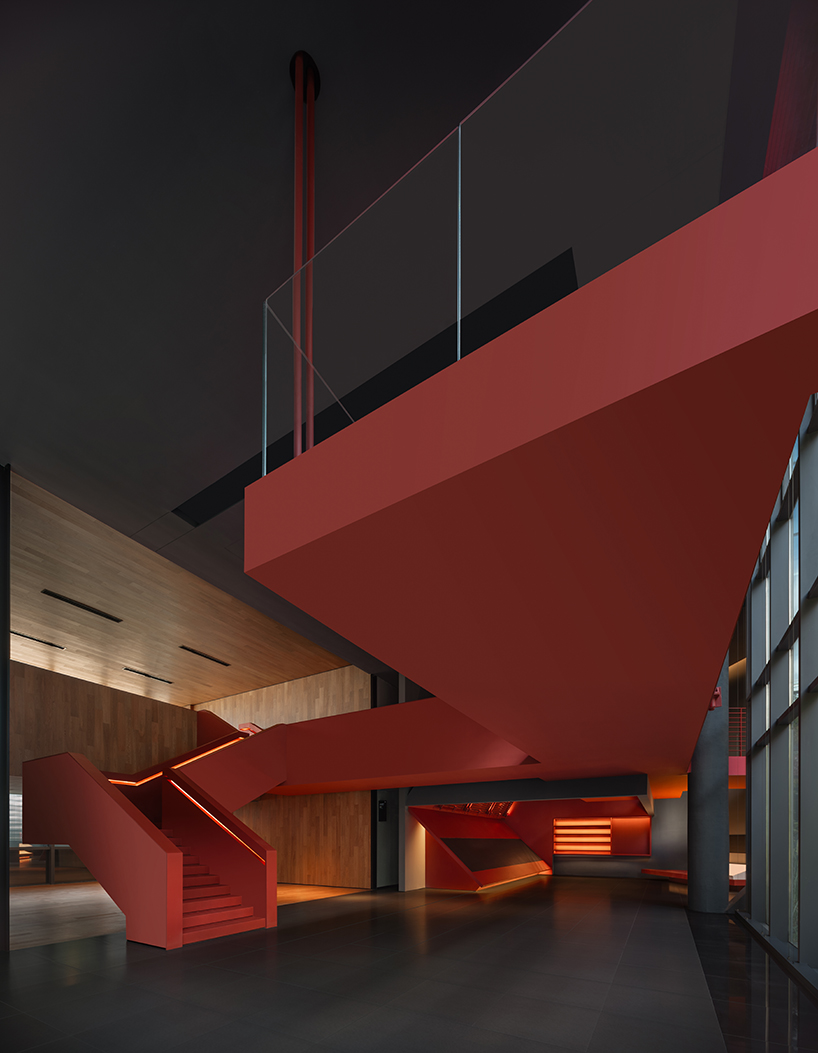
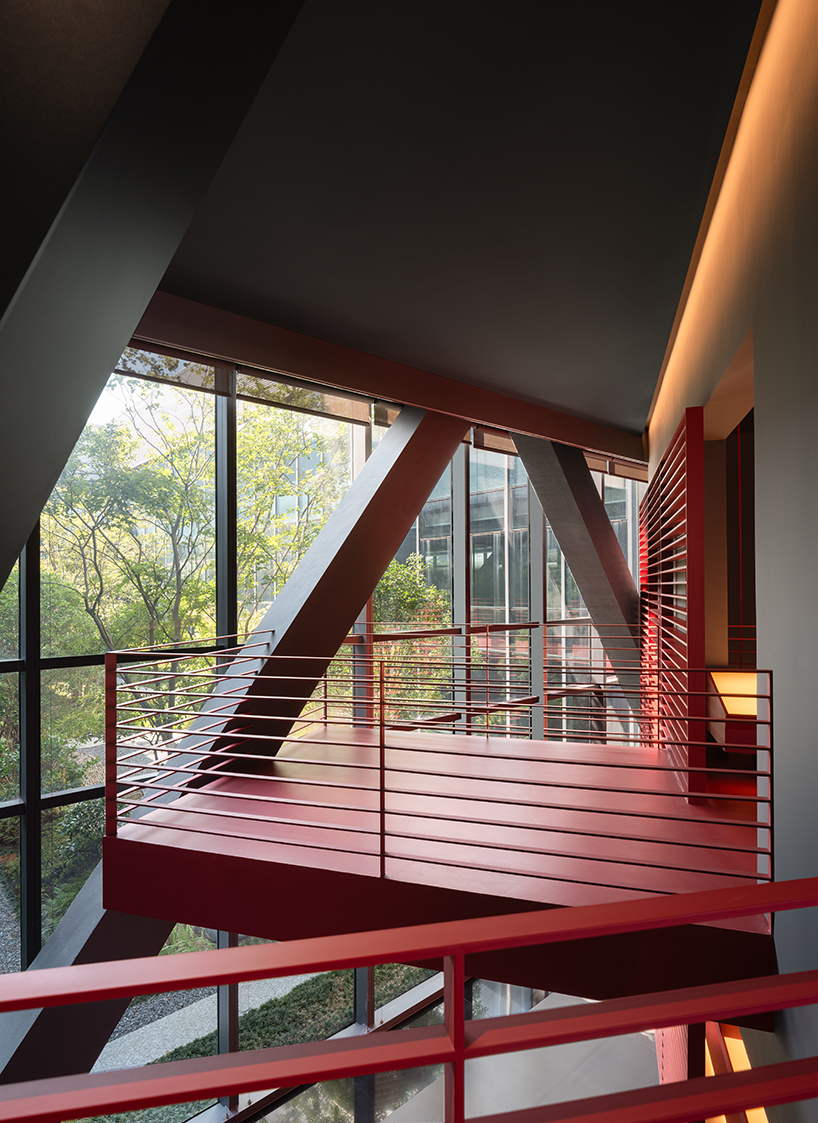
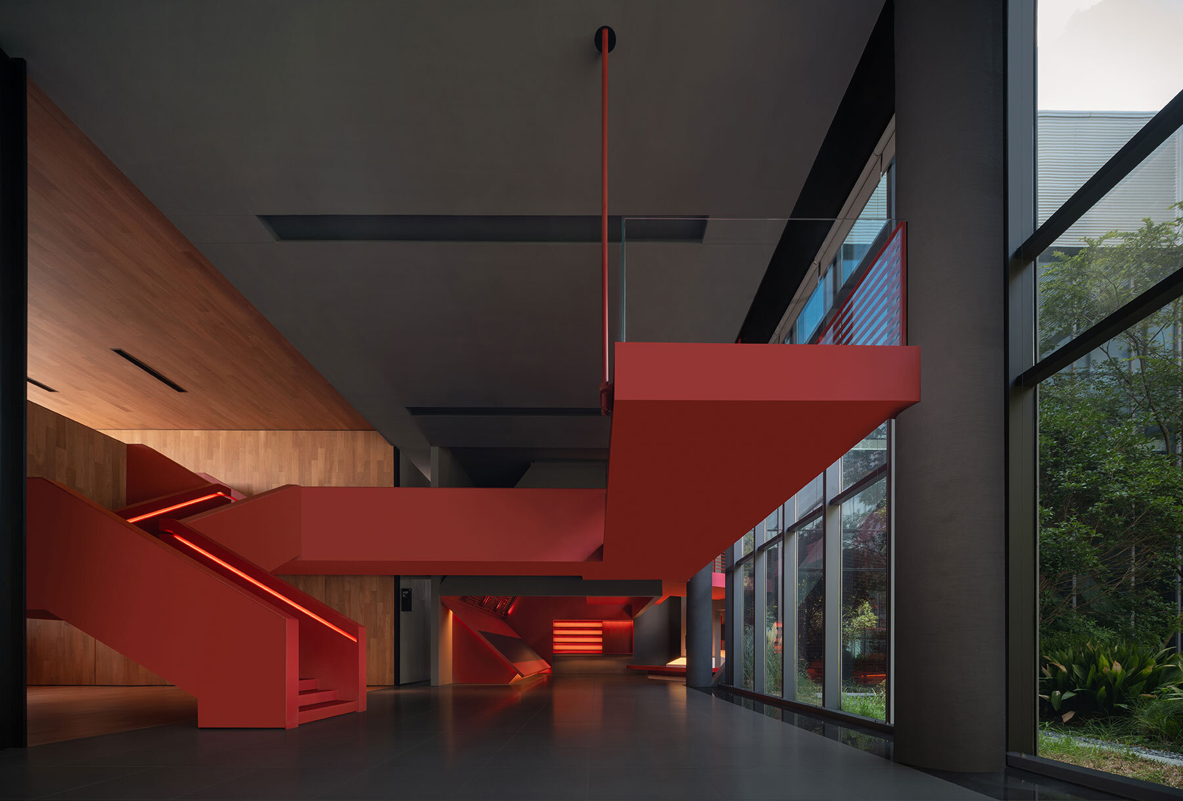
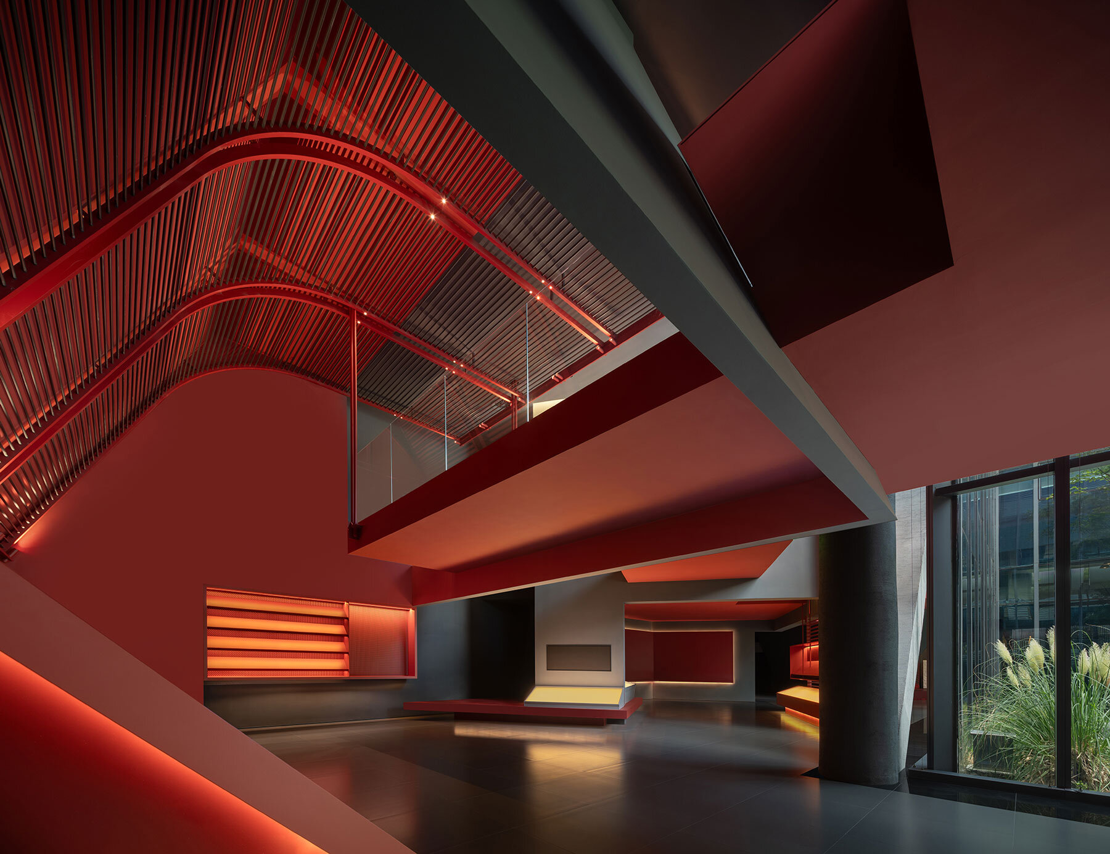

As a starting point of the design, the architectural team introduces a bold, cantilevered structure, incorporating geometric elements and perforated surfaces to create an interplay of light, color, and composition. A vast expanse of red infuses warmth and fosters immersion, encouraging visitors to engage with the layered relationship between objects, materials, and space. Within the layout, display shelves serve as both carriers of the exhibit and decorative elements, bringing energy and spatial dynamism to the composition. Aligned with Techstorm’s sustainable vision, the design incorporates a carbon-neutral courtyard, enclosed within the building, adding a layer of virtual and real composition, and fostering a deeper integration between the space and nature through the concept of borrowed scenery. Minimalist geometric forms in the exhibition units evoke layers and textures that allow the space to feel both ordered and exploratory, leading visitors through interactive spatial experiences.
A flexible layout invites a mix of dynamic and contemplative interaction with the brand. Sightlines from the second floor reveal Techstorm’s research initiatives, creating visual connections that reinforce the brand’s mission. Connecting ‘boxes’ with covered bridges, One House Design forms a seamless spatial flow, balancing transparency with structure by using glass and metal mesh in handrails to reinforce visual coherence. The second-floor exhibition area features a mirrored ceiling, inspired by a kaleidoscope effect, enhancing the perception of spatial expansion while integrating recessed lighting. Vertical metal strips along walls serve both as structural support and as visual unifying elements that emphasize continuity and functionality. A balcony on the second floor extends this openness, bridging upstairs and downstairs while fostering contemplation and relaxation.

Eco-Inspired Design Define Shanghai Techstorm’s Exhibition Hall
The journey culminates with sculptural installations within stairwells, creating a unique design element that mirrors Techstorm’s circular, eco-conscious approach. Variations in openings, forms, and colors guide visitors through sequences of intimate and open spaces, while lighting and contrasting shapes create a fluid rhythm within the enclosed layout. Reflecting Daoist philosophy, One House Design’s layout expresses architectural and exhibition aesthetics that are grounded yet dynamic. Integrating sustainable principles, the Shanghai Techstorm Exhibition Hall embodies a balance between spatial flow, brand storytelling, and ecological harmony, uniting the experience of nature, art, and sustainable design under one roof.





project info:
name: Shanghai Techstorm Exhibition Hall
architect: One House Design
location: Shanghai, China
area: 400 sqm
lead designer: Fang Lei
design team: Meng Chengpeng, Xu Lei
photography: Zhang Jing
designboom has received this project from our DIY submissions feature, where we welcome our readers to submit their own work for publication. see more project submissions from our readers here.
shop
your own online design shop — no sales commission collected