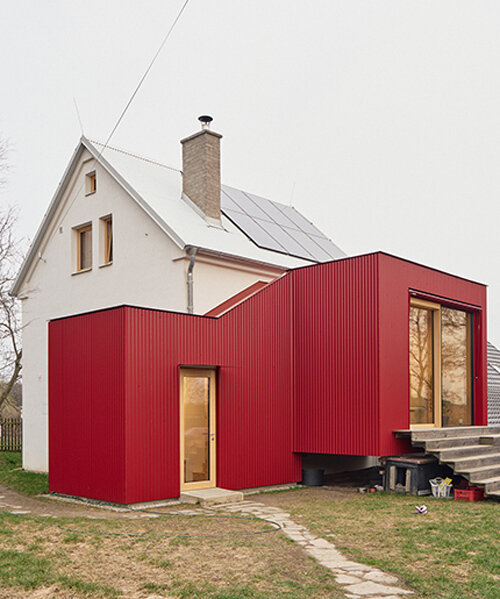
red corrugated metal and pine plywood wrap czech village house’s extension
in nečín village, facha architekti renovates a converted pigsty and weekend cabin with a self-built timber extension that expands living spaces toward a stepped larch terrace.
prefer designboom on google[FEATURED]
FACHA ARCHITEKTI EXTENDS HOUSE IN NEČÍN WITH RED VOLUME
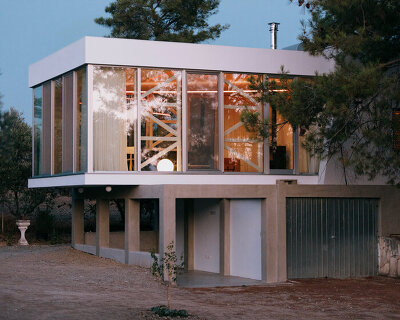
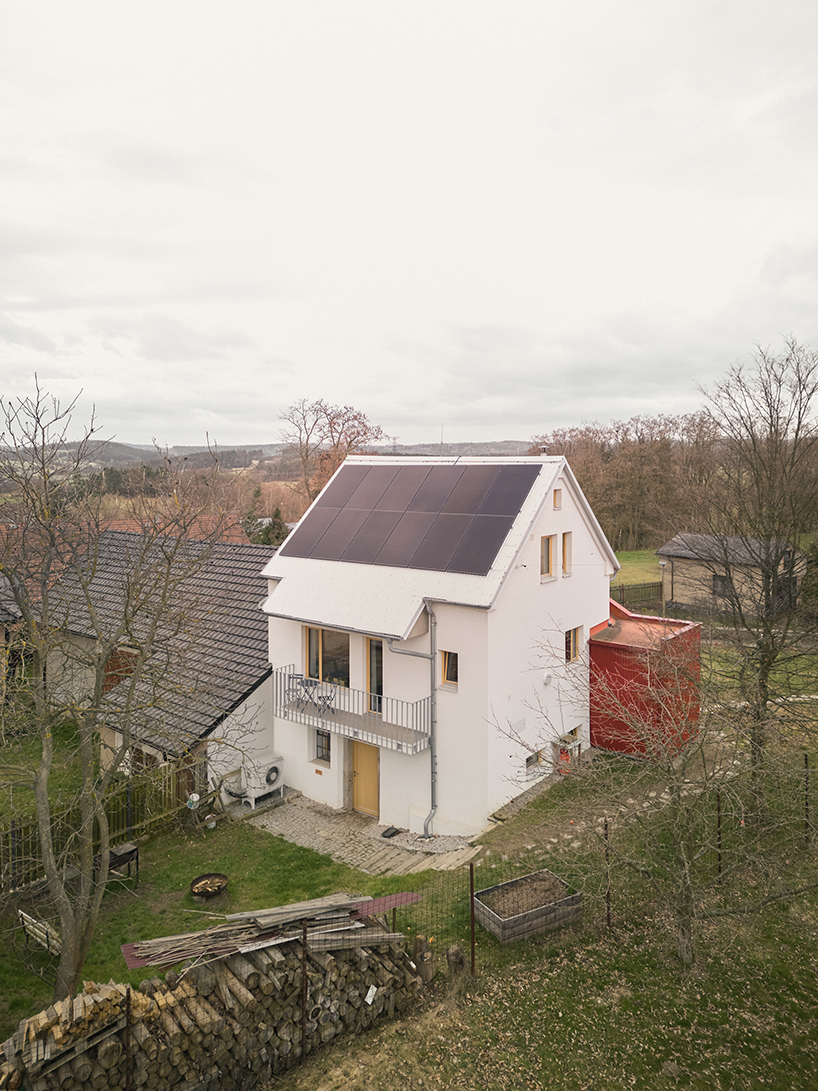
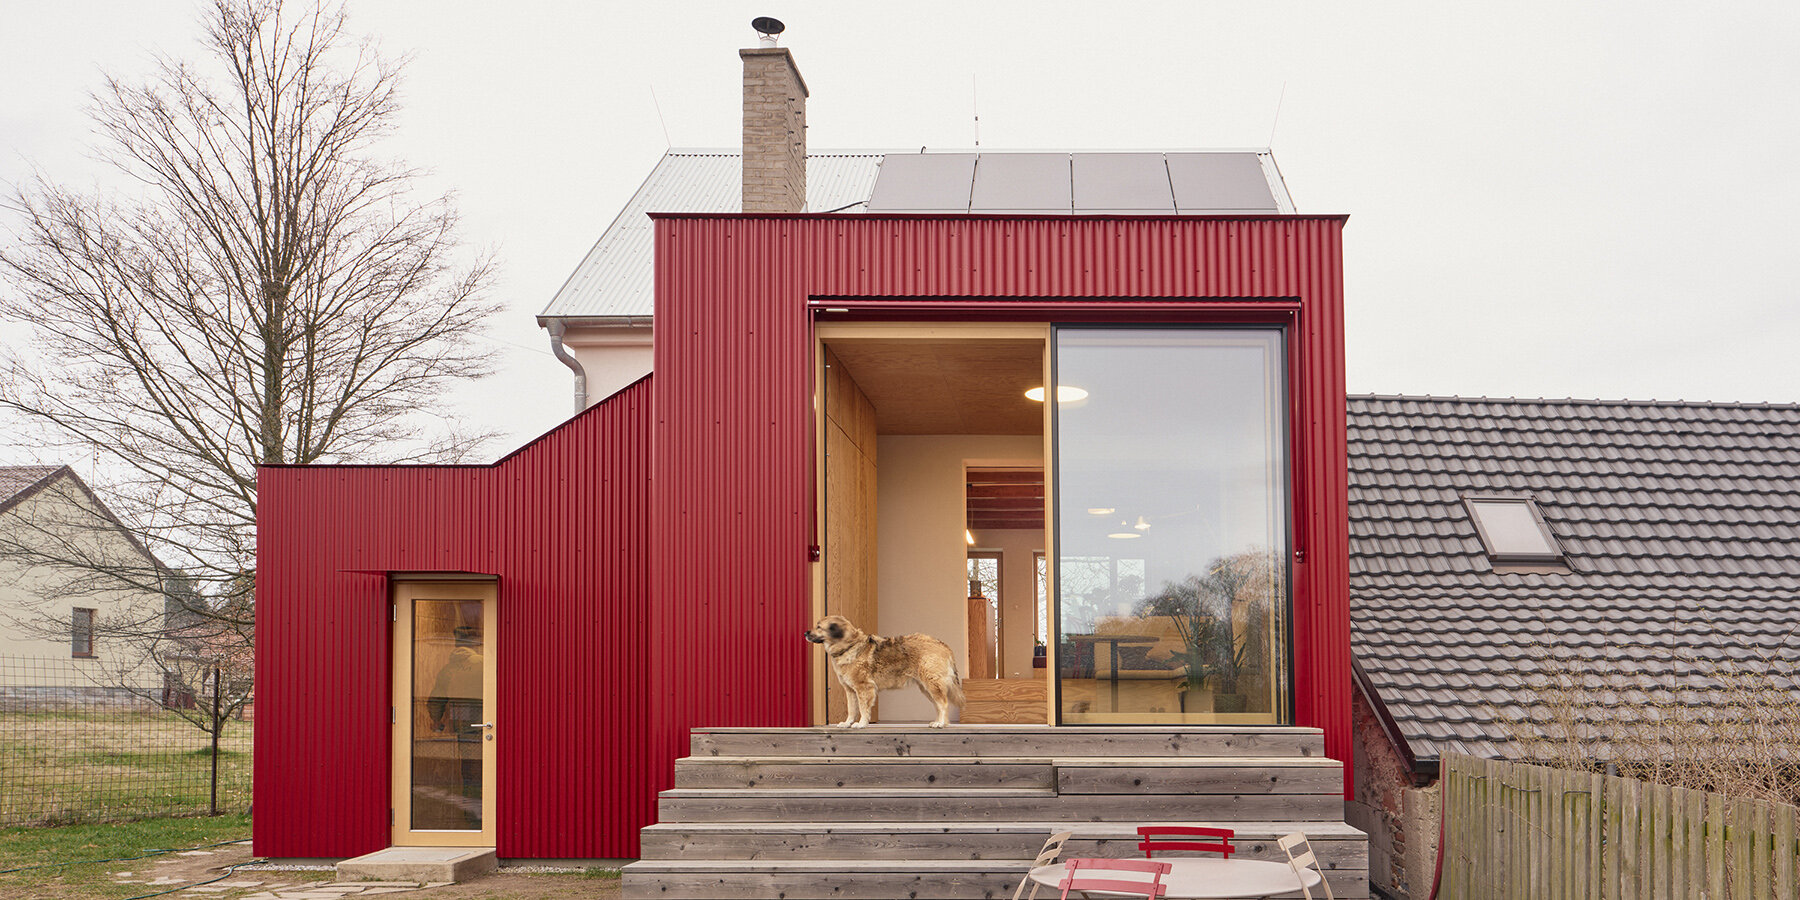
Located on the edge of the village of Nečín in the Příbram region of the Czech Republic, House With a Red Addition is the renovation and extension of a compact family residence by Facha architekti. Originally built as a single-story pigsty and subsequently topped with a weekend cabin before becoming a permanent home, the structure retains visible markers of its incremental growth. Rather than unifying the building under a single envelope, the studio designed the new addition as a distinct architectural layer, defined by its sharp geometric form and a ventilated facade clad in red corrugated metal sheets.
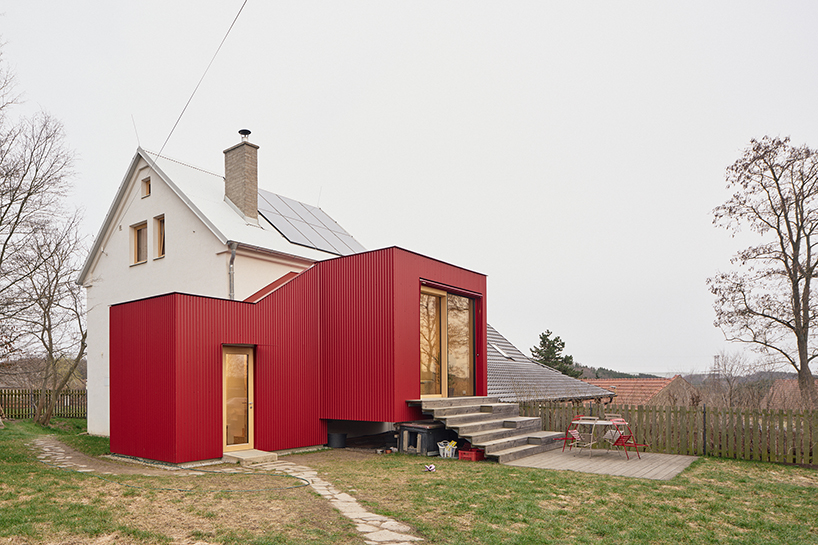
TIMBER-FRAMED ADDITION OPENS LIVING SPACE TO LARCH TERRACE
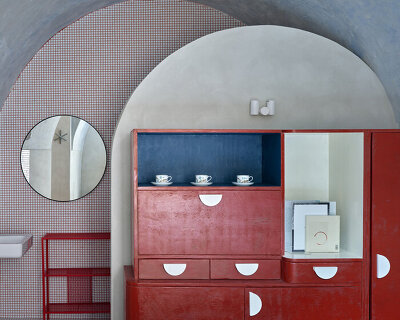
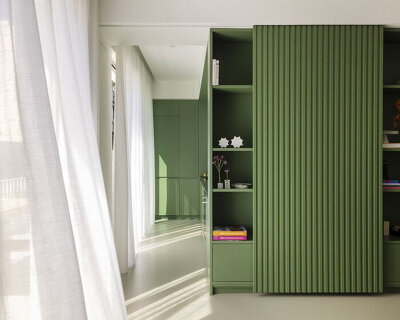
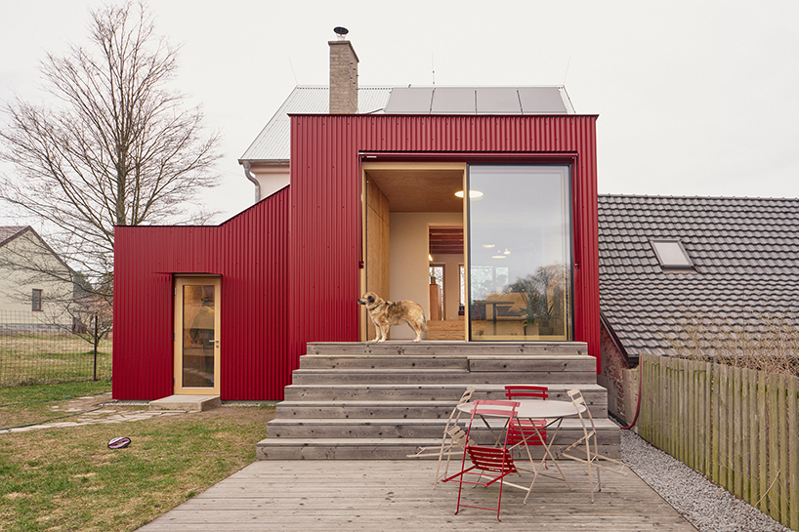
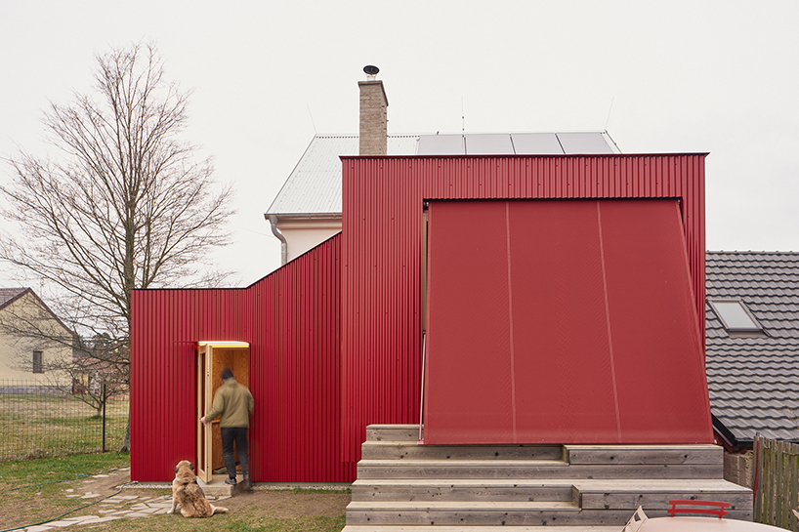
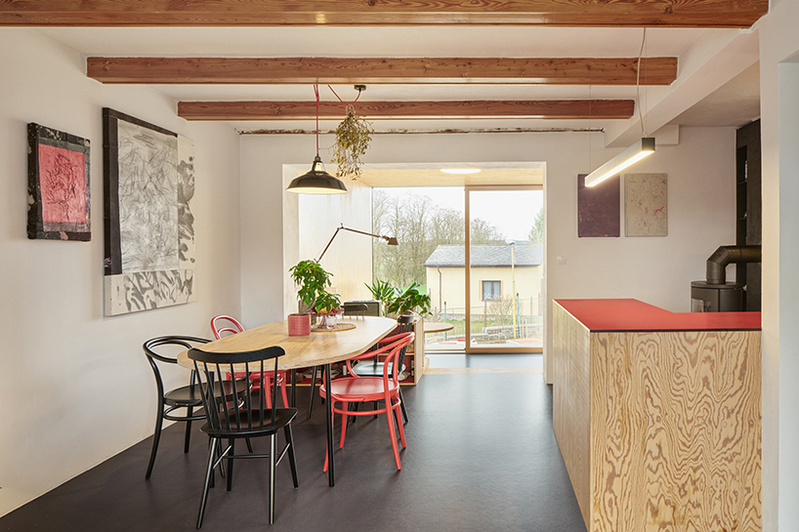
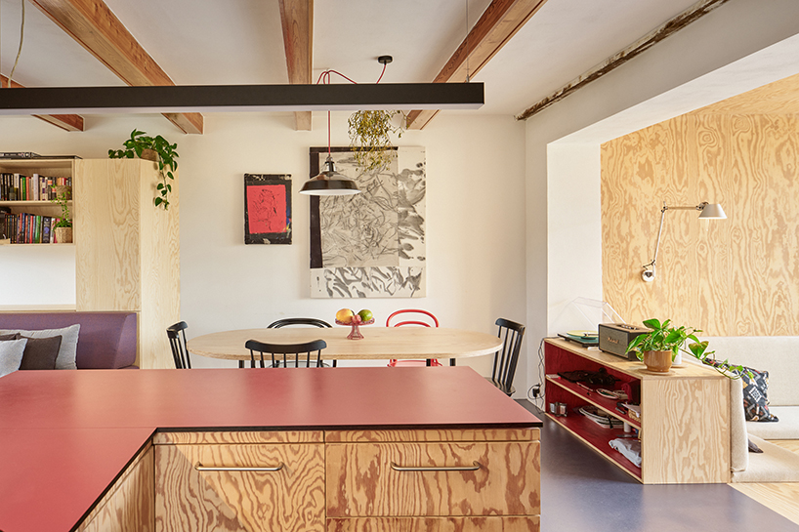
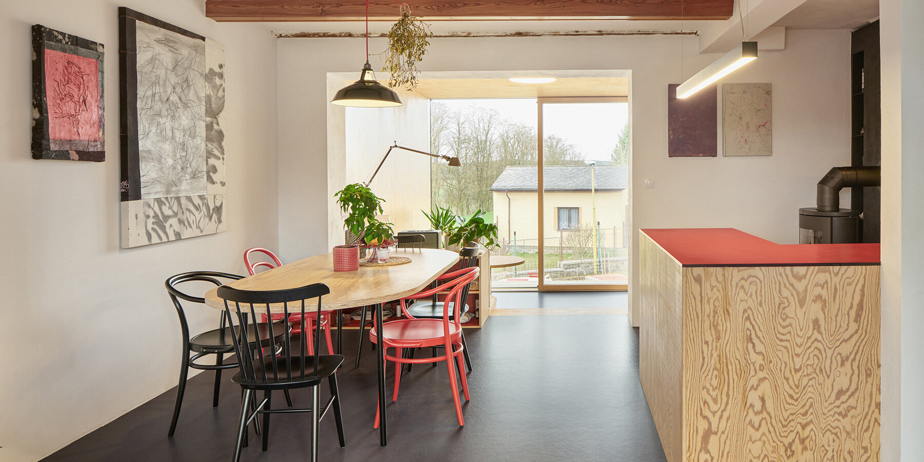
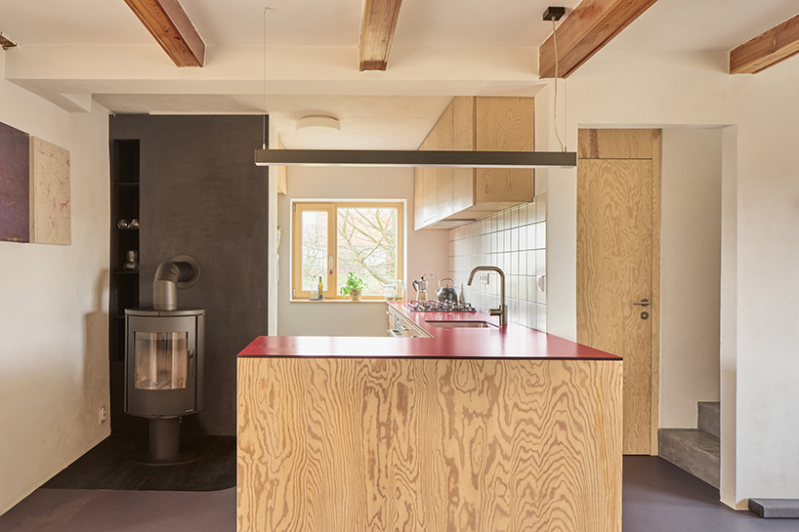
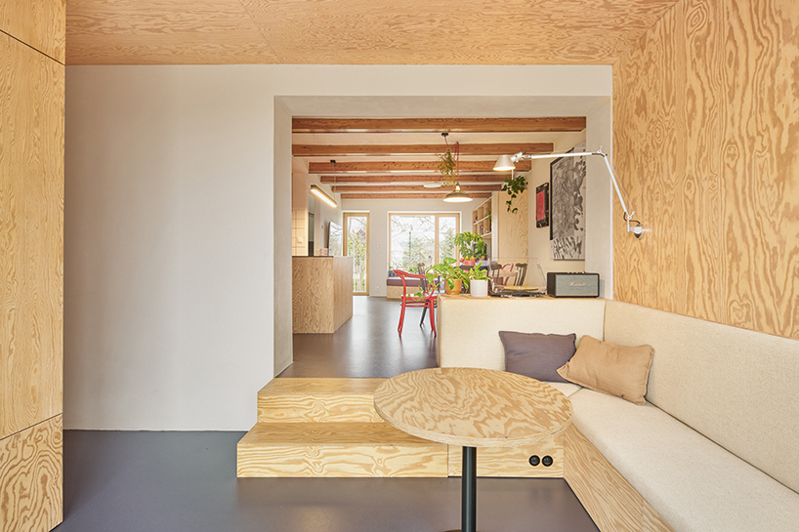
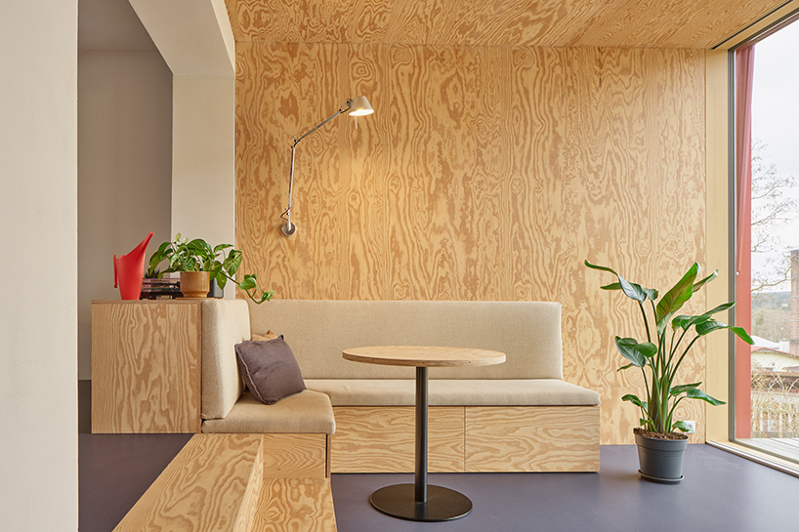
The timber-framed extension expands the primary living zone toward the garden while relocating the main entrance and integrating built-in storage. On the west elevation, a large sliding window connects the living room to a larch terrace featuring wide seating steps and a retractable textile awning. Shifting the entrance into the new volume enabled a comprehensive reconfiguration of the raised ground floor, allowing for an enlarged bathroom finished in cement-based plaster and a redesigned kitchen. While the basement and attic were left largely intact, the original volume was thermally insulated, fitted with new timber windows, reroofed in corrugated metal, and upgraded with an air-to-water heat pump. Inside, pine plywood lines both the interior walls of the extension and custom-built furniture, paired with natural linoleum flooring and a rotating wood-burning stove. Consistent with Facha architekti’s hands-on methodology, the architects constructed the timber structure, metal cladding, and interior joinery directly alongside the clients.
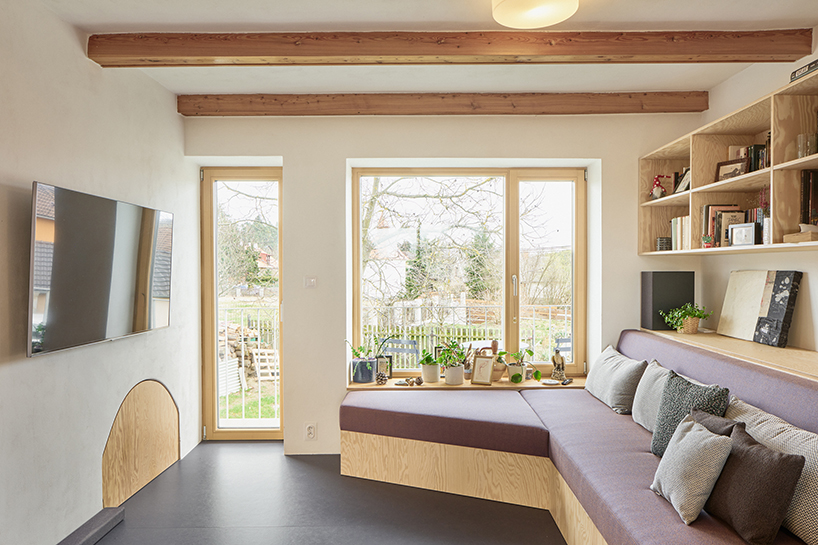
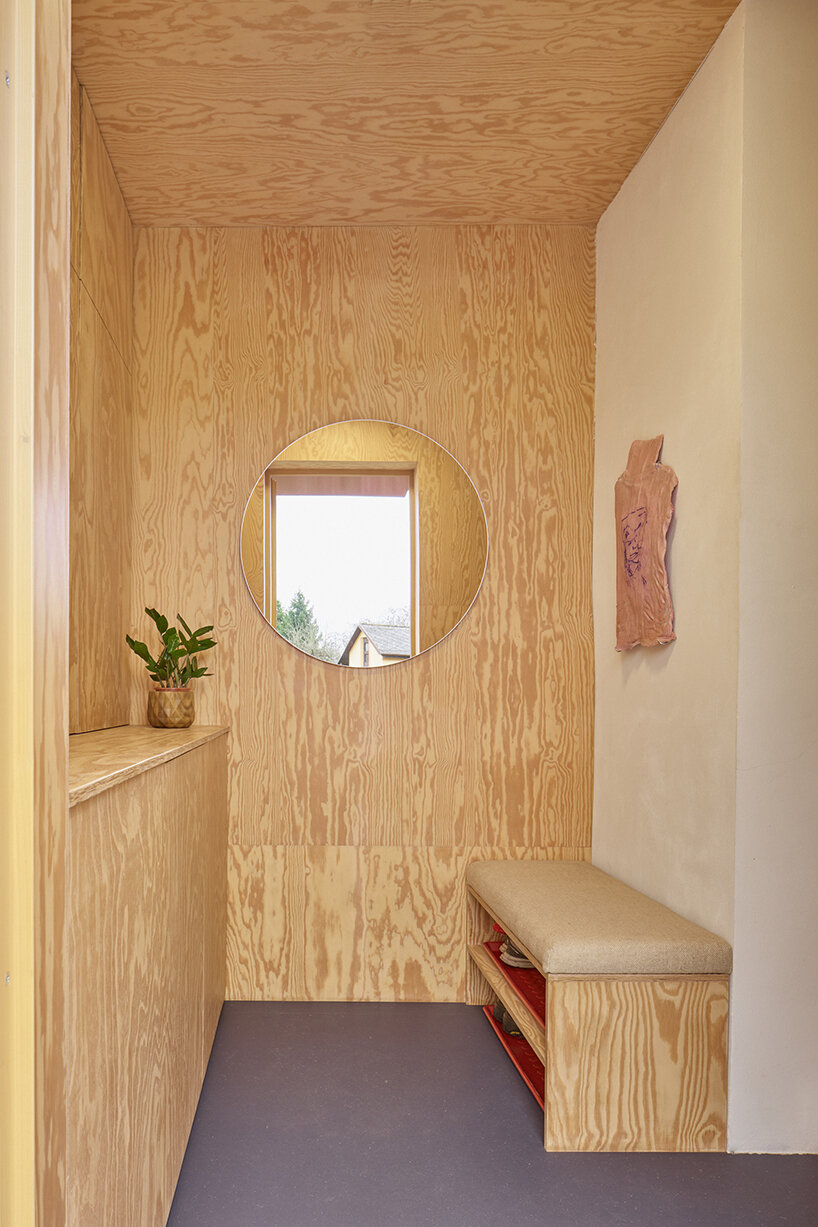
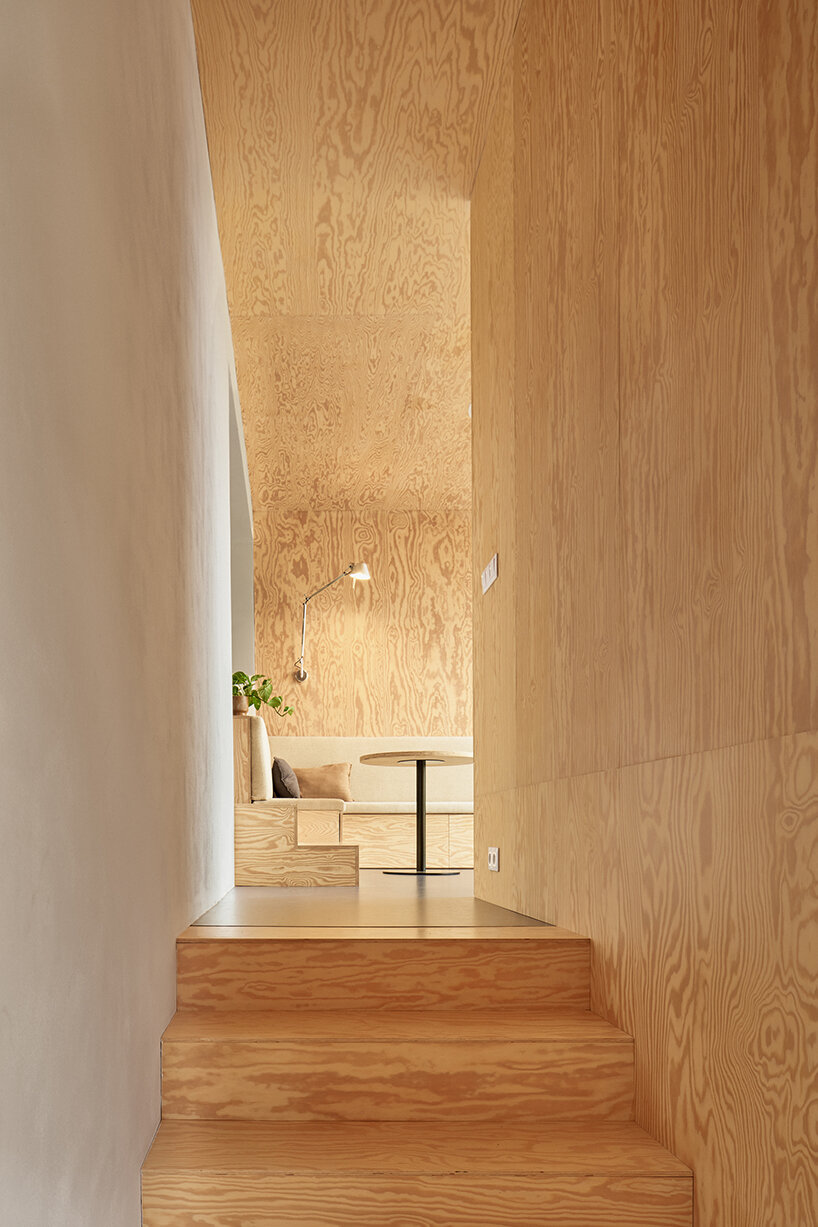
1/2
project info:
name: House With a Red Addition
architects: Facha architekti | @fachaarchitekti
built-up area: 50 sqm house, 26 sqm extension
gross floor area: 154 sqm house, 26 sqm extension
usable floor area: 107 sqm house, 19 sqm extension
location: Nečín, Czech Republic
design team: Martin Chlanda, Andrea Sobotková, Matěj Nepustil, Jana Fischerová, Nikola Gronychová
timber extension and finishing work: Facha architekti
masonry and plaster work: Jaroslav Kozohorský
windows, front doors: CADRE s.r.o.
joinery elements: Panab s.r.o., Eman Trefný
upholstery: Polstrin, A-ACTU Malátova
art: Sarah Dubná
photographer: Peter Fabo | @peterfabo.name
designboom has received this project from our DIY submissions feature, where we welcome our readers to submit their own work for publication. See more project submissions from our readers here.
shop
your own online design shop — no sales commission collected