
red dot canopy by TAEP/AAP pops up in kuwait’s urban landscape







TAEP/AAP's concrete canopy is finished with multiple coats of iconic hamra red.
prefer designboom on google[FEATURED]
TAEP/AAP Crafts Monolithic Red Dot Landmark in Kuwait City


The Red Dot by TAEP/AAP stands out with its glossy finish and distinctive presence, creating a dynamic dialogue between the structure and its organic surroundings. Located at the base of SOM’s award-winning Al Hamra Tower in Kuwait City’s Central Business District, this project transforms existing exterior public spaces into a cohesive urban landscape, enhancing both vehicular and pedestrian access.

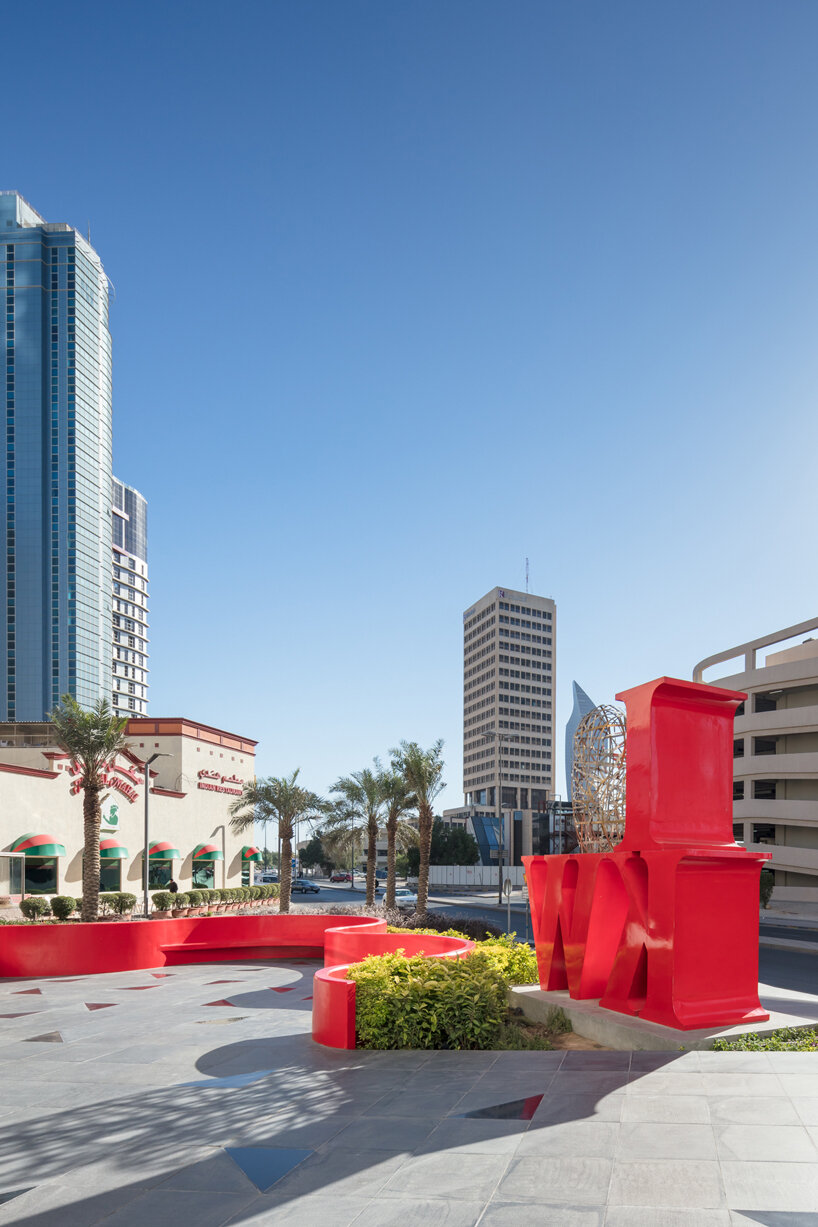
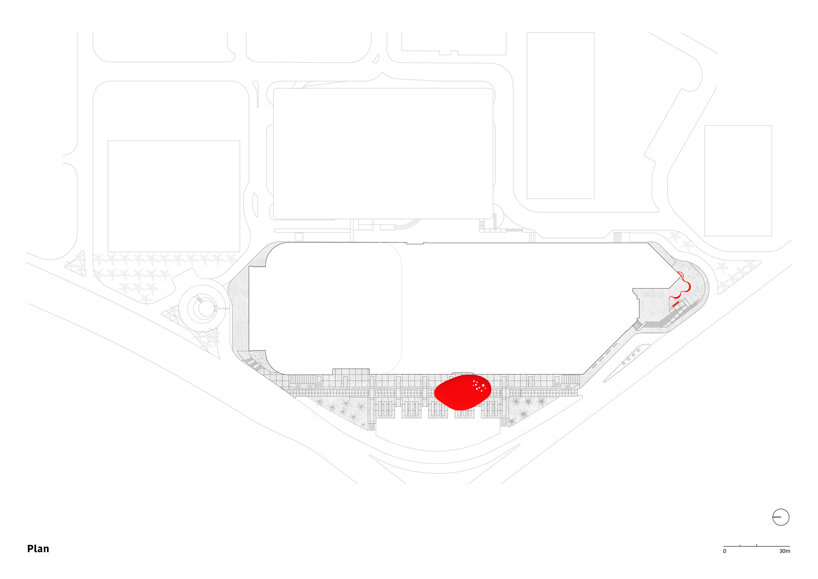
The redesign utilizes large existing landscape elements and introduces new landmark features, reinforcing the site’s unique identity. Stretching along the west side of the complex from north to south, the exterior landscape connects the Office Tower Entrance and two Shopping Mall Entrances, positioned between the building perimeter and the road profile.

Central to this project is an exploration of spatial differentiation through the use of granite. Variations in tone, color, texture, and format—from polished triangular tiles to cobblestone pavers and rough slabs—delineate pedestrian and vehicular pathways. This material approach addresses the topographical differences between building entrances and the sidewalk, incorporating configurations such as pedestrian stairs, vehicular ramps, and hybrid ramps/stairs.
The term ‘Hamra,’ meaning red in Arabic, defines several key elements in this intervention, notably the West Valet Canopy and the South Alcove Bench. These red, stylized features highlight the main entrances to the Indoor Shopping Mall, guiding visitors whether they arrive on foot or by car. The canopy, created using Lamella-style engineered formwork and polystyrene for weight reduction, serves as a striking landmark and functional element.
The project, photographed by Fernando Guerra, integrates ornamental and indigenous trees and plants, both individually and in planters, to soften and enliven the site. These green elements provide visual screening, solar shading, and contribute to the microclimate.

The Red Dot Integrates Urban Design with Organic Surroundings
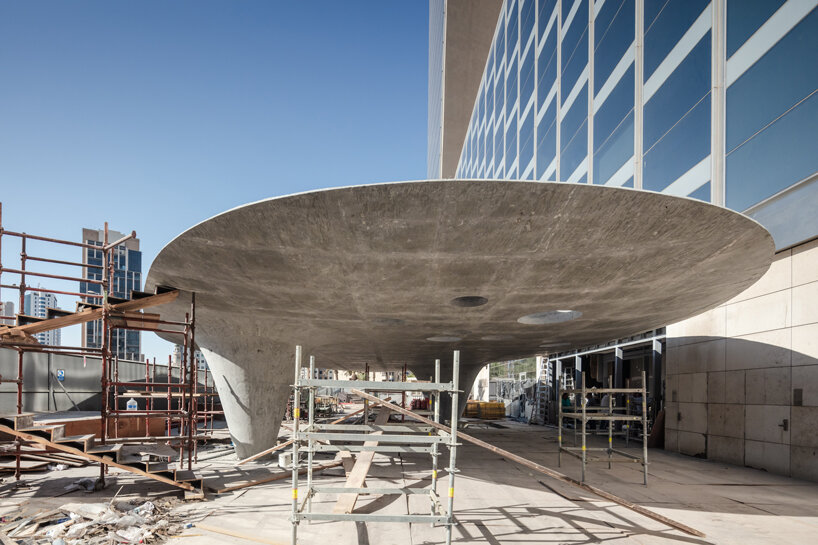
The West Valet Canopy, defining the primary entrance to the shopping center, is a key visual and structural element. Constructing this feature involved significant technical challenges, including an underground structural steel foundation and a CNC-milled MDF formwork covered with wood strips. The formwork inside the columns was smoothed with metal strips to prevent pattern transfer, and extensive steel reinforcing was installed.
To manage weight, polystyrene was used to fill the space between the bottom and top surfaces before applying the final reinforcing. The top slab was cast without formwork, shaped using special ruler guides. The concrete canopy was then finished with multiple coats of iconic Hamra Red, establishing it as a prominent monolithic landmark in Kuwait City. The Red Dot by TAEP/AAP exemplifies innovative design, material exploration, and urban integration, creating a multifunctional space that enhances the Al Hamra Tower complex and contributes to the cityscape.
1/3
project info:
name: The Red Dot
architect: TAEP/AAP | @taep.ku
location: Kuwait
photography: Fernando Guerra | FG+SG | @fernandogguerra – João Morgado | @joaomorgadophotography
designboom has received this project from our DIY submissions feature, where we welcome our readers to submit their own work for publication. see more project submissions from our readers here.
shop
your own online design shop — no sales commission collected