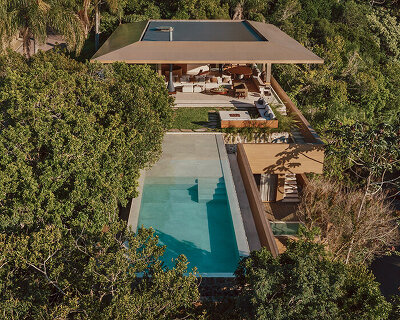
red elevated metal walkway extends casa castela across steep brazilian slope
the residence’s circulation is organized around vertical movement across the slope.
prefer designboom on googleThirteen-Meter Slope shapes Casa Castela by BIRI
Casa Castela by BIRI is a residential project in Nova Lima, Brazil, shaped by the steep topography of its site and the presence of an unfinished preexisting structure. Positioned on a plot marked by a thirteen-meter elevation difference between the street and the house level, the project transforms the site’s vertical conditions into the defining element of the architectural experience.
Before the design process began, the architects assisted the clients in selecting the site due to its relationship with the surrounding landscape, accessibility, and proximity to the family’s daily urban routines. The plot included partially completed construction and an approved municipal permit, requiring the project to begin with a detailed survey of the existing structure, updated topographic analysis, and a revision of the spatial program.
Rather than minimizing the impact of the steep terrain, the project incorporates it directly into the circulation strategy. An elevator and elevated metal walkway connect the street level to the house entrance, turning the transition across the slope into a gradual sequence of movement and observation. This arrival system also establishes a recognizable architectural element within the local context. At the lower portion of the site, reinforced concrete retaining walls carve parking areas into the terrain. A similar intervention at the rear of the property creates a protected courtyard separated from the natural ground, helping to reduce moisture transfer while introducing a sheltered outdoor space.

Layered Living Organizes Public and Private Zones
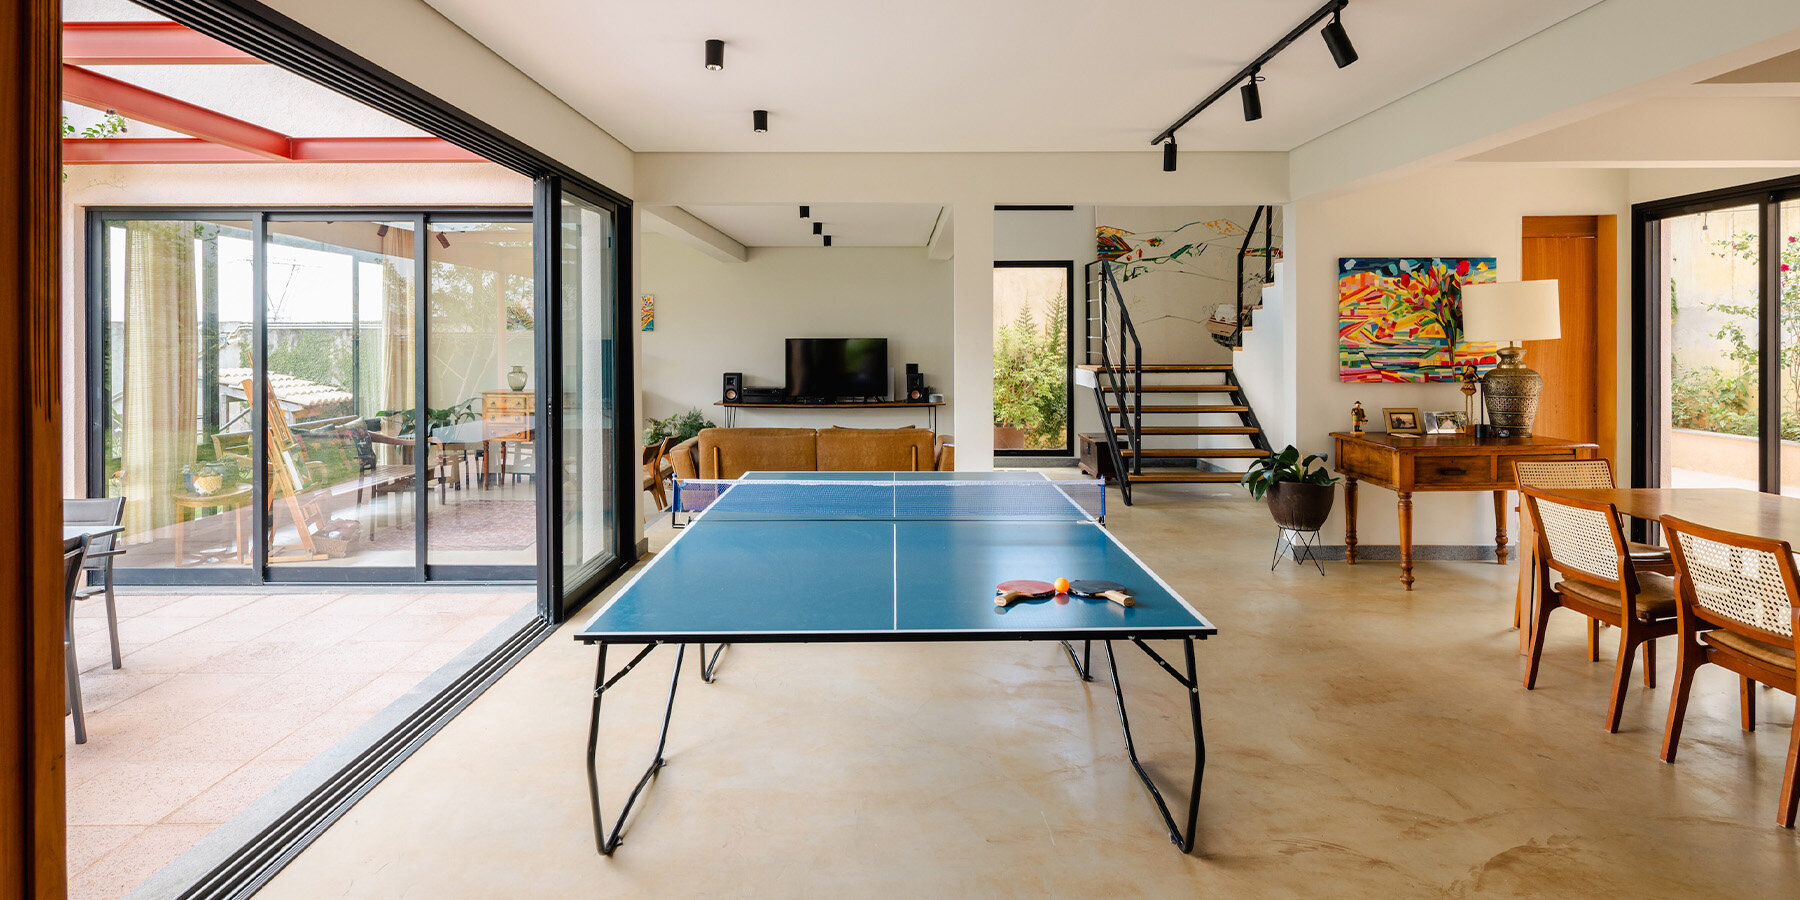
The spatial organization, developed by BIRI’s architectural team, follows a progressive division between collective and private areas. The upper floor contains the private program, including a master suite and two children’s bedrooms connected by a shared bathroom. The ground level accommodates communal functions such as the living room, dining room, atelier, ping-pong room, and kitchen. Service spaces, including storage and laundry, occupy the western edge of the plan, allowing the main living areas to maintain a continuous relationship with exterior spaces.
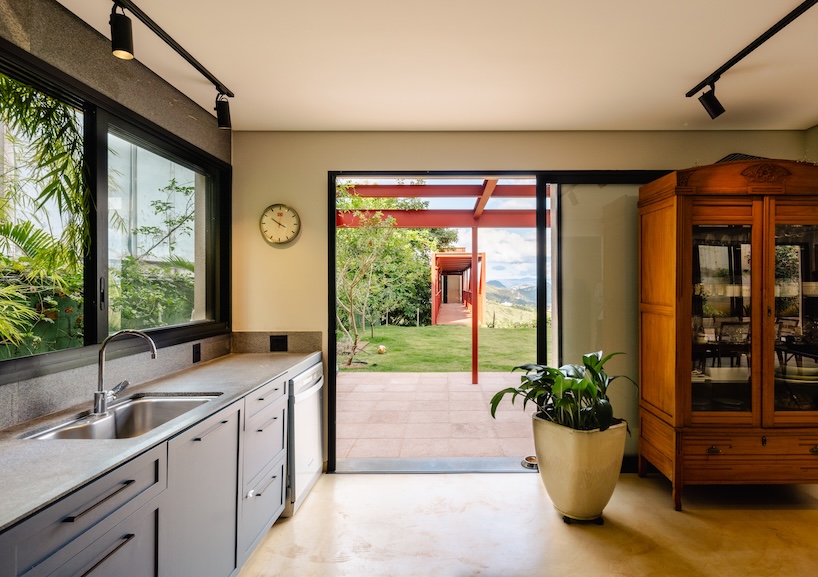
A staircase composed of steel and reinforced concrete connects the levels internally, reflecting the layered structural systems used throughout the project. Construction materials follow regional building traditions, including reinforced concrete framing, ceramic masonry walls, aluminum window systems, and ceramic roof tiles. Steel elements such as the pergola, elevator structure, and walkway are finished in earthy tones referencing the iron-rich landscape of Nova Lima.
The interiors extend the artistic character of the house through paintings, canvases, and personal objects integrated throughout the living spaces. Lighting is used with restraint, emphasizing spatial organization, material surfaces, and selected interior elements without dominating the atmosphere of the house.





1/4
project info:
name: Casa Castela
area: 332.25 sqm
location: Condomínio Vila Castela, Nova Lima, Minas Gerais, Brazil
lead architects: Marcos Franchini, Nattalia Bom Conselho
design team: Amanda Castilho, Gabriella Sevilha, Julia Galindo, Luiza Reis e Lima, Thomáz Marcatto, Tiago Nogueira, Maria Luiza Cordeiro
construction management: Eng. Geraldo Furtado de Oliveira Filho
steel structure: Techneaço / Y&D Engenharia
earthworks design: Ariwá (Helder Livio)
stabilization design: Pedro dos Reis Filho
building systems engineering: Adir Moreira
landscape consultancy: Juliano Borin
real estate regularization consultancy: IMA Projetos (Cecília Fraga)
elevator: Vertline
photographer: Manuel Sá | @omanuelsa
designboom has received this project from our DIY submissions feature, where we welcome our readers to submit their own work for publication. see more project submissions from our readers here.
shop
your own online design shop — no sales commission collected